Nestled in the picturesque countryside of Sharon, Vermont, this thoughtfully crafted contemporary home offers a beautiful blend of comfort, character, and timeless appeal. Built in 2002 by its original owner, the residence features 1,516 square feet of living space, two bedrooms, and one full bathroom. Throughout the home, handcrafted woodwork, custom cabinetry, glass-front display shelves, and rich wood trim showcase the owner's craftsmanship and exceptional attention to detail. The inviting living spaces flow into the kitchen and dining area, while a sunroom with a wood stove provides a cozy retreat throughout Vermont's changing seasons. Beyond the home, a two-car garage currently used as a workshop offers space for projects and hobbies. Four additional outbuildings enhance the property's versatility, including a charming pavilion for gathering and relaxing, a woodshed, garden shed, and additional storage shed. High-speed EC Fiber internet provides modern connectivity while preserving the tranquility of country living. Conveniently located within reach of the Upper Valley, this Sharon VT home is just minutes to the Norwich town line, making its location great for the DHMC commute. The town offers its own Elementary School, the private Sharon Academy to the town residents, as well as school choice for those who choose. This distinctive property offers a wonderful opportunity to enjoy the beauty of Vermont in a home filled with warmth, character, and craftsmanship.
Active
Listed by: Williamson Group Sothebys Intl. Realty • Kate Jarvis • Cell: 802-281-9106
$499,000
611 Beaver Meadow Road, Sharon, VT 05065-6616
2beds
1,516sqft
Ranch
Built in 2002
1 Acres Lot
$490,500 Zestimate®
$329/sqft
$-- HOA
What's special
Thoughtfully crafted contemporary homeHandcrafted woodworkInviting living spacesFour additional outbuildingsGlass-front display shelvesGarden shedAdditional storage shed
- 16 days
- 546
- 48
Zillow last checked:
Listing updated:
Listed by:
Kate Jarvis,
Williamson Group Sothebys Intl. Realty Cell:802-281-9106,
Astrid Ramirez,
Williamson Group Sothebys Intl. Realty
Source: PrimeMLS,MLS#: 5114240
Facts & features
Interior
Bedrooms & bathrooms
- Bedrooms: 2
- Bathrooms: 1
- Full bathrooms: 1
Heating
- Propane, Wood, Baseboard, Wood Stove
Cooling
- Other
Appliances
- Included: Dryer, Microwave, Refrigerator, Washer, Gas Stove, Water Heater off Boiler
- Laundry: 1st Floor Laundry
Features
- Cathedral Ceiling(s), Ceiling Fan(s), Natural Light, Natural Woodwork, Indoor Storage
- Flooring: Carpet, Hardwood, Tile
- Basement: Concrete,Crawl Space,Other,Storage Space,Walk-Up Access
Interior area
- Total structure area: 4,056
- Total interior livable area: 1,516 sqft
- Finished area above ground: 1,516
- Finished area below ground: 0
Property
Parking
- Total spaces: 2
- Parking features: Gravel, Heated Garage, Garage, Carport, Detached
- Garage spaces: 2
- Has carport: Yes
Accessibility
- Accessibility features: 1st Floor Bedroom, 1st Floor Full Bathroom, Hard Surface Flooring, One-Level Home, 1st Floor Laundry
Features
- Levels: One
- Stories: 1
- Patio & porch: Enclosed Porch, Screened Porch, Heated Porch
- Exterior features: Deck, Garden, Shed, Storage
- Frontage length: Road frontage: 182
Lot
- Size: 1 Acres
- Features: Country Setting, Landscaped, Level, Open Lot, Walking Trails, Near Skiing, Near Hospital, Near School(s)
Details
- Additional structures: Outbuilding
- Parcel number: 57618110060
- Zoning description: None
- Special conditions: Standard
- Other equipment: Portable Generator
Construction
Type & style
- Home type: SingleFamily
- Architectural style: Contemporary,Ranch
- Property subtype: Ranch
Materials
- Wood Frame
- Foundation: Concrete
- Roof: Architectural Shingle
Condition
- New construction: No
- Year built: 2002
Utilities & green energy
- Electric: Circuit Breakers
- Sewer: Private Sewer, Septic Tank
- Utilities for property: Propane
Community & HOA
Location
- Region: Sharon
Financial & listing details
- Price per square foot: $329/sqft
- Tax assessed value: $193,900
- Annual tax amount: $5,012
- Date on market: 10/14/2026
Estimated market value
$490,500
$466,000 - $515,000
$2,305/mo
Price history
| Date | Event | Price |
|---|---|---|
| 10/14/2026 | Listed for sale | $499,000+1213.2%$329/sqft |
Source:  PrimeMLS #5114240 Report a problem | ||
| 5/15/2001 | Sold | $38,000$25/sqft |
Source: Public Record Report a problem | ||
Public tax history
| Year | Property taxes | Tax assessment |
|---|---|---|
| 2025 | $4,854 | $193,900 |
| 2024 | -- | $193,900 |
| 2023 | -- | $193,900 |
| 2022 | -- | $193,900 |
| 2021 | -- | $193,900 |
| 2020 | -- | $193,900 |
| 2019 | -- | $193,900 |
| 2018 | -- | $193,900 |
| 2017 | -- | $193,900 |
| 2016 | -- | $193,900 +9900% |
| 2015 | -- | $1,939 |
| 2014 | -- | $1,939 |
| 2013 | -- | $1,939 |
| 2012 | -- | $1,939 |
| 2011 | -- | $1,939 +37.7% |
| 2010 | -- | $1,408 |
| 2009 | -- | $1,408 |
| 2008 | -- | $1,408 |
| 2007 | -- | $1,408 -0.1% |
| 2006 | -- | $1,409 |
Find assessor info on the county website
Monthly payment
Est. payment
Payment breakdown
Explore the cost of this home by adjusting the details. Changes won't be saved.Climate risks
Neighborhood: 05065
Nearby schools
Schools provided by the listing agent
- Elementary: Sharon Elementary School
- District: White River Valley Supervisory Union
Source: PrimeMLS. This data may not be complete. We recommend contacting the local school district to confirm school assignments for this home.
Similar homes
- $475,0003 bd2 ba1.9k sqft596 South Windsor Street, Royalton, VT 05068Active
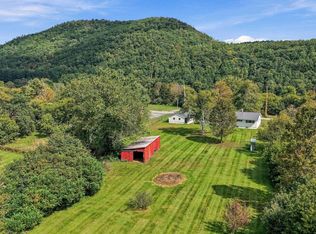 MLS ID #5110850, Spenser Molloy. PrimeMLS
- $310,0002 bd2 ba1.1k sqft4 O'Dell Road, Strafford, VT 05070Active
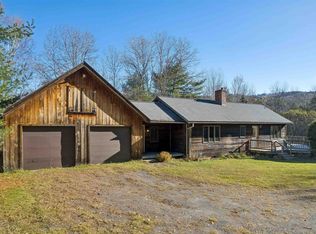 MLS ID #5115987, Holly Hall. PrimeMLS
- $545,0003 bd2 ba1.7k sqft5255 Route 14, Hartford, VT 05084Active
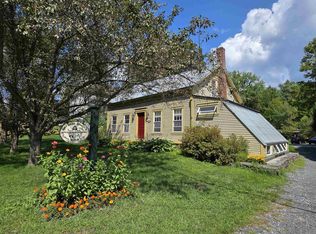 MLS ID #5107099, Dorothy Griswold. PrimeMLS
- $454,0003 bd2 ba2k sqft1347 Laury Road, Stockbridge, VT 05772Active
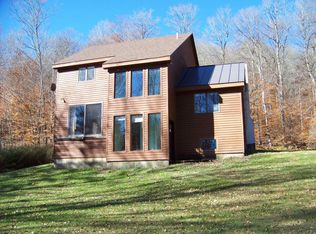 MLS ID #5115879, Patricia Harvey. PrimeMLS
