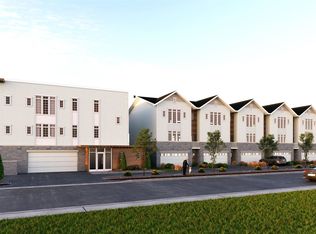
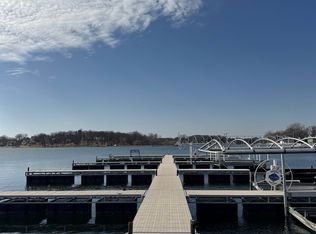
Site has been cleared, and construction is slated to begin in the first quarter of 2026. The Legacy on the Bay, a rare new lakeside offering on Green Lake. The former Bayview Motel site is being thoughtfully reimagined into 17 luxury lakeside residences. Phase 1 introduces just 7 luxury townhomes (with only 4 remaining), each with direct lake access and boat slip availability. Designed for effortless lake living with three levels of refined space, an optional elevator, 2 bedrooms plus a flexible first-floor lake room, 3.5 baths, and an attached 2-car garage. A limited opportunity to be part of Green Lake’s newest waterfront community. Taxes based on 2024 Bayview Motel assessment. Condo documents being recorded. Condo fees TBD; $550 listed is estimated.
Offer-no show
$1,349,000
449 Lake St #15, Green Lake, WI 54941
2beds
2,462sqft
Townhouse
Built in 2026
-- sqft lot
$1,219,700 Zestimate®
$548/sqft
$550/mo HOA
What's special
- --
- on Zillow
- 3
- views
- 0
- saves
Zillow last checked:
Listing updated:
Listed by:
Jim Emmer,
Emmer Real Estate Group, Inc.
Source: SCWMLS,MLS#: 2014020
Facts & features
Interior
Bedrooms & bathrooms
- Bedrooms: 2
- Bathrooms: 4
- Full bathrooms: 3
- 1/2 bathrooms: 1
- Main level bathrooms: 1
Primary bedroom
- Level: Upper
- Area: 238
- Dimensions: 17 x 14
Bedroom 2
- Level: Upper
- Area: 288
- Dimensions: 16 x 18
Dining room
- Level: Upper
- Area: 156
- Dimensions: 13 x 12
Kitchen
- Level: Upper
- Area: 160
- Dimensions: 10 x 16
Living room
- Level: Upper
- Area: 384
- Dimensions: 16 x 24
Heating
- Forced Air
Cooling
- Central Air
Appliances
- Laundry: Upper Level
Features
- Walk-In Closet(s), Vaulted Ceiling(s), At Least 1 tub, Internet -Fiber Available, Bonus Room
- Flooring: Wood or sim. wood floors
- Basement: None
- Number of fireplaces: 1
- Fireplace features: 1 fireplace, Gas
Interior area
- Total structure area: 2,462
- Total interior livable area: 2,462 sqft
- Finished area above ground: 2,462
Property
Parking
- Total spaces: 2
- Parking features: 2 car Garage, Attached, Garage Door Opener
- Attached garage spaces: 2
Features
- Patio & porch: Deck/Balcony, Patio
- Exterior features: Private Entrance
- Pool features: Community Outdoor Pool
- On waterfront: Yes
- Waterfront features: Waterfront, Lake Front, Water ski lake
- Body of water: Big Green
Lot
- Features: Zoned Multi Family
Details
- Parcel number: 231003430000
- Zoning: multi
- Zoning description: Multi-Family
Construction
Type & style
- Home type: Townhouse
- Property subtype: Townhouse
Materials
- Fiber Cement, Stone, Wood Siding
Condition
- Under Construction
- New construction: Yes
- Year built: 2026
Details
- Warranty included: Yes
Utilities & green energy
- Sewer: Public Sewer
- Water: Public
- Utilities for property: Cable/Satellite Available
Community & HOA
Community
- Features: Boatslip/Pier, Clubhouse, Common Green Space, Fitness Center
HOA
- Has HOA: Yes
- Amenities included: Parking, Recreation Facilities, Condo docs to be recorded
- Services included: Common area insurance, Common area maintenance, Lawn maintenance, Reserve fund, Snow Removal, Water/Sewer
- HOA fee: $550 monthly
Location
- Region: Green Lake
Financial & listing details
- Price per square foot: $548/sqft
- Date on market: 12/22/2025
- Listing terms: Rental Allowed
- Inclusions: Appliance package.
- Exclusions: Boat slips are leased each season.
Estimated market value
$1,219,700
$1.00M - $1.50M
$3,603/mo
Price history
| Date | Event | Price |
|---|---|---|
| 7/10/2026 | Pending sale | $1,349,000$548/sqft |
Source: SCWMLS #2014020 Report a problem | ||
| 6/5/2026 | Contingent | $1,349,000$548/sqft |
Source: SCWMLS #2014020 Report a problem | ||
| 12/22/2025 | Pending sale | $1,349,000$548/sqft |
Source:  WIREX MLS #2014020 Report a problem WIREX MLS #2014020 Report a problem | ||
| 12/22/2025 | Listed for sale | $1,349,000$548/sqft |
Source: WIREX MLS #2014020 Report a problem | ||
Public tax history
Tax history is unavailable.
Monthly payment
Est. payment
Payment breakdown
Explore the cost of this home by adjusting the details. Changes won't be saved.Climate risks
Neighborhood: 54941
Nearby schools
Schools provided by the listing agent
- Elementary: Green Lake
- Middle: Green Lake
- High: Green Lake
- District: Green Lake
Source: SCWMLS. This data may not be complete. We recommend contacting the local school district to confirm school assignments for this home.
- $1,349,0002 bd4 ba2.4k sqft447 Lake St #14, Green Lake, WI 54941New Construction
- $1,349,0002 bd4 ba2.4k sqft451 Lake St #16, Green Lake, WI 54941New Construction
- $1,530,0002 bd4 ba2.7k sqft453 Lake St #17, Green Lake, WI 54941Pending
- $1,349,0002 bd4 ba2.4k sqft445 Lake St #13, Green Lake, WI 54941New Construction
Similar homes
- $1,349,0002 bd4 ba2.4k sqft447 Lake St #14, Green Lake, WI 54941New ConstructionMLS ID #2014019, Jim Emmer. SCWMLS
- $1,349,0002 bd4 ba2.4k sqft445 Lake St #13, Green Lake, WI 54941New ConstructionMLS ID #2014018, Jim Emmer. SCWMLS
- $1,349,0002 bd4 ba2.4k sqft451 Lake St #16, Green Lake, WI 54941New ConstructionMLS ID #2014021, Jim Emmer. SCWMLS
- $699,9003 bd2 ba2.6k sqft138 E Front St, Marquette, WI 53947For Sale
 MLS ID #2025345, Mary Ferge. SCWMLS
