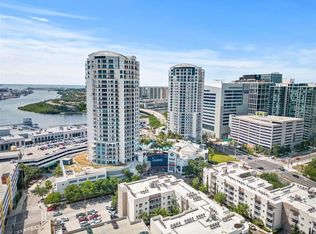
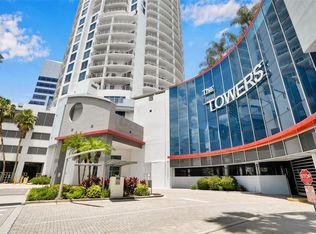
WELCOME HOME to the Towers of Channelside! This 20th-floor luxury residence offers an unparalleled combination of panoramic views, modern upgrades, and a prime downtown Tampa location. From sunrise over the water to the glittering city lights at night, multiple balconies capture breathtaking vistas of Downtown Tampa, the resort-style pool, and passing cruise ships. Step inside to discover an open-concept layout enhanced by new flooring, custom soft-close cabinetry, and marble waterfall kitchen counters. The chef’s kitchen is a statement in itself, complete with stainless steel appliances and a built-in espresso machine. Every detail has been carefully curated, including smart glass, automated blackout and room shades, color-changing LED lighting, Nest thermostat and detectors, Wi-Fi switches, in-ceiling speakers, and smart vents for optimal comfort. The spacious bedrooms feature walk-in California Closets, while the spa-inspired baths offer a retreat-like ambiance. Additional features include a tankless water heater, water softener, and in-unit laundry. Residents enjoy 24-hour security, a resort-style pool and spa, and a 5th-floor dog walk. Located in the heart of the Channel District, you are just steps from Tampa’s top attractions—Amalie Arena, The Florida Aquarium, Water Street, and the 2.4-mile Riverwalk. Dine at acclaimed restaurants, explore vibrant nightlife, or enjoy waterfront strolls right outside your door. This is more than a home—it’s a lifestyle at one of Tampa Bay’s most sought-after high-rise communities.
Sold for $1,400,000
$1,400,000
449 S 12th St Unit 2001, Tampa, FL 33602
3beds
2,161sqft
Condominium
Built in 2007
-- sqft lot
$1,379,300 Zestimate®
$648/sqft
$6,497 Estimated rent
Home value
$1,379,300
$1.27M - $1.49M
$6,497/mo
Zestimate® history
Owner options
List your home for rent
$6,497/mo
Rent Zestimate®
Find your next renter with Zillow Rental Manager. Plus, with online applications, you can quickly screen prospective tenants – for free.
$6,497/mo
Rent Zestimate®
Refinance and save
$12,034/mo
Est. payment
Refinancing to a lower rate could help reduce your monthly payments and save thousands over the life of the loan.
$12,034/mo
Est. payment
Explore your selling options
Work with a Zillow partner agent
Leverage their expertise and Zillow's premium Showcase listings to get your home seen by more buyers.
Get startedList with your own agent
Get your home in front of millions of buyers by listing it on Zillow.
Learn how to do itSell it yourself
Take full control of how buyers see your home on Zillow by listing For Sale by Owner (FSBO).
List your homeWhat's special
Modern upgradesSpacious bedroomsColor-changing led lightingOpen-concept layoutBreathtaking vistasNest thermostat and detectorsWater softener
Zillow last checked:
Listing updated:
Listed by:
Andre Kashou 607-725-3467,
SMITH & ASSOCIATES REAL ESTATE 813-839-3800
Bought with:
Alexandra Karamitsios, 3575598
KELLER WILLIAMS TAMPA CENTRAL
Adam Fernandez, 3236544
KELLER WILLIAMS TAMPA CENTRAL
Source: Stellar MLS,MLS#: TB8415946 Originating MLS: Suncoast Tampa
Originating MLS: Suncoast Tampa
Facts & features
Interior
Bedrooms & bathrooms
- Bedrooms: 3
- Bathrooms: 3
- Full bathrooms: 3
Rooms
- Room types: Den/Library/Office
Primary bedroom
- Features: Walk-In Closet(s)
- Level: First
- Area: 196 Square Feet
- Dimensions: 14x14
Bedroom 2
- Features: Walk-In Closet(s)
- Level: First
- Area: 132 Square Feet
- Dimensions: 12x11
Bedroom 3
- Features: Walk-In Closet(s)
- Level: First
- Area: 143 Square Feet
- Dimensions: 13x11
Kitchen
- Level: First
Living room
- Level: First
- Area: 450 Square Feet
- Dimensions: 25x18
Heating
- Electric
Cooling
- Central Air
Appliances
- Included: Oven, Cooktop, Dishwasher, Disposal, Dryer, Electric Water Heater, Freezer, Ice Maker, Microwave, Range, Range Hood, Refrigerator, Tankless Water Heater, Touchless Faucet, Washer, Water Softener
- Laundry: Electric Dryer Hookup, Inside, Same Floor As Condo Unit, Washer Hookup
Features
- Built-in Features, Ceiling Fan(s), Eating Space In Kitchen, Elevator, High Ceilings, Kitchen/Family Room Combo, Living Room/Dining Room Combo, Open Floorplan, Primary Bedroom Main Floor, Smart Home, Solid Wood Cabinets, Split Bedroom, Stone Counters, Thermostat, Walk-In Closet(s)
- Flooring: Porcelain Tile
- Doors: Sliding Doors
- Windows: Shades, Window Treatments
- Has fireplace: No
- Fireplace features: Decorative, Living Room
Interior area
- Total structure area: 2,778
- Total interior livable area: 2,161 sqft
Property
Parking
- Total spaces: 2
- Parking features: Assigned, Common, Guest, Under Building
- Attached garage spaces: 2
Features
- Levels: One
- Stories: 1
- Exterior features: Balcony, Dog Run, Storage
- Has private pool: Yes
- Pool features: Deck, Gunite, Heated, In Ground
- Has spa: Yes
- Spa features: Heated, In Ground
- Has view: Yes
- View description: City, Pool, Water, Bay/Harbor - Partial
- Has water view: Yes
- Water view: Water,Bay/Harbor - Partial
Lot
- Size: 2 Square Feet
Details
- Parcel number: A1929199ERT0000102001.0
- Zoning: CBD-2
- Special conditions: None
Construction
Type & style
- Home type: Condo
- Property subtype: Condominium
Materials
- Block, Concrete
- Foundation: Slab
- Roof: Concrete,Metal
Condition
- New construction: No
- Year built: 2007
Utilities & green energy
- Sewer: Public Sewer
- Water: Public
- Utilities for property: BB/HS Internet Available, Cable Available, Electricity Connected, Public, Sewer Connected, Street Lights, Underground Utilities, Water Connected
Community & HOA
Community
- Features: Clubhouse, Fitness Center, Gated Community - Guard, Pool, Sidewalks
- Security: Fire Alarm, Fire Sprinkler System, Gated Community, Key Card Entry, Security Fencing/Lighting/Alarms, Security Gate, Security Lights, Security System, Security System Owned, Smoke Detector(s)
- Pet fee: $0 monthly
- Subdivision: TOWERS OF CHANNELSIDE CONDOMIN
HOA
- Has HOA: Yes
- Amenities included: Cable TV, Clubhouse, Elevator(s), Gated, Lobby Key Required, Maintenance, Pool, Security, Spa/Hot Tub, Storage
- Services included: 24-Hour Guard, Cable TV, Community Pool, Insurance, Internet, Maintenance Structure, Maintenance Grounds, Maintenance Repairs, Pest Control, Pool Maintenance, Recreational Facilities, Security, Sewer, Trash, Water
- HOA fee: $2,288 monthly
- HOA name: Hector Munoz
- HOA phone: 813-629-7615
Location
- Region: Tampa
Financial & listing details
- Price per square foot: $648/sqft
- Tax assessed value: $1,001,053
- Annual tax amount: $15,196
- Date on market: 8/9/2025
- Cumulative days on market: 86 days
- Listing terms: Cash,Conventional
- Ownership: Condominium
- Total actual rent: 0
- Electric utility on property: Yes
- Road surface type: Asphalt, Paved
Price history
| Date | Event | Price |
|---|---|---|
| 11/17/2025 | Sold | $1,400,000-12.4%$648/sqft |
Source:  Stellar MLS #TB8415946 Report a problem Stellar MLS #TB8415946 Report a problem | ||
| 11/5/2025 | Pending sale | $1,599,000$740/sqft |
Source: Stellar MLS #TB8415946 Report a problem | ||
| 8/9/2025 | Listed for sale | $1,599,000+6.6%$740/sqft |
Source: Stellar MLS #TB8415946 Report a problem | ||
| 8/30/2022 | Sold | $1,500,000+105.9%$694/sqft |
Source: Public Record Report a problem | ||
| 1/7/2008 | Sold | $728,400$337/sqft |
Source: Public Record Report a problem | ||
Public tax history
| Year | Property taxes | Tax assessment |
|---|---|---|
| 2025 | $16,292 +7.2% | $822,578 +2.9% |
| 2024 | $15,196 +2.4% | $799,396 +3% |
| 2023 | $14,840 -10.9% | $776,113 +1.6% |
| 2022 | $16,658 +13.7% | $763,697 +10% |
| 2021 | $14,648 +5.5% | $694,270 +7.4% |
| 2020 | $13,887 +7.3% | $646,358 +10% |
| 2019 | $12,939 | $587,598 -5% |
| 2018 | $12,939 +5.9% | $618,741 +6.5% |
| 2017 | $12,213 +7.6% | $580,862 +31.6% |
| 2016 | $11,348 +8.2% | $441,471 +10% |
| 2015 | $10,485 +18.7% | $401,337 +10% |
| 2014 | $8,830 | $364,852 +10% |
| 2013 | $8,830 +27.4% | $331,684 +10% |
| 2012 | $6,930 +2.1% | $301,531 +2.3% |
| 2011 | $6,785 -18.2% | $294,641 -18.7% |
| 2010 | $8,297 +2.7% | $362,488 +3.3% |
| 2009 | $8,079 -7.5% | $351,042 -5.4% |
| 2008 | $8,731 | $371,275 |
Find assessor info on the county website
Neighborhood: Channel District
Nearby homes
- $5,7503 bd3 ba1.7k sqft449 S 12th St UNIT 1101, Tampa, FL 33602For Rent

- $824,0002 bd3 ba1.5k sqft449 S 12th St UNIT 1903, Tampa, FL 33602For Sale
- $850,0002 bd3 ba1.3k sqft449 S 12th St UNIT 1006, Tampa, FL 33602For Sale

- $1,924,0003 bd4 ba2.7k sqft449 S 12th St UNIT 2701, Tampa, FL 33602For Sale
- $1,975,0003 bd3 ba2.9k sqft449 S 12th St UNIT 2602, Tampa, FL 33602Sold
- $695,0002 bd3 ba1.5k sqft449 S 12th St UNIT 1205, Tampa, FL 33602For Sale
- $850,0002 bd3 ba1.3k sqft449 S 12th St UNIT 1402, Tampa, FL 33602For Sale
- $5,0002 bd3 ba1.5k sqft449 S 12th St UNIT 1805, Tampa, FL 33602For Rent
- $7,2003 bd3 ba2.1k sqft449 S 12th St UNIT 2501, Tampa, FL 33602For Rent
Nearby schools
GreatSchools rating
- 2/10Washington Elementary SchoolGrades: PK-5Distance: 1 mi
- 4/10Stewart Middle Magnet SchoolGrades: 6-8Distance: 1.8 mi
- 2/10Blake High SchoolGrades: 9-12Distance: 1.5 mi
Schools provided by the listing agent
- Middle: Madison-HB
- High: Blake-HB
Source: Stellar MLS. This data may not be complete. We recommend contacting the local school district to confirm school assignments for this home.
Get a cash offer in 3 minutes
Find out how much your home could sell for in as little as 3 minutes with a no-obligation cash offer.
Estimated market value
$1,379,300
Get a cash offer in 3 minutes
Find out how much your home could sell for in as little as 3 minutes with a no-obligation cash offer.
Estimated market value
$1,379,300
- Florida
- Hillsborough County
- Tampa
- 33602
- Channel District
- 449 S 12th St Unit 2001
Nearby cities
Nearby neighborhoods
Nearby zip codes
Other Tampa Topics
