MOTIVATED SELLER, 2026 Taxes to also be paid by seller.Perched on the 7th floor of the Towers of Channelside, this one-of-a-kind luxury residence offers a front-row seat to the energy and evolution of Tampa’s most iconic district. From the moment you enter, your eyes are drawn to sweeping views of Water Street’s architectural marvels, The Heron, and the highly anticipated Phase 2 of Water Street Tampa—a dynamic skyline that continues to redefine luxury living in the city. From sunrise to sunset, your private wraparound terrace captures the unfolding story of Tampa’s growth, offering a vibrant backdrop for every moment. Every detail of this two-bedroom, two-and-a-half-bath residence is designed with both elegance and comfort in mind. Two expansive suites feature spa-inspired ensuite baths and direct access to the terrace for seamless indoor-outdoor living. A stylish powder room adds convenience for guests. Rich hardwood floors, tray ceilings, custom crown molding, granite countertops, and a chef-inspired kitchen with stainless steel appliances create a timeless, sophisticated atmosphere throughout. Whether you’re preparing a gourmet meal, hosting a candlelit dinner, or sipping morning coffee with the skyline as your backdrop, every experience is elevated here. Practical luxury also shines in the details: two secured garage spaces (with extra room for a motorcycle or additional storage), a private oversized storage unit, and the peace of a low-density floor that ensures added privacy. Living in the Towers of Channelside means more than just a home—it’s an exclusive lifestyle. Residents enjoy resort-style amenities, 24/7 security, and one of the most sought-after addresses in Tampa Bay, where the best of downtown, Water Street, Amalie Arena, Sparkman Wharf, and the Riverwalk are just steps away. This is more than a property—it’s a rare opportunity to claim a signature piece of Tampa’s evolving skyline. Turn the key and elevate your life.
Sold for $585,000
$585,000
449 S 12th St Unit 705, Tampa, FL 33602
2beds
1,378sqft
Condominium
Built in 2007
-- sqft lot
$586,800 Zestimate®
$425/sqft
$4,562 Estimated rent
Home value
$586,800
$557,000 - $616,000
$4,562/mo
Zestimate® history
Owner options
List your home for rent
$4,562/mo
Rent Zestimate®
Find your next renter with Zillow Rental Manager. Plus, with online applications, you can quickly screen prospective tenants – for free.
$4,562/mo
Rent Zestimate®
Refinance and save
$5,710/mo
Est. payment
Refinancing to a lower rate could help reduce your monthly payments and save thousands over the life of the loan.
$5,710/mo
Est. payment
Explore your selling options
Work with a Zillow partner agent
Leverage their expertise and Zillow's premium Showcase listings to get your home seen by more buyers.
Get startedList with your own agent
Get your home in front of millions of buyers by listing it on Zillow.
Learn how to do itSell it yourself
Take full control of how buyers see your home on Zillow by listing For Sale by Owner (FSBO).
List your homeWhat's special
Granite countertopsFront-row seatPrivate wraparound terraceCustom crown moldingSweeping viewsSpa-inspired ensuite bathsChef-inspired kitchen
Zillow last checked:
Listing updated:
Listed by:
Savio Hay 305-849-6602,
ARC REALTY GROUP 800-636-2080,
Tito Feliciano, Jr 239-322-9608,
ARC REALTY GROUP
Bought with:
Savio Hay, 3624889
ARC REALTY GROUP
Source: Stellar MLS,MLS#: TB8429163 Originating MLS: Suncoast Tampa
Originating MLS: Suncoast Tampa
Facts & features
Interior
Bedrooms & bathrooms
- Bedrooms: 2
- Bathrooms: 3
- Full bathrooms: 2
- 1/2 bathrooms: 1
Primary bedroom
- Features: Built-in Closet
- Level: First
Kitchen
- Level: First
Living room
- Level: First
Heating
- Electric
Cooling
- Central Air
Appliances
- Included: Dryer, Microwave, Range, Washer
- Laundry: Laundry Room
Features
- Ceiling Fan(s), Eating Space In Kitchen, High Ceilings, Kitchen/Family Room Combo, Living Room/Dining Room Combo, Open Floorplan, Primary Bedroom Main Floor, Solid Surface Counters, Solid Wood Cabinets, Split Bedroom, Thermostat
- Flooring: Tile
- Has fireplace: No
Interior area
- Total structure area: 1,679
- Total interior livable area: 1,378 sqft
Property
Parking
- Total spaces: 2
- Parking features: Garage - Attached
- Attached garage spaces: 2
Features
- Levels: One
- Stories: 1
- Exterior features: Balcony
Lot
- Size: 2 Square Feet
Details
- Parcel number: A1929199ERT0000100705.0
- Zoning: CBD-2
- Special conditions: None
Construction
Type & style
- Home type: Condo
- Property subtype: Condominium
Materials
- Concrete
- Foundation: Block
- Roof: Concrete
Condition
- New construction: No
- Year built: 2007
Utilities & green energy
- Sewer: Public Sewer
- Water: Public
- Utilities for property: Cable Available
Community & HOA
Community
- Features: Clubhouse, Community Mailbox, Fitness Center, Gated Community - Guard, Pool
- Pet fee: $0 monthly
- Subdivision: TOWERS OF CHANNELSIDE CONDOMIN
HOA
- Has HOA: No
- Services included: 24-Hour Guard, Cable TV, Community Pool, Internet, Pool Maintenance, Sewer, Trash, Water
- HOA fee: $1,681 monthly
Location
- Region: Tampa
Financial & listing details
- Price per square foot: $425/sqft
- Tax assessed value: $678,755
- Annual tax amount: $12,777
- Date on market: 9/18/2025
- Cumulative days on market: 154 days
- Ownership: Condominium
- Total actual rent: 0
- Road surface type: Asphalt
Price history
| Date | Event | Price |
|---|---|---|
| 3/16/2026 | Sold | $585,000-4.9%$425/sqft |
Source:  Stellar MLS #TB8429163 Report a problem Stellar MLS #TB8429163 Report a problem | ||
| 2/20/2026 | Pending sale | $615,000$446/sqft |
Source: Stellar MLS #TB8429163 Report a problem | ||
| 11/8/2025 | Price change | $615,000-4.7%$446/sqft |
Source: Stellar MLS #TB8429163 Report a problem | ||
| 10/1/2025 | Price change | $645,000-15.7%$468/sqft |
Source: Stellar MLS #TB8429163 Report a problem | ||
| 9/18/2025 | Listed for sale | $765,000-4.3%$555/sqft |
Source: Stellar MLS #TB8429163 Report a problem | ||
| 6/11/2025 | Listing removed | $799,000$580/sqft |
Source: Stellar MLS #T3489010 Report a problem | ||
| 1/30/2025 | Price change | $799,000-6%$580/sqft |
Source: Stellar MLS #T3489010 Report a problem | ||
| 8/5/2024 | Price change | $850,000-16.7%$617/sqft |
Source: Stellar MLS #T3489010 Report a problem | ||
| 12/12/2023 | Listed for sale | $1,020,000+314.6%$740/sqft |
Source: Stellar MLS #T3489010 Report a problem | ||
| 11/30/2010 | Sold | $246,000$179/sqft |
Source: Public Record Report a problem | ||
Public tax history
| Year | Property taxes | Tax assessment |
|---|---|---|
| 2025 | $14,160 +10.8% | $661,586 +10% |
| 2024 | $12,778 +6% | $601,442 +10% |
| 2023 | $12,057 +8.8% | $546,765 +10% |
| 2022 | $11,084 +15% | $497,059 +10% |
| 2021 | $9,642 +6.8% | $451,872 +10% |
| 2020 | $9,028 +7.3% | $410,793 +10% |
| 2019 | $8,413 | $373,448 -9.5% |
| 2018 | $8,413 +6.5% | $412,536 +6.2% |
| 2017 | $7,897 +7.4% | $388,597 +38.5% |
| 2016 | $7,351 +8.9% | $280,577 +10% |
| 2015 | $6,751 +19.2% | $255,070 +10% |
| 2014 | $5,664 | $231,882 +10% |
| 2013 | $5,664 +28.6% | $210,802 +10% |
| 2012 | $4,406 +1.6% | $191,638 +1.8% |
| 2011 | $4,338 -14.7% | $188,315 -15.3% |
| 2010 | $5,087 -7.2% | $222,211 -6.7% |
| 2009 | $5,480 -1.6% | $238,047 +0.7% |
| 2008 | $5,571 | $236,416 |
Find assessor info on the county website
Neighborhood: Channel District
Nearby homes
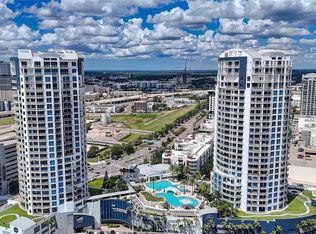
- $5,9503 bd3 ba1.7k sqft449 S 12th St UNIT 1504, Tampa, FL 33602For Rent
- $5,7503 bd3 ba1.7k sqft449 S 12th St UNIT 1101, Tampa, FL 33602For Rent

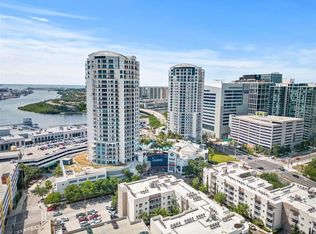
- $824,0002 bd3 ba1.5k sqft449 S 12th St UNIT 1903, Tampa, FL 33602For Sale
- $850,0002 bd3 ba1.3k sqft449 S 12th St UNIT 1006, Tampa, FL 33602For Sale

- $1,924,0003 bd4 ba2.7k sqft449 S 12th St UNIT 2701, Tampa, FL 33602For Sale
- $1,975,0003 bd3 ba2.9k sqft449 S 12th St UNIT 2602, Tampa, FL 33602Sold
- $695,0002 bd3 ba1.5k sqft449 S 12th St UNIT 1205, Tampa, FL 33602For Sale
- $850,0002 bd3 ba1.3k sqft449 S 12th St UNIT 1402, Tampa, FL 33602For Sale
- $5,0002 bd3 ba1.5k sqft449 S 12th St UNIT 1805, Tampa, FL 33602For Rent
Nearby schools
GreatSchools rating
- 2/10Washington Elementary SchoolGrades: PK-5Distance: 1 mi
- 4/10Stewart Middle Magnet SchoolGrades: 6-8Distance: 1.8 mi
- 2/10Blake High SchoolGrades: 9-12Distance: 1.5 mi
Get a cash offer in 3 minutes
Find out how much your home could sell for in as little as 3 minutes with a no-obligation cash offer.
Estimated market value
$586,800
Get a cash offer in 3 minutes
Find out how much your home could sell for in as little as 3 minutes with a no-obligation cash offer.
Estimated market value
$586,800
- Florida
- Hillsborough County
- Tampa
- 33602
- Channel District
- 449 S 12th St Unit 705
Nearby cities
Nearby neighborhoods
Nearby zip codes
Other Tampa Topics
