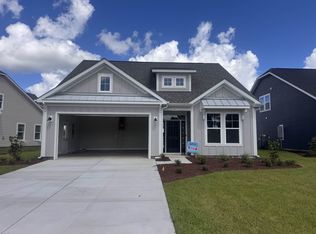
The Newberry is 2,570 finished square feet with 4 bedroom, 3 full baths with loft. As you enter from the covered front porch, you will find an open concept living space with 12' ceilings in the great room. The kitchen boasts a gourmet island with additional countertop space, a microwave convection/wall oven combo and a 36" cooktop with stainless hood that is great for entertaining guests. Just past the foyer is a drop zone and laundry room with laundry tub. The owner's suite is just off the living area with a tray ceiling, walk-in closet, double vanity, and a tiled shower. Welcome to Waterbridge, an established gated community in the sought-after Carolina Forest area of Myrtle Beach! If you are looking for a stunning location to build a new home that is also rich in amenities for you and your family to enjoy, look no further. Living in Waterbridge means living in a location that brings nature to your doorstep. With treelined and water view homesites, you are bound to find the perfect location to build your dream home. The overall coastal cottage-style homes show curb appeal at every angle and the approximately 120 acres of preserved land and 80 acres of lakes help make this the charming community many have come to love. There is no doubt that the bread and butter of Waterbridge are the award-winning, resort-style amenities featured there. Finding things to do just outside your front door will not be hard here. Grab a friend and go enjoy tennis, pickleball, or basketball. Journey out on Palmetto Lake via a boat launch where you can partake in all of the exciting activities lake life has to offer! Gatherings have never been better than at the beautifully crafted clubhouse with a refreshment center and catering-style kitchen. Break a sweat at the 24-hour fitness center, complete with cardio and weight training options. Waterbridge is also home to the largest residential swimming pool in South Carolina which includes Olympic-size swimming lanes, a landscaped island, jetted spa, and a swim-up refreshment center! Pack a bag because you will want to spend the whole day there! Outside of the community, the Myrtle Beach area has so much to offer! From golf to beautiful sprawling beaches with some delicious restaurants nearby, it will not be hard to find things to keep you busy! Nearby malls and outlets are good for some much-needed retail therapy and there is always a plethora of live entertainment and festivals to bring people together. Highly ranked schools in the Carolina Forest area and the close proximity to medical. Photos in this listing are of a similar home and not the actual home.
Pending
Price increase: $30.1K (8/20)
$720,000
449 Starlit Way, Myrtle Beach, SC 29579
4beds
2,570sqft
Single Family Residence
Built in 2026
10,018 Square Feet Lot
$-- Zestimate®
$280/sqft
$150/mo HOA
What's special
- 108 days
- 18
- 0
Zillow last checked:
Listing updated:
Listed by:
Danette D Smith 843-446-0581,
Today Homes Realty SC, LLC,
Christopher S Connelly 770-314-7437,
Today Homes Realty SC, LLC
Source: CCAR,MLS#: 2615218 Originating MLS: Coastal Carolinas Association of Realtors
Originating MLS: Coastal Carolinas Association of RealtorsFacts & features
Interior
Bedrooms & bathrooms
- Bedrooms: 4
- Bathrooms: 3
- Full bathrooms: 3
Rooms
- Room types: Den, Foyer, Loft, Utility Room
Primary bedroom
- Features: Tray Ceiling(s), Main Level Primary, Walk-In Closet(s)
- Level: First
Primary bathroom
- Features: Dual Sinks, Separate Shower, Vanity
Family room
- Features: Tray Ceiling(s)
Kitchen
- Features: Dishwasher, Kitchen Island, Pantry, Stainless Steel Appliances
Other
- Features: Bedroom on Main Level, Entrance Foyer, Library, Loft, Utility Room
Heating
- Electric, Forced Air, Gas
Appliances
- Included: Cooktop, Double Oven, Dishwasher, Disposal, Microwave
- Laundry: Washer Hookup
Features
- Tray Ceiling(s), Dual Sinks, Main Level Primary, Split Bedrooms, Separate Shower, Vanity, Walk-In Closet(s), Bedroom on Main Level, Entrance Foyer, Kitchen Island, Loft, Stainless Steel Appliances
- Flooring: Carpet, Luxury Vinyl, Luxury VinylPlank
Interior area
- Total structure area: 3,299
- Total interior livable area: 2,570 sqft
Property
Parking
- Total spaces: 6
- Parking features: Attached, Garage, Two Car Garage, Garage Door Opener
- Attached garage spaces: 2
Features
- Levels: One and One Half
- Stories: 1.5
- Patio & porch: Rear Porch
- Exterior features: Sprinkler/Irrigation, Porch
- Pool features: Community, Outdoor Pool
Lot
- Size: 10,018 Square Feet
Details
- Additional parcels included: ,
- Parcel number: 39709030063
- Zoning: GR
- Special conditions: None
Construction
Type & style
- Home type: SingleFamily
- Property subtype: Single Family Residence
Materials
- HardiPlank Type
- Foundation: Slab
Condition
- Under Construction
- New construction: Yes
- Year built: 2026
Details
- Builder model: Newberry A
- Builder name: Chesapeake Homes
- Warranty included: Yes
Utilities & green energy
- Water: Public
- Utilities for property: Electricity Available, Natural Gas Available, Sewer Available, Underground Utilities, Water Available
Community & HOA
Community
- Features: Clubhouse, Golf Carts OK, Gated, Recreation Area, Tennis Court(s), Long Term Rental Allowed, Pool
- Security: Gated Community, Smoke Detector(s), Security Service
- Subdivision: Waterbridge
HOA
- Has HOA: Yes
- Amenities included: Clubhouse, Gated, Owner Allowed Golf Cart, Owner Allowed Motorcycle, Pet Restrictions, Security, Tenant Allowed Golf Cart, Tennis Court(s), Tenant Allowed Motorcycle
- Services included: Association Management, Common Areas, Pool(s), Recreation Facilities
- HOA fee: $150 monthly
Location
- Region: Myrtle Beach
Financial & listing details
- Price per square foot: $280/sqft
- Date on market: 6/15/2026
- Listing terms: Cash,Conventional,FHA,VA Loan
- Electric utility on property: Yes
Estimated market value
Not available
Estimated sales range
Not available
$2,696/mo
Price history
| Date | Event | Price |
|---|---|---|
| 8/20/2026 | Pending sale | $720,000$280/sqft |
Source:  CCAR #2615218 Report a problem CCAR #2615218 Report a problem | ||
| 8/20/2026 | Price change | $720,000+4.4%$280/sqft |
Source: CCAR #2615218 Report a problem | ||
| 8/17/2026 | Price change | $689,900-1.4%$268/sqft |
Source: CCAR #2615218 Report a problem | ||
| 7/25/2026 | Price change | $699,900-6%$272/sqft |
Source: CCAR #2615218 Report a problem | ||
| 7/21/2026 | Pending sale | $744,460+0.1%$290/sqft |
Source: CCAR #2615307 Report a problem | ||
| 6/26/2026 | Price change | $743,900-0.1%$289/sqft |
Source:  Chesapeake Homes Report a problem Chesapeake Homes Report a problem | ||
| 6/16/2026 | Price change | $744,460+5.2%$290/sqft |
Source: CCAR #2615307 Report a problem | ||
| 6/15/2026 | Listed for sale | $707,900$275/sqft |
Source: CCAR #2615218 Report a problem | ||
Public tax history
Tax history is unavailable.
Monthly payment
Est. payment
Payment breakdown
Explore the cost of this home by adjusting the details. Changes won't be saved.Climate risks
Neighborhood: Carolina Forest
Nearby schools
Schools provided by the listing agent
- Elementary: Ten Oaks Elementary School
- Middle: Ten Oaks Middle
- High: Carolina Forest High School
Source: CCAR. This data may not be complete. We recommend contacting the local school district to confirm school assignments for this home.


Similar homes
- $689,9003 bd2 ba2.2k sqft435 Starlit Way, Myrtle Beach, SC 29579New Construction
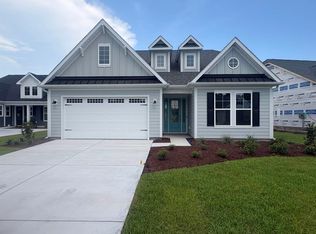
 MLS ID #2621149, Danette D Smith, Today Homes Realty SC, LLC. CCAR
 - $764,9004 bd4 ba3k sqft404 Rose Fountain Dr., Myrtle Beach, SC 29579For Sale
 MLS ID #2618849, Jeanette Denney, Greyfeather Group EXP Realty. CCAR
 - $599,9004 bd3 ba3k sqft552 Walcott Dr., Myrtle Beach, SC 29579For Sale
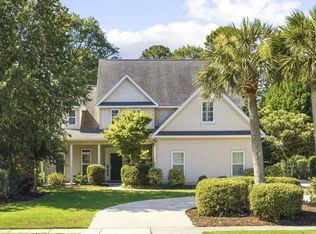 MLS ID #2617456, Ryan Korros Team, RE/MAX Southern Shores. CCAR
 - $694,9003 bd3 ba3.4k sqft600 Waterbridge Boulevard, Myrtle Beach, SC 29579For Sale

 MLS ID #100593783, Amberlee J Powers, Keller Williams Innovate-OIB Mainland. Hive MLS
 - $599,0004 bd4 ba2.9k sqft467 Indigo Bay Circle, Myrtle Beach, SC 29579For SaleMLS ID #2622559, Mary S Neddy, Realty ONE Group Dockside. CCAR
- $619,0004 bd3 ba3.2k sqft467 Noah Ave., Myrtle Beach, SC 29579For SaleMLS ID #2612177, Graham D Nelson, Living South Realty. CCAR
- $899,0005 bd4 ba3.4k sqft801 Lesabre Loop, Myrtle Beach, SC 29579For SaleMLS ID #2613739, Jerry D String, Realty ONE Group DocksideSouth. CCAR
- $699,0003 bd2 ba2.7k sqft6356 Cascata Dr., Myrtle Beach, SC 29572For SaleMLS ID #2613178, Lindsay M Jones, GRANDE DUNES PROPERTIES. CCAR
- $724,9003 bd3 ba2.1k sqft8155 Living Tide Dr., Myrtle Beach, SC 29572For SaleMLS ID #2617309, Adam Levy, Century 21 The Harrelson Group. CCAR
- $421,5004 bd3 ba2.3k sqft9160 Fort Hill Way, Myrtle Beach, SC 29579For SaleMLS ID #2612548, Cynthia D McGhee, Sunflower Realty LLC. CCAR
- $489,9005 bd4 ba3.2k sqft293 Calhoun Falls Dr., Myrtle Beach, SC 29579For SaleMLS ID #2620994, Pivot Properties Team, Keller Williams Innovate South. CCAR
- $477,4005 bd4 ba3.2k sqft438 Calhoun Falls Dr., Myrtle Beach, SC 29579For SaleMLS ID #2616932, Jeremy R Jenks, Keller Williams Oak and Ocean. CCAR
- $475,0005 bd4 ba3.2k sqft235 Calhoun Falls Dr. Lot 1521 - Tillman D, Myrtle Beach, SC 29579For SaleMLS ID #2621188, Huiling Liu, Realty ONE Group Dockside. CCAR
- $730,9004 bd3 ba2.6k sqft235 Atlantic Breeze St. #Homesite 85 Hayden, Myrtle Beach, SC 29572New ConstructionMLS ID #2610769, Jennifer R Bryan, Lennar Carolinas LLC. CCAR
- $469,0004 bd3 ba2.4k sqft1884 Villena Dr., Myrtle Beach, SC 29579For SaleMLS ID #2622602, Nicole M Queen, Beach & Forest Realty. CCAR
- $514,0005 bd4 ba2.9k sqft1091 Harbison Circle, Myrtle Beach, SC 29579For SaleMLS ID #2612019, Joe D Midulla, Beach Star Realty LLC. CCAR
- $597,0005 bd4 ba2.7k sqft5724 Whitebark Dr., Myrtle Beach, SC 29577For SaleMLS ID #2604133, Jewell&Kristi Knight Team, Beach & Forest Realty North. CCAR
- $699,9904 bd4 ba2.1k sqft8571 Sashay Ct. #48, Myrtle Beach, SC 29572New ConstructionMLS ID #2623032, Alexander J Wellman, DFH Realty Georgia, LLC. CCAR
- $449,9004 bd3 ba2.4k sqft813 Covelo Ln., Myrtle Beach, SC 29579For SaleMLS ID #2614264, Victor R Duval, RE/MAX Executive. CCAR
- $419,9005 bd4 ba2.6k sqft5555 Redleaf Rose Dr., Myrtle Beach, SC 29579For SaleMLS ID #2617304, Beatrice L King, Duncan Group Properties, LLC. CCAR
