Welcome to this delightful 2-BEDROOM, 2-BATHROOM with a DEN- SINGLE STORY CORNER HOME in the Coronado Community at Riverwalk. Set on a corner location and attached only at the garage, this 1,219 SF HOME features NEW EXTERIOR PAINT, REAL WOOD FLOORING, SHUTTERS AND RECESSED LIGHTING. This open layout is inviting. The living room area has a high ceiling, ceiling fan, and a built in media cabinet and opens to the dining area. The kitchen has a high counter/bar for an additional eating area, STAINLESS STEEL APPLIANCES AND A PANTRY. The Primary Bedroom is located off the dining area and has beadboard wainscoting, shutters, a ceiling fan and walk in closet. The PRIMARY BATHROOM HAS DUAL SINKS, QUARTZ VANITY WITH STORAGE, NEW LIGHTING, AND WALK IN SHOWER WITH DOORS. The OFFICE/DEN has doors and a built in bookcase for storage. The SECOND BEDROOM has chair rail, crown molding, shutters, ceiling fan and a walk in closet. The hall SECOND BATHROOM HAS AN ENCLOSED TUB/SHOWER AND VANITY WITH STORAGE. The Washer and Dryer are located in a closet in the hall and have storage above. The TWO CAR GARAGE IS ATTACHED WITH DIRECT ACCESS TO THE HOUSE. The backyard access is off the dining room and has AN ALUMAWOOD PATIO COVER, LANDSCAPING, AND A GRASS AREA ALL WITH VIEWS TO THE GREENBELT. Located centrally in a COMMUNITY WITH 2 POOLS, PLAYGROUND AND BASKETBALL COURTS. Near restaurants, shopping and the 91 Fwy. LOW HOA AND LOW TAXES. This home is a MUST SEE!
For sale
Listed by: Re/Max Partners • Shelly Larez • 951-847-5640
$574,900
4497 Brookbridge Dr, Riverside, CA 92505
2beds
1,219sqft
Condominium
Built in 2006
-- sqft lot
$-- Zestimate®
$472/sqft
$183/mo HOA
What's special
- 2 days
- 53
- 3
Zillow last checked:
Listing updated:
Listed by:
Shelly Larez DRE #01960402 951-847-5640,
Re/Max Partners
Source: CRMLS,MLS#: IG26242518 Originating MLS: California Regional MLS
Facts & features
Interior
Bedrooms & bathrooms
- Bedrooms: 2
- Bathrooms: 2
- Full bathrooms: 2
- Main level bathrooms: 2
- Main level bedrooms: 2
Rooms
- Room types: Bedroom, Kitchen, Living Room, Primary Bathroom, Primary Bedroom, Other, Dining Room
Primary bedroom
- Features: Main Level Primary
Bedroom
- Features: All Bedrooms Down
Bedroom
- Features: Bedroom on Main Level
Bathroom
- Features: Bathroom Exhaust Fan, Bathtub, Dual Sinks, Full Bath on Main Level, Stone Counters, Separate Shower, Tub Shower, Upgraded
Kitchen
- Features: Granite Counters, Stone Counters
Other
- Features: Walk-In Closet(s)
Heating
- Central
Cooling
- Central Air
Appliances
- Included: Dishwasher, Disposal, Gas Oven, Gas Range, Gas Water Heater
- Laundry: Washer Hookup, Gas Dryer Hookup, Inside, Laundry Closet
Features
- Built-in Features, Chair Rail, Ceiling Fan(s), Crown Molding, Separate/Formal Dining Room, Eat-in Kitchen, Granite Counters, High Ceilings, Open Floorplan, Pantry, Recessed Lighting, Storage, All Bedrooms Down, Bedroom on Main Level, Main Level Primary, Walk-In Closet(s)
- Flooring: Carpet, Wood
- Doors: Sliding Doors
- Windows: Double Pane Windows, Plantation Shutters, Screens
- Has fireplace: No
- Fireplace features: None
- Common walls with other units/homes: 1 Common Wall
Interior area
- Total interior livable area: 1,219 sqft
Property
Parking
- Total spaces: 2
- Parking features: Assigned, Door-Multi, Direct Access, Garage, Garage Door Opener, No Driveway, Garage Faces Side
- Attached garage spaces: 2
Accessibility
- Accessibility features: No Stairs
Features
- Levels: One
- Stories: 1
- Entry location: Ground
- Patio & porch: Concrete, Front Porch, Patio, Porch
- Pool features: Community, Association
- Spa features: None
- Fencing: Excellent Condition,Vinyl,Wrought Iron
- Has view: Yes
- View description: Park/Greenbelt, Neighborhood
Lot
- Features: Back Yard, Corner Lot, Sprinklers In Rear, Sprinklers In Front, Lawn, Landscaped, Near Park, Sprinklers Timer, Sprinkler System, Yard
Details
- Parcel number: 142611083
- Special conditions: Standard
Construction
Type & style
- Home type: Condo
- Architectural style: Contemporary,Patio Home
- Property subtype: Condominium
- Attached to another structure: Yes
Materials
- Drywall, Glass, Concrete, Stucco
- Foundation: Slab
- Roof: Tile
Condition
- Turnkey
- New construction: No
- Year built: 2006
Utilities & green energy
- Electric: Electricity - On Property, 220 Volts in Laundry
- Sewer: Public Sewer
- Water: Public
- Utilities for property: Cable Available, Electricity Connected, Natural Gas Connected, Phone Available, Sewer Connected, Water Connected
Community & HOA
Community
- Features: Curbs, Dog Park, Gutter(s), Street Lights, Suburban, Sidewalks, Park, Pool
- Security: Carbon Monoxide Detector(s), Smoke Detector(s)
HOA
- Has HOA: Yes
- Amenities included: Maintenance Grounds, Other Courts, Playground, Pool, Pet Restrictions, Pets Allowed, Security
- HOA fee: $125 monthly
- HOA name: Riverwalk 7
- HOA phone: 951-682-1000
- Second HOA fee: $174 quarterly
- Second HOA name: Riverwalk Master
- Second HOA phone: 951-682-1000
Location
- Region: Riverside
Financial & listing details
- Price per square foot: $472/sqft
- Date on market: 11/13/2026
- Cumulative days on market: 2 days
- Listing terms: Cash,1031 Exchange,Submit
- Inclusions: Ring Door Bell
- Exclusions: Refrigerator, Washer/Dryer, Backyard Barbecue
- Road surface type: Paved
Estimated market value
Not available
Estimated sales range
Not available
Not available
Price history
| Date | Event | Price |
|---|---|---|
| 11/14/2026 | Listed for sale | $574,900$472/sqft |
Source:  CRMLS #IG26242518 Report a problem | ||
Public tax history
Tax history is unavailable.
Monthly payment
Est. payment
Payment breakdown
Explore the cost of this home by adjusting the details. Changes won't be saved.Climate risks
Neighborhood: La Sierra
Nearby schools
Schools provided by the listing agent
- Elementary: McAuliffe
- Middle: Villegas
- High: La Sierra
Source: CRMLS. This data may not be complete. We recommend contacting the local school district to confirm school assignments for this home.


Similar homes
- $599,9004 bd2 ba1.4k sqft10435 Bryan St, Riverside, CA 92505For Sale
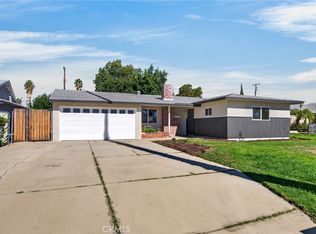 MLS ID #IV26243301, BRAD ALEWINE, COMPASS. CRMLS
- $599,0003 bd3 ba1.5k sqft11415 Brookscape Ln, Riverside, CA 92505For Sale
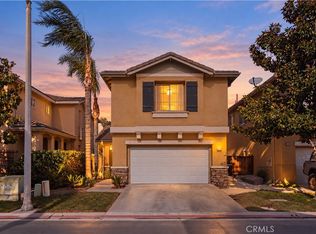 MLS ID #IV26227821, ADAM SCHWARZ, EXP REALTY OF CALIFORNIA INC. CRMLS
- $565,0003 bd2 ba1.2k sqft7741 Philbin Ave, Riverside, CA 92503For Sale
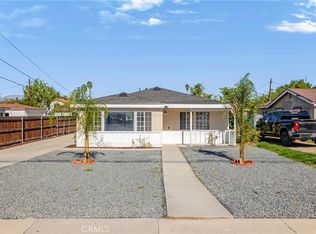 MLS ID #IV26242619, SAGE WOOD, KELLER WILLIAMS RIVERSIDE CENT. CRMLS
- $599,0004 bd2 ba1.5k sqft10736 Hollenbeck Dr, Riverside, CA 92505For Sale
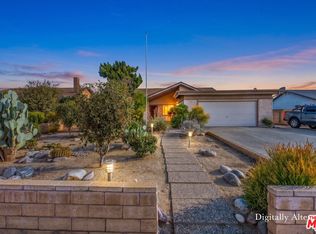 MLS ID #26107111, Imraan Ali DRE # 01391639, Compass. CLAW
