Newly remodeled and move-in ready, this South La Sierra home offers comfort, style, and convenience in a desirable location. The home features fresh interior paint, tile and new water-resistant luxury vinyl plank flooring through out the whole house, and beautifully updated bathroom vanities.
The gourmet kitchen boasts granite countertops, a brand new black stainless-steel stove and range hood with microwave, and a brand-new dishwasher. Open to the living room, the kitchen creates a welcoming space for everyday living and entertaining. A cozy fireplace adds warmth to the living room with ceiling fan, while a French door provides easy access to the backyard.
The spacious primary suite offers its own private bathroom, a walk-in closet, and a sliding glass door leading directly to the backyard. Thoughtfully updated and ready to enjoy, this home is a wonderful place to call your own.
Strategically located directly across from the community park, residents can easily enjoy the pool, walking trails, and lush green spaces just steps away. The well-maintained yard features beautiful rose bushes, mature fruit trees, and a newer fence gate, creating a private and inviting outdoor space.
The yard is also larger than most homes in the community, offering more space and added value. A wonderful opportunity for those looking for a beautifully updated home in a desirable South La Sierra neighborhood! Easy access to Freeway 91.
For sale
Listed by: Re/Max Time Realty • Xiaoyu Qin-Hsieh • 626-861-7786
$525,000
3576 Atchison Cir, Riverside, CA 92503
2beds
994sqft
Single Family Residence
Built in 1985
4,356 Square Feet Lot
$527,100 Zestimate®
$528/sqft
$80/mo HOA
What's special
- 8 days
- 10
- 0
Likely to sell faster than
Zillow last checked:
Listing updated:
Listed by:
Xiaoyu Qin-Hsieh DRE #01771096 626-861-7786,
Re/Max Time Realty
Source: CRMLS,MLS#: TR26165778 Originating MLS: California Regional MLS
Facts & features
Interior
Bedrooms & bathrooms
- Bedrooms: 2
- Bathrooms: 2
- Full bathrooms: 2
- Main level bathrooms: 2
- Main level bedrooms: 2
Rooms
- Room types: Bedroom, Entry/Foyer, Family Room, Foyer, Kitchen, Living Room, Primary Bathroom, Primary Bedroom
Bedroom
- Features: Bedroom on Main Level
Bedroom
- Features: All Bedrooms Down
Bathroom
- Features: Bathtub, Dual Sinks, Granite Counters, Separate Shower
Kitchen
- Features: Granite Counters, Kitchen/Family Room Combo
Heating
- Central
Cooling
- Central Air, Gas
Appliances
- Included: Built-In Range, Dishwasher, Gas Oven, Gas Range, Gas Water Heater, Microwave, Refrigerator, Range Hood, Water Heater
- Laundry: In Garage
Features
- Breakfast Area, Ceiling Fan(s), Cathedral Ceiling(s), Granite Counters, All Bedrooms Down, Bedroom on Main Level, Entrance Foyer
- Flooring: Tile
- Has fireplace: Yes
- Fireplace features: Electric, Gas, Kitchen, Living Room
- Common walls with other units/homes: No Common Walls
Interior area
- Total interior livable area: 994 sqft
Property
Parking
- Total spaces: 2
- Parking features: Garage - Attached
- Attached garage spaces: 2
Accessibility
- Accessibility features: Safe Emergency Egress from Home
Features
- Levels: One
- Stories: 1
- Entry location: front
- Pool features: Community, In Ground, Association
- Has view: Yes
- View description: Pool
Lot
- Size: 4,356 Square Feet
- Features: 6-10 Units/Acre, Close to Clubhouse, Cul-De-Sac, Front Yard, Garden, Greenbelt, Lawn, Walkstreet
Details
- Parcel number: 132241031
- Special conditions: Standard
Construction
Type & style
- Home type: SingleFamily
- Property subtype: Single Family Residence
Materials
- Roof: Spanish Tile
Condition
- New construction: No
- Year built: 1985
Utilities & green energy
- Electric: Electricity - On Property, 220 Volts
- Sewer: Public Sewer
- Water: Public
- Utilities for property: Electricity Connected, Natural Gas Connected, Sewer Connected, Water Connected
Community & HOA
Community
- Features: Curbs, Park, Suburban, Sidewalks, Pool
HOA
- Has HOA: Yes
- Amenities included: Management, Picnic Area, Pool
- HOA fee: $80 monthly
- HOA name: Weldon L Brown Company Inc.
- HOA phone: 951-682-5454
Location
- Region: Riverside
Financial & listing details
- Price per square foot: $528/sqft
- Tax assessed value: $167,870
- Date on market: 8/18/2026
- Cumulative days on market: 8 days
- Listing terms: Cash,Cash to New Loan,Conventional,Cal Vet Loan,FHA
Estimated market value
$527,100
$501,000 - $553,000
$2,489/mo
Price history
| Date | Event | Price |
|---|---|---|
| 11/15/2026 | Listed for sale | $525,000$528/sqft |
Source:  CRMLS #TR26165778 Report a problem | ||
| 9/24/2026 | Listing removed | $525,000$528/sqft |
Source: CRMLS #TR26165778 Report a problem | ||
| 8/27/2026 | Pending sale | $525,000$528/sqft |
Source: CRMLS #TR26165778 Report a problem | ||
| 8/19/2026 | Listed for sale | $525,000+400%$528/sqft |
Source: CRMLS #TR26165778 Report a problem | ||
| 12/31/1998 | Sold | $105,000$106/sqft |
Source: Public Record Report a problem | ||
Public tax history
| Year | Property taxes | Tax assessment |
|---|---|---|
| 2026 | -- | $167,870 +2% |
| 2025 | $1,993 +3.3% | $164,579 +2% |
| 2024 | $1,929 +1.6% | $161,353 +2% |
| 2023 | $1,899 +6.4% | $158,190 +2% |
| 2022 | $1,784 +1.1% | $155,090 +2% |
| 2021 | $1,766 -27.6% | $152,050 +1% |
| 2020 | $2,439 +1% | $150,492 +2% |
| 2019 | $2,415 +1.2% | $147,542 +2% |
| 2018 | $2,385 +2.2% | $144,650 +2% |
| 2017 | $2,333 | $141,815 +2% |
| 2016 | $2,333 +1.9% | $139,036 +1.5% |
| 2015 | $2,290 +0.8% | $136,949 +2% |
| 2014 | $2,272 | $134,267 +0.5% |
| 2013 | -- | $133,661 +2% |
| 2012 | -- | $131,041 +2% |
| 2011 | -- | $128,472 +0.8% |
| 2010 | -- | $127,513 -0.2% |
| 2009 | -- | $127,818 +2% |
| 2008 | -- | $125,313 +2% |
| 2007 | -- | $122,856 +2% |
| 2006 | -- | $120,448 +2% |
| 2005 | -- | $118,087 +3.9% |
| 2003 | -- | $113,653 +2% |
| 2002 | -- | $111,424 +6.1% |
| 2001 | $1,161 +10.2% | $105,000 +10.5% |
| 2000 | $1,054 | $95,000 |
Find assessor info on the county website
Monthly payment
Est. payment
Payment breakdown
Explore the cost of this home by adjusting the details. Changes won't be saved.Climate risks
Neighborhood: La Sierra South

Similar homes
- $618,0003 bd2 ba1.2k sqft12772 Tehama Cir, Riverside, CA 92503For Sale
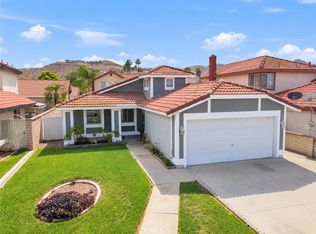 MLS ID #IG26206280, Robert Thompson, KW College Park. CRMLS
- $470,5492 bd2 ba1.1k sqft3514 Myers St APT 3, Riverside, CA 92503For Sale
 MLS ID #IG26165253, Bernard Khraich, Navigate Real Estate, Inc.. CRMLS
- $595,9993 bd2 ba1.4k sqft14407 Laurel Dr, Riverside, CA 92503For Sale
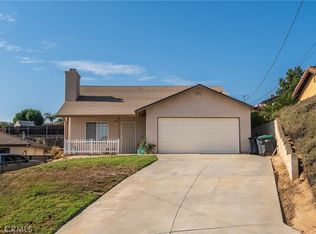 MLS ID #CV26170226, Jesse Bermudez, CENTURY 21 SYNERGIA REALTY. CRMLS
- $510,0002 bd3 ba1.1k sqft1611 Raintree Pl Unit D, Corona, CA 92879For Sale
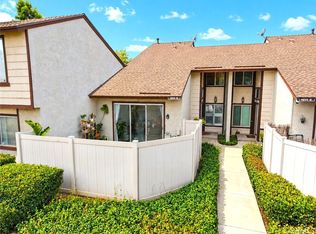 MLS ID #IG26196949, Brenda Robles, Keller Williams Realty. CRMLS
