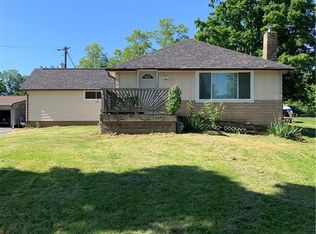
Versatile and full of potential, this ranch-style property sits on two parcels totaling approximately 0.42 acres. Zoned commercial but previously rented as a residence, this property offers flexible possibilities for business use, residential living, or investment.
The interior has been beautifully refreshed with all-new paint and new flooring throughout, including durable vinyl plank flooring, ceramic tile in the foyer and bonus room area, and carpeted bedrooms for added comfort. The kitchen comes fully equipped with a refrigerator, stove, and microwave, ready for immediate use. A spacious dining room with a cozy wood stove flows into a large living room, perfect for entertaining or relaxing.
This home offers two possible bedrooms, with one featuring a bonus room that could serve as an impressive walk-in closet. The full bath has been completely remodeled, adding a modern touch.
The basement provides space for laundry hookups and includes a large open area that once served as a game room with bar and pool table—ready for someone’s creative vision again. The basement does need attention due to water issues.
An oversized two-plus-car garage with workshop offers plenty of room for vehicles, tools, or storage.
Property being sold as is. Crestview Local Schools. Call for your private tour today!
Active
$160,000
44993 Crestview Rd, Columbiana, OH 44408
2beds
1,250sqft
:
Get pre-qualified$1,114/mo
Single Family Residence
Built in 1930
0.42 Acres Lot
$-- Zestimate®
$128/sqft
$-- HOA
What's special
Two possible bedroomsRanch-style propertyBonus roomCozy wood stoveAll-new paintSpacious dining roomDurable vinyl plank flooring
- 267 days |
- 326 |
- 9 |
Zillow last checked:
Listing updated:
Listed by:
Sharon D Tarnovich 330-429-1899 starnovichgcc@gmail.com,
Century 21 Lakeside Realty
Source: MLS Now,MLS#: 5168716 Originating MLS: Youngstown Columbiana Association of REALTORS
Originating MLS: Youngstown Columbiana Association of REALTORSFacts & features
Interior
Bedrooms & bathrooms
- Bedrooms: 2
- Bathrooms: 1
- Full bathrooms: 1
- Main level bathrooms: 1
- Main level bedrooms: 2
Bedroom
- Description: Flooring: Carpet
- Level: First
- Dimensions: 14 x 11
Bedroom
- Description: Flooring: Carpet
- Level: First
- Dimensions: 18 x 9
Bathroom
- Description: Flooring: Luxury Vinyl Tile
- Level: First
- Dimensions: 9 x 5
Bonus room
- Description: Flooring: Ceramic Tile
- Level: First
- Dimensions: 13 x 3
Dining room
- Description: Flooring: Luxury Vinyl Tile
- Level: First
- Dimensions: 11 x 10
Entry foyer
- Description: Flooring: Ceramic Tile
- Level: First
- Dimensions: 8 x 7
Kitchen
- Description: Flooring: Luxury Vinyl Tile
- Level: First
- Dimensions: 10 x 6
Living room
- Description: Flooring: Luxury Vinyl Tile
- Level: First
- Dimensions: 19 x 11
Heating
- Baseboard
Cooling
- None
Appliances
- Included: Microwave, Range, Refrigerator, Water Softener
- Laundry: Washer Hookup, Electric Dryer Hookup, In Basement
Features
- Chandelier, Entrance Foyer, Laminate Counters, Pantry, Recessed Lighting, Storage
- Basement: Exterior Entry,Full,Interior Entry,Concrete,Storage Space,Walk-Up Access,Sump Pump
- Has fireplace: No
- Fireplace features: None
Interior area
- Total structure area: 1,250
- Total interior livable area: 1,250 sqft
- Finished area above ground: 1,250
Video & virtual tour
Property
Parking
- Total spaces: 2
- Parking features: Additional Parking, Asphalt, Attached, Direct Access, Garage Faces Front, Garage, Gated, Off Street, Oversized, Paved, Workshop in Garage
- Attached garage spaces: 2
Features
- Levels: One
- Stories: 1
- Patio & porch: Awning(s), Covered, Deck, Front Porch
- Exterior features: Awning(s), Private Yard, Rain Gutters
- Pool features: None
- Fencing: Back Yard,Chain Link,Privacy,Wood
Lot
- Size: 0.42 Acres
- Features: < 1/2 Acre, Back Yard, Flat, Level
Details
- Additional parcels included: 1600609000
- Parcel number: 1600608000
Construction
Type & style
- Home type: SingleFamily
- Architectural style: Ranch
- Property subtype: Single Family Residence
Materials
- Block, Concrete, Vinyl Siding
- Foundation: Block
- Roof: Metal,Pitched
Condition
- Updated/Remodeled
- Year built: 1930
Utilities & green energy
- Sewer: Private Sewer, Septic Tank
- Water: Private, Well
Community & HOA
Community
- Features: None
- Security: Smoke Detector(s)
HOA
- Has HOA: No
Location
- Region: Columbiana
Financial & listing details
- Price per square foot: $128/sqft
- Annual tax amount: $989
- Date on market: 11/4/2025
- Cumulative days on market: 247 days
- Listing terms: Cash,Conventional
Estimated market value
Not available
Estimated sales range
Not available
Not available
Price history
| Date | Event | Price |
|---|---|---|
| 4/20/2026 | Price change | $160,000-8.6%$128/sqft |
Source:  MLS Now #5168716 Report a problem MLS Now #5168716 Report a problem | ||
| 2/19/2026 | Price change | $175,000-2.8%$140/sqft |
Source: MLS Now #5168716 Report a problem | ||
| 11/4/2025 | Listed for sale | $180,000$144/sqft |
Source: MLS Now #5168716 Report a problem | ||
Public tax history
Tax history is unavailable.
Monthly payment
Est. payment
Payment breakdown
Explore the cost of this home by adjusting the details. Changes won't be saved.Climate risks
Neighborhood: 44408
Nearby schools
GreatSchools rating
- 6/10Crestview Middle SchoolGrades: 5-8Distance: 0.9 mi
- 7/10Crestview High SchoolGrades: 9-12Distance: 0.9 mi
- 7/10Crestview Elementary SchoolGrades: K-4Distance: 1 mi
Schools provided by the listing agent
- District: Crestview LSD Columbiana- 1503
Source: MLS Now. This data may not be complete. We recommend contacting the local school district to confirm school assignments for this home.
- $13,9002 bd-- ba896 sqft4023 Signal Rd, Columbiana, OH 44408Off Market
- $145,2003 bd1 ba1.4k sqft44981 Crestview Rd, Columbiana, OH 44408Off Market
- $136,0003 bd2 ba2k sqft4080 Signal Rd, Columbiana, OH 44408Off Market
- $9,100-- bd-- ba-- sqft44998 Crestview Rd, Columbiana, OH 44408Off Market
- $95,8002 bd1 ba886 sqft4041 Signal Rd, Columbiana, OH 44408Off Market
- $35,0000.54 Acres44972 Crestview Rd, Columbiana, OH 44408Lot/Land
- $161,4004 bd2 ba1.9k sqft4038 Signal Rd, Columbiana, OH 44408Off Market
- $174,3003 bd2 ba960 sqft44925 Crestview Rd, Columbiana, OH 44408Off Market
A local agent can set up tours, give advice and negotiate with sellers.
A local lender can help you make sure your offer is ready when you are.
Similar homes
- $184,9004 bd2 ba1.2k sqft145 S Vine St, Columbiana, OH 44408For Sale
 MLS ID #5207276, Jean Cusick, Clark Carney Realty Group. MLS Now
 - $189,5003 bd2 ba1.7k sqft1843 Woodland Dr, Columbiana, OH 44408For Sale
 MLS ID #5201522, Gypsy Smolsky, Real of Ohio. MLS Now
 - $235,0003 bd1 ba1.3k sqft1517 W Garfield Rd, Columbiana, OH 44408For Sale
 MLS ID #5221169, Gail S Hettrick, Cocca Real Estate II. MLS Now
 - $160,0003 bd1 ba1.4k sqft30382 State Route 172, East Rochester, OH 44625For Sale
 MLS ID #5214758, Mark Courtney, Courtney's RE & Auction Sales. MLS Now
 - $163,7003 bd2 ba1.3k sqft53 Memorial Cir, Campbell, OH 44405For SaleMLS ID #5221029, Kelly L Warren, Kelly Warren and Associates RE Solutions. MLS Now
- $159,9002 bd1 ba672 sqft1112 Mick Rd, Wellsville, OH 43968For SaleMLS ID #5198833, Michelle R Smith, WEICHERT REALTORS - Welcome Agency. MLS Now
- $195,0003 bd2 ba1.7k sqft266 W Martin St, East Palestine, OH 44413For SaleMLS ID #5229318, Amanda Tharp, Century 21 Lakeside Realty. MLS Now
- $155,0002 bd2 ba693 sqft4481 W State St, Edinburg, PA 16116For SaleMLS ID #1762972, Francesca Ferrara. WPMLS
- $159,0003 bd2 ba1.4k sqft54 Melbourne Ave, Youngstown, OH 44512For SaleMLS ID #5201911, Traci Hardy, Burgan Real Estate. MLS Now
- $135,0002 bd1 ba960 sqft716 Clark St W, East Palestine, OH 44413For SaleMLS ID #5225750, Jessica South, RE/MAX Crossroads Properties. MLS Now
- $139,9002 bd1 ba1.1k sqft43 Washington St, East Palestine, OH 44413For SaleMLS ID #5201689, Tibitha A Matheney, CENTURY 21 Lakeside Realty. MLS Now
- $174,9003 bd1 ba1k sqft148 Island Dr, Poland, OH 44514For SaleMLS ID #5185441, Chris Roman, Howard Hanna. MLS Now
- $139,9002 bd1 ba1.2k sqft4234 Lake Rd, Youngstown, OH 44511For SaleMLS ID #5178631, Joseph A Cera, Altobelli Real Estate. MLS Now
- $175,0002 bd2 ba1.5k sqft2440 Fisher Rd, East Liverpool, OH 43920For SaleMLS ID #5182179, Caitlin R Beaver, Hardcastle Realty, LLC. MLS Now
- $165,9004 bd2 ba1.5k sqft3435 Hopkins Rd, Youngstown, OH 44511For SaleMLS ID #5171517, Frank J Clinton, Howard Hanna. MLS Now
- $149,9004 bd1 ba1.2k sqft2327 Bel Aire Ln, Poland, OH 44514For SaleMLS ID #5224744, David Melidona, CENTURY 21 Lakeside Realty. MLS Now
- $144,9003 bd2 ba1.2k sqft3246 Quentin Dr, Youngstown, OH 44511For SaleMLS ID #5209150, Anthony Precurato, Russell Real Estate Services. MLS Now
- $149,0004 bd2 ba1.2k sqft4138 Burkey Rd, Youngstown, OH 44515For SaleMLS ID #5202773, Mashell Bionci, Russell Real Estate Services. MLS Now
- $156,0003 bd2 ba1.6k sqft2715 Rexford Rd, Youngstown, OH 44511For SaleMLS ID #5223035, Kaitlin McCarthy, Town One Realty. MLS Now
- $150,0003 bd2 ba1.2k sqft2905 20th Street Ext, Beaver Falls, PA 15010For SaleMLS ID #1755434, Charles Dobish. WPMLS
