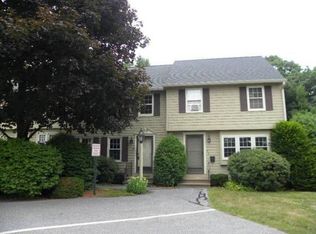
The perfect condo you've been waiting for is here at 45 Andrea Lane in Auburn!
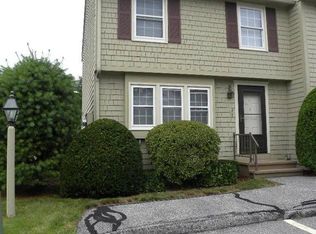
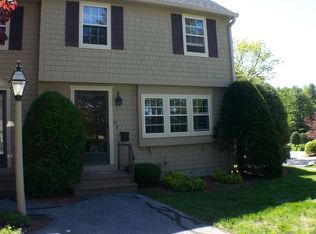
Tucked away at the end of a quiet dead-end street, this desirable end-unit condo offers the perfect combination of convenience, comfort, and low-maintenance living, all in a fantastic location right in the heart of Auburn.
This turnkey 2-bedroom, 1.5-bath condo is ready for its next owner to move right in and enjoy! Inside, you'll find an updated kitchen, fresh interior paint, attractive flooring throughout, and a functional layout that makes everyday living easy. Looking for extra storage? You've got it! With a full basement and additional attic space, there's plenty of room for all your storage needs. You'll also appreciate the convenience of two deeded parking spaces.
Enjoy the benefits of city water and sewer, along with remarkably efficient heating, using less than 250 gallons of heating oil per year! Combine that with the low-maintenance lifestyle of condo living, and you have an affordable, easy-to-manage home that makes everyday life a little simpler.
Whether you're a first-time homebuyer, looking to downsize, or simply ready to enjoy a more carefree lifestyle, this is an opportunity you won't want to miss.
Efficient, convenient, affordable, and ready for you! Don't wait—come see all that 45 Andrea Lane has to offer. This could be the one you've been waiting for!
Active
$215,000
45 Andrea Lane #19, Auburn, ME 04210
2beds
1,020sqft
Condominium
Built in 1988
-- sqft lot
$-- Zestimate®
$211/sqft
$260/mo HOA
What's special
Remarkably efficient heatingAdditional attic spaceUpdated kitchenAttractive flooring throughoutFull basementFunctional layoutEnd-unit condo
- 19 hours
- 84
- 7
Zillow last checked:
Listing updated:
Listed by:
The Maine Real Estate Experience
Source: Maine Listings,MLS#: 1687932
Facts & features
Interior
Bedrooms & bathrooms
- Bedrooms: 2
- Bathrooms: 2
- Full bathrooms: 1
- 1/2 bathrooms: 1
Bedroom 1
- Level: Second
Bedroom 2
- Level: Second
Dining room
- Level: First
Kitchen
- Level: First
Living room
- Level: First
Heating
- Forced Air
Cooling
- None
Appliances
- Included: Dishwasher, Microwave, Electric Range, Refrigerator
Features
- Attic
- Flooring: Carpet, Vinyl
- Basement: Interior Entry,Full,Unfinished
- Has fireplace: No
- Common walls with other units/homes: End Unit
Interior area
- Total structure area: 1,020
- Total interior livable area: 1,020 sqft
- Finished area above ground: 1,020
- Finished area below ground: 0
Property
Parking
- Parking features: Common, Paved, 1 - 4 Spaces, On Site
Features
- Levels: Multi/Split
Lot
- Size: 4,356 Square Feet
- Features: City Lot, Near Shopping, Near Turnpike/Interstate, Near Town, Neighborhood, Level, Open Lot
Details
- Zoning: T-4.2B
Construction
Type & style
- Home type: Condo
- Architectural style: Other
- Property subtype: Condominium
Materials
- Wood Frame, Wood Siding
- Foundation: Poured Concrete
- Roof: Shingle
Condition
- Year built: 1988
Utilities & green energy
- Electric: Circuit Breakers
- Sewer: Public Sewer
- Water: Public
Community & HOA
Community
- Subdivision: Royal Oaks 2
HOA
- Has HOA: Yes
- HOA fee: $260 monthly
Location
- Region: Auburn
Financial & listing details
- Price per square foot: $211/sqft
- Annual tax amount: $3,013
- Date on market: 11/16/2026
- Road surface type: Paved
Estimated market value
Not available
Estimated sales range
Not available
Not available
Price history
| Date | Event | Price |
|---|---|---|
| 11/16/2026 | Listed for sale | $215,000+2.4%$211/sqft |
Source:  Maine Listings #1687932 Report a problem | ||
| 1/27/2026 | Listing removed | $210,000$206/sqft |
Source: Maine Listings #1647722 Report a problem | ||
| 1/15/2026 | Price change | $210,000-2.3%$206/sqft |
Source: Maine Listings #1647722 Report a problem | ||
| 1/6/2026 | Listed for sale | $215,000+126.3%$211/sqft |
Source: Maine Listings #1647722 Report a problem | ||
| 11/20/2015 | Sold | $95,000$93/sqft |
Source: Maine Listings #1227341 Report a problem | ||
Public tax history
Tax history is unavailable.
Monthly payment
Est. payment
Payment breakdown
Explore the cost of this home by adjusting the details. Changes won't be saved.Climate risks
Neighborhood: 04210
Similar homes
- $208,0003 bd2 ba1.2k sqft403 Summer Street, Auburn, ME 04210Active
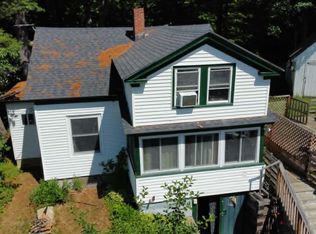
 MLS ID #1671189, Fontaine Family-The Real Estate Leader. Maine Listings
- $259,9002 bd1 ba1.1k sqft6 Colonial Way #6, Auburn, ME 04210Active
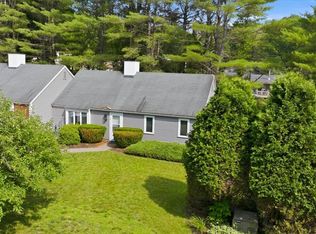 MLS ID #1670699, Ferraro Realty LLC. Maine Listings
- $299,0003 bd2 ba1.5k sqft36 & 21 Newbury Street, Auburn, ME 04210Active
 MLS ID #1687287, Meservier & Associates. Maine Listings
- $280,0003 bd2 ba1.2k sqft109 Coburn Street, Auburn, ME 04210Active
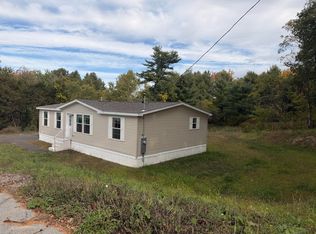 MLS ID #1683641, Hearth & Key Realty. Maine Listings
- $202,5002 bd2 ba928 sqft526 East Avenue #102, Lewiston, ME 04240ActiveMLS ID #1678113, EXP Realty. Maine Listings
- $314,9993 bd2 ba1.2k sqft252 Gamage Avenue, Auburn, ME 04210ActiveMLS ID #1683593, The Maine Real Estate Experience. Maine Listings
- $220,0003 bd2 ba1.4k sqft526 Lincoln Street, Lewiston, ME 04240ActiveMLS ID #1687299, Meservier & Associates. Maine Listings
- $149,5002 bd1 ba814 sqft180 Mill Street #8, Auburn, ME 04210ActiveMLS ID #1685038, Elevate Maine Realty. Maine Listings
- $309,9003 bd2 ba1.1k sqft1233 Turner Street, Auburn, ME 04210ActiveMLS ID #1676733, Androvise Realty. Maine Listings
- $144,0003 bd1 ba780 sqft529 Riverside Drive, Auburn, ME 04210ActiveMLS ID #1686258, Fontaine Family-The Real Estate Leader. Maine Listings
- $215,0002 bd1 ba748 sqft1431 Sabattus Street, Lewiston, ME 04240ActiveMLS ID #1684636, The Dot Fernald Team, Inc.. Maine Listings
- $219,9003 bd2 ba1.4k sqft84 Old Greene Road, Lewiston, ME 04240ActiveMLS ID #1676425, Androvise Realty. Maine Listings
- $211,5792 bd1 ba896 sqft998 Pinkham Brook Road #D, Durham, ME 04222ActiveMLS ID #1679599, Portside Real Estate Group. Maine Listings
- $269,9003 bd1 ba1.3k sqft127 Broad Street, Auburn, ME 04210ActiveMLS ID #1668070, Keller Williams Realty. Maine Listings
- $320,0002 bd1 ba1.1k sqft20 Towle Avenue, Auburn, ME 04210ActiveMLS ID #1684606, Hearth & Key Realty. Maine Listings
- $295,0003 bd2 ba1.4k sqft301 Gamage Avenue, Auburn, ME 04210ActiveMLS ID #1684496, The Maine Real Estate Experience. Maine Listings
- $290,0003 bd2 ba1.4k sqft28 Vine Street, Auburn, ME 04210ActiveMLS ID #1682082, Meservier & Associates. Maine Listings
- $319,0003 bd1 ba1.2k sqft525 Minot Avenue, Auburn, ME 04210ActiveMLS ID #1684802, Better Homes & Gardens Real Estate/The Masiello Group. Maine Listings
- $299,0003 bd2 ba1.1k sqft16 Beacon Avenue, Auburn, ME 04210ActiveMLS ID #1674686, Real Broker. Maine Listings
- $209,0003 bd2 ba1.4k sqft89 Oak Street, Lewiston, ME 04240ActiveMLS ID #1664554, Meservier & Associates. Maine Listings
