LAST CHANCE! The Final Birch Floor Plan Is Available Now!Don't miss your chance to own the FINAL Birch floor plan available in this highly sought-after Morris County community! Offering over 2,600 square feet, this beautifully designed new construction home combines the convenience of first-floor living with the space today's buyers are looking for. Featuring 3 bedrooms, 3.5 baths, a finished basement with a full bath, and a two-car garage, this is a rare opportunity that won't be repeated. The bright, open-concept main level is filled with natural light and showcases hardwood flooring, a spacious gathering area, a designer kitchen with quartz countertops, a center island, shaker-style cabinetry, and stainless-steel appliances, plus sliding glass doors leading to a private deck. The first-floor primary suite offers a private retreat with a large walk-in closet and an elegant bath with dual vanities and quartz countertops. Upstairs, you'll find two generously sized bedrooms, a full bath with double sinks, and a versatile loft ideal for a home office, media room, or additional living space. Conveniently located near shopping, dining, Routes 10 and 287, and transportation to New York City. As the last Birch available, this is a unique opportunity to secure one of the community's most desirable floor plans before it's gone forever. April 2027 Move-in! Schedule your private tour today!
Active
$1,052,405
45 Biltmore Ave BLDG 8 #45, East Hanover Twp., NJ 07405
3beds
2,696sqft
Townhouse
Built in 2026
-- sqft lot
$-- Zestimate®
$390/sqft
$344/mo HOA
What's special
Two-car garageShaker-style cabinetryFirst-floor livingLarge walk-in closetDesigner kitchenTwo generously sized bedroomsCenter island
- 18 days
- 293
- 8
Zillow last checked:
Listing updated:
Listed by:
Debra A. Glatz 609-349-8258,
Lennar
Source: GSMLS,MLS#: 4049343
Facts & features
Interior
Bedrooms & bathrooms
- Bedrooms: 3
- Bathrooms: 4
- Full bathrooms: 3
- 1/2 bathrooms: 1
Primary bedroom
- Description: Full Bath, Walk-In Closet
Bedroom 1
- Level: First
- Area: 255
- Dimensions: 15 x 17
Bedroom 2
- Level: Second
- Area: 216
- Dimensions: 18 x 12
Bedroom 3
- Level: Second
- Area: 192
- Dimensions: 12 x 16
Primary bathroom
- Features: Stall Shower
Dining room
- Level: First
- Area: 140
- Dimensions: 14 x 10
Family room
- Level: First
- Area: 210
- Dimensions: 14 x 15
Kitchen
- Features: Kitchen Island, Eat-in Kitchen
- Level: First
- Area: 210
- Dimensions: 15 x 14
Heating
- Forced Air, Zoned, Natural Gas
Cooling
- Central Air
Appliances
- Included: Gas Cooktop, Dishwasher, Dryer, Microwave, Range/Oven-Gas, Refrigerator, Washer, Gas Water Heater
Features
- Loft, See Remarks, Utility Room
- Flooring: Carpet, Tile, Wood
- Basement: Yes,Partially Finished
- Number of fireplaces: 1
- Fireplace features: Great Room
- Common walls with other units/homes: 2+ Common Walls,Townhouse-Interior
Interior area
- Total structure area: 2,696
- Total interior livable area: 2,696 sqft
Property
Parking
- Total spaces: 2
- Parking features: 2 Car Width, Driveway-Exclusive, Attached Garage
- Attached garage spaces: 2
- Uncovered spaces: 2
Features
- Levels: Multi Floor Unit
- Patio & porch: Deck
- Has private pool: Yes
- Pool features: Association
Lot
- Dimensions: 3,360 SF/.077 ACRE
Details
- Parcel number: 2310000420000000370040
Construction
Type & style
- Home type: Townhouse
- Property subtype: Townhouse
- Attached to another structure: Yes
Materials
- Stone, Vinyl Siding
- Roof: Asphalt Shingle
Condition
- Under Construction
- New construction: Yes
- Year built: 2026
Utilities & green energy
- Gas: Gas-Natural
- Sewer: Public Sewer
- Water: Public
- Utilities for property: Underground Utilities, Electricity Connected, Natural Gas Connected
Community & HOA
Community
- Subdivision: Valley View Park
HOA
- Has HOA: Yes
- Services included: Maintenance-Common Area, Maintenance Structure, Snow Removal, Trash
- HOA fee: $344 monthly
Location
- Region: Butler
Financial & listing details
- Price per square foot: $390/sqft
- Tax assessed value: $133,600
- Annual tax amount: $3,543
- Date on market: 8/28/2026
- Ownership type: Fee Simple
- Electric utility on property: Yes
Estimated market value
Not available
Estimated sales range
Not available
Not available
Price history
| Date | Event | Price |
|---|---|---|
| 8/28/2026 | Listed for sale | $1,052,405$390/sqft |
Source:  GSMLS #4049343 Report a problem GSMLS #4049343 Report a problem | ||
| 8/28/2026 | Listing removed | $1,052,405$390/sqft |
Source: GSMLS #4043181 Report a problem | ||
| 7/27/2026 | Listed for sale | $1,052,405$390/sqft |
Source: GSMLS #4043181 Report a problem | ||
| 7/26/2026 | Listing removed | $1,052,405$390/sqft |
Source: GSMLS #4036669 Report a problem | ||
| 6/24/2026 | Listed for sale | $1,052,405$390/sqft |
Source: GSMLS #4036669 Report a problem | ||
Public tax history
Tax history is unavailable.
Monthly payment
Est. payment
Payment breakdown
Explore the cost of this home by adjusting the details. Changes won't be saved.Climate risks
Neighborhood: 07405
Nearby schools
Schools provided by the listing agent
- Elementary: Franksmith
- Middle: East Hanov
- High: Hanover Pk
Source: GSMLS. This data may not be complete. We recommend contacting the local school district to confirm school assignments for this home.
Similar homes
- $1,048,5053 bd3 ba2.4k sqft4 Biltmore Ave BLDG 1 #4, East Hanover Twp., NJ 07031New Construction
 MLS ID #4048900, Debra A. Glatz, Lennar. GSMLS
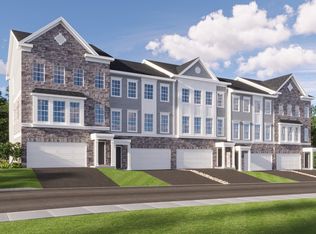
 - $883,9403 bd3 ba2.4k sqft11 Bedford Way, East Hanover, NJ 07936New Construction
 Lennar Homes
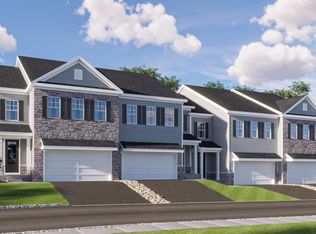
 - $1,028,5053 bd3 ba2.2k sqft15 Biltmore Ave, East Hanover, NJ 07936New Construction
 Lennar Homes
 - $1,028,5053 bd3 ba2.2k sqft17 Biltmore Ave, East Hanover, NJ 07936New ConstructionLennar Homes
- $769,9994 bd3 ba2.3k sqft266 Aspen Drive, Cedar Grove, NJ 07009For Sale
 MLS ID #22628652, Hui Geller, RE/MAX Central. MoreMLS
