Welcome to this bright, well-maintained split-level home situated on a large, level lot in a desirable West Orange location. Offering 3 spacious bedrooms, 1.5 baths and a flexible floor plan with minimal steps between levels. The inviting living room flows into a generous dining room and eat-in kitchen. A sizable entry-level den/bonus room features sliders to the backyard, a half bath and convenient garage access. Hardwood floors throughout, including beneath carpeting in two bedrooms. An unfinished basement offers ample storage and endless possibilities. Convenient to shopping, parks, schools, houses of worship and NYC transportation. A wonderful opportunity to bring your vision and create something truly special!
Active
$635,000
45 Crestmont Rd, West Orange Twp., NJ 07052
3beds
--sqft
Single Family Residence
Built in 1958
8,712 Square Feet Lot
$-- Zestimate®
$--/sqft
$-- HOA
What's special
- 4 days
- 343
- 44
Zillow last checked:
Listing updated:
Listed by:
Susan Kruger 973-740-1881,
Howard Hanna Rand Realty
Source: GSMLS,MLS#: 4059145
Facts & features
Interior
Bedrooms & bathrooms
- Bedrooms: 3
- Bathrooms: 2
- Full bathrooms: 1
- 1/2 bathrooms: 1
Bedroom 1
- Level: Second
Bedroom 2
- Level: Second
Bedroom 3
- Level: Second
Dining room
- Level: First
Family room
- Level: Ground
Kitchen
- Features: Eat-in Kitchen
- Level: First
Living room
- Level: First
Heating
- 1 Unit, Natural Gas
Appliances
- Included: Dishwasher, Refrigerator, Wall Oven(s) - Gas, Gas Water Heater
Features
- Bathroom, Bath(s) Other, Family Room, Walkout
- Basement: Yes,Unfinished
- Number of fireplaces: 1
- Fireplace features: Living Room
Property
Parking
- Total spaces: 4
- Parking features: 2 Car Width
- Garage spaces: 1
- Uncovered spaces: 4
Features
- Levels: Multi/Split,Split Level
- Patio & porch: Patio
Lot
- Size: 8,712 Square Feet
- Dimensions: 79 x 109
Details
- Parcel number: 1622001730004000340000
Construction
Type & style
- Home type: SingleFamily
- Property subtype: Single Family Residence
Materials
- Vinyl Siding
- Roof: Asphalt Shingle
Condition
- Year built: 1958
Utilities & green energy
- Gas: Gas-Natural
- Sewer: Public Sewer
- Water: Public
- Utilities for property: Electricity Connected, Natural Gas Connected, Garbage Included
Community & HOA
Location
- Region: West Orange
Financial & listing details
- Tax assessed value: $609,300
- Annual tax amount: $16,006
- Date on market: 10/17/2026
- Exclusions: none
- Ownership type: Fee Simple
- Electric utility on property: Yes
Estimated market value
Not available
Estimated sales range
Not available
Not available
Price history
| Date | Event | Price |
|---|---|---|
| 10/15/2026 | Listed for sale | $635,000+260.8% |
Source:  NJMLS #26039342 Report a problem | ||
| 9/7/1990 | Sold | $176,000 |
Source: Agent Provided Report a problem | ||
Public tax history
| Year | Property taxes | Tax assessment |
|---|---|---|
| 2025 | $16,006 +7.5% | $609,300 +91.7% |
| 2024 | $14,886 +5.6% | $317,800 |
| 2023 | $14,101 +1.9% | $317,800 |
| 2022 | $13,837 +1.6% | $317,800 |
| 2021 | $13,615 +3% | $317,800 |
| 2020 | $13,224 +11.3% | $317,800 |
| 2019 | $11,880 | $317,800 |
| 2018 | $11,880 -3.9% | $317,800 |
| 2017 | $12,362 +1.9% | $317,800 |
| 2016 | $12,130 +2% | $317,800 |
| 2015 | $11,892 +2.6% | $317,800 |
| 2014 | $11,593 +2.9% | $317,800 |
| 2013 | $11,263 +1.8% | $317,800 |
| 2012 | $11,063 -5.2% | $317,800 |
| 2011 | $11,672 +3.5% | $317,800 +253.5% |
| 2010 | $11,280 +3.5% | $89,900 |
| 2009 | $10,901 +6.5% | $89,900 |
| 2008 | $10,240 +7.5% | $89,900 |
| 2007 | $9,529 | $89,900 |
| 2006 | -- | $89,900 |
| 2005 | -- | $89,900 |
| 2004 | $8,406 | $89,900 |
| 2003 | -- | $89,900 |
| 2002 | -- | $89,900 |
| 2001 | -- | $89,900 |
Find assessor info on the county website
Monthly payment
Est. payment
Payment breakdown
Explore the cost of this home by adjusting the details. Changes won't be saved.Climate risks
Neighborhood: 07052
Nearby schools
Schools provided by the listing agent
- Middle: Liberty
- High: W Orange
Source: GSMLS. This data may not be complete. We recommend contacting the local school district to confirm school assignments for this home.

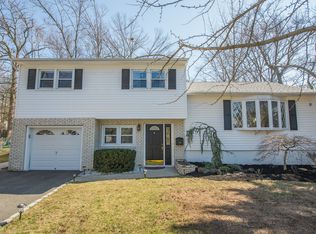
Similar homes
- $629,0003 bd3 ba-- sqft907 Pleasant Valley Way, West Orange Twp., NJ 07052For Sale
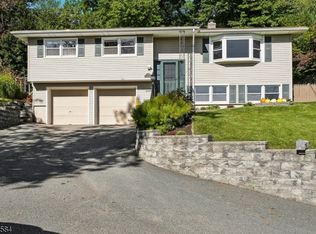 MLS ID #4058828, Victoria Carter, Weichert Realtors. GSMLS
- $720,0003 bd4 ba3.2k sqft45 Belgrade Ter, West Orange Twp., NJ 07052For Sale
 MLS ID #4059056, Jennifer Greenberg, Compass New Jersey, Llc. GSMLS
- $725,0003 bd3 ba-- sqft238 Saint Cloud Ave, West Orange Twp., NJ 07052For Sale
 MLS ID #4058607, Vanessa Robles, Keller Williams Prosperity Realty. GSMLS
- $595,0005 bd2 ba-- sqft6 Marshall St, West Orange Twp., NJ 07052For Sale
 MLS ID #4058758, Christina Emma Bove, Keller Williams Realty. GSMLS
