This Pine City oasis is the dream home you have been waiting for. 1,556 sq ft with an attached garage. The fully fenced back yard has a mind blowing heated, in-ground pool with fully screened cabana and gorgeous concrete areas for entertaining all season long. Updated kitchen that opens to dining area and nice sized living room with gorgeous stone wall feature. 3 bedrooms upstairs, one of which has private access to the full bathroom with double sinks. And on the lower level is a half bathroom and large room that has been used as either a 2nd living room, or a primary suite. Beautiful paved driveway, newer furnace and meticulously maintained everything. This home is absolutely plug and play move in ready. Low Southport municipality taxes keep your payment manageable.
Under contract
$279,000
45 Crestview Dr W, Pine City, NY 14871
4beds
1,566sqft
Single Family Residence
Built in 1966
9,112 Square Feet Lot
$-- Zestimate®
$178/sqft
$-- HOA
What's special
Heated in-ground poolNewer furnaceAttached garageGorgeous stone wall featureOpens to dining areaUpdated kitchenBeautiful paved driveway
- 78 days |
- 52 |
- 2 |
Zillow last checked:
Listing updated:
Listed by:
Howard Hanna Horseheads 607-739-1444,
Nichol Clark 607-846-5215
Source: NYSAMLSs,MLS#: R1686292 Originating MLS: Elmira Corning Regional Association Of REALTORS
Originating MLS: Elmira Corning Regional Association Of REALTORSFacts & features
Interior
Bedrooms & bathrooms
- Bedrooms: 4
- Bathrooms: 2
- Full bathrooms: 1
- 1/2 bathrooms: 1
- Main level bathrooms: 1
- Main level bedrooms: 3
Heating
- Gas, Forced Air
Cooling
- Central Air
Appliances
- Included: Dishwasher, Electric Oven, Electric Range, Gas Water Heater, Refrigerator
- Laundry: In Basement
Features
- Separate/Formal Dining Room, Eat-in Kitchen, Separate/Formal Living Room, Living/Dining Room, Bedroom on Main Level, Bath in Primary Bedroom, Main Level Primary, Primary Suite
- Flooring: Hardwood, Luxury Vinyl, Varies
- Basement: Full,Finished,Walk-Out Access
- Has fireplace: No
Interior area
- Total structure area: 1,566
- Total interior livable area: 1,566 sqft
- Finished area below ground: 480
Video & virtual tour
Property
Parking
- Total spaces: 1
- Parking features: Attached, Underground, Garage
- Attached garage spaces: 1
Features
- Levels: One
- Stories: 1
- Exterior features: Blacktop Driveway
Lot
- Size: 9,112 Square Feet
- Dimensions: 75 x 121
- Features: Rectangular, Rectangular Lot, Residential Lot
Details
- Parcel number: 07360010900900050050000000
- Special conditions: Standard
Construction
Type & style
- Home type: SingleFamily
- Architectural style: Split Level
- Property subtype: Single Family Residence
Materials
- Brick, Vinyl Siding
- Foundation: Block
Condition
- Resale
- Year built: 1966
Utilities & green energy
- Sewer: Septic Tank
- Water: Connected, Public
- Utilities for property: Water Connected
Community & HOA
Location
- Region: Pine City
Financial & listing details
- Price per square foot: $178/sqft
- Tax assessed value: $225,000
- Annual tax amount: $7,137
- Date on market: 6/1/2026
- Cumulative days on market: 75 days
- Listing terms: Cash,Conventional,FHA,VA Loan
Estimated market value
Not available
Estimated sales range
Not available
Not available
Price history
| Date | Event | Price |
|---|---|---|
| 6/23/2026 | Contingent | $279,000$178/sqft |
Source:  NYSAMLSs #R1686292 Report a problem NYSAMLSs #R1686292 Report a problem | ||
| 6/1/2026 | Listed for sale | $279,000+7.3%$178/sqft |
Source: NYSAMLSs #R1686292 Report a problem | ||
| 9/8/2023 | Sold | $260,000+4%$166/sqft |
Source: NYSAMLSs #EC270009 Report a problem | ||
| 7/13/2023 | Contingent | $249,900$160/sqft |
Source:  ECMLS #270009 Report a problem ECMLS #270009 Report a problem | ||
| 7/6/2023 | Listed for sale | $249,900+22.5%$160/sqft |
Source: ECMLS #270009 Report a problem | ||
| 11/27/2022 | Listing removed | -- |
Source: Owner Report a problem | ||
| 11/20/2022 | Listed for sale | $204,000+77.4%$130/sqft |
Source: Owner Report a problem | ||
| 7/19/2017 | Sold | $115,000-3.2%$73/sqft |
Source: NYSAMLSs #EC247575 Report a problem | ||
| 5/9/2017 | Pending sale | $118,800$76/sqft |
Source: Signature Properties #247575 Report a problem | ||
| 5/5/2017 | Listed for sale | $118,800+18.8%$76/sqft |
Source: Signature Properties #247575 Report a problem | ||
| 2/21/2003 | Sold | $100,000$64/sqft |
Source: Public Record Report a problem | ||
Public tax history
| Year | Property taxes | Tax assessment |
|---|---|---|
| 2025 | -- | $225,000 |
| 2024 | -- | $225,000 +92.3% |
| 2023 | -- | $117,000 |
| 2022 | -- | $117,000 +6% |
| 2021 | -- | $110,400 |
| 2020 | -- | $110,400 |
| 2019 | -- | $110,400 |
| 2018 | -- | $110,400 |
| 2017 | $1,591 | $110,400 |
| 2016 | -- | $110,400 |
| 2015 | -- | $110,400 +1.9% |
| 2014 | -- | $108,300 |
| 2013 | -- | $108,300 |
| 2012 | -- | $108,300 |
| 2011 | -- | $108,300 |
| 2010 | -- | $108,300 |
| 2009 | -- | $108,300 +2.1% |
| 2008 | -- | $106,100 +4% |
| 2007 | -- | $102,000 |
| 2006 | -- | $102,000 +29.1% |
| 2005 | -- | $79,000 |
| 2004 | -- | $79,000 |
| 2003 | -- | $79,000 |
| 2002 | -- | $79,000 |
| 2001 | -- | $79,000 |
Find assessor info on the county website
Monthly payment
Climate risks
Neighborhood: 14871
Nearby schools
GreatSchools rating
- 4/10Broadway Elementary SchoolGrades: 3-6Distance: 0.7 mi
- NABroadway AcademyGrades: 9Distance: 0.7 mi
- 3/10Elmira High SchoolGrades: 10-12Distance: 2 mi
Schools provided by the listing agent
- District: Elmira
Source: NYSAMLSs. This data may not be complete. We recommend contacting the local school district to confirm school assignments for this home.
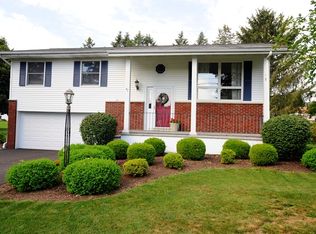
- $233,7003 bd2 ba1.6k sqft47 Crestview Dr W, Pine City, NY 14871Off Market
- $170,7002 bd1 ba1.3k sqft43 Crestview Dr W, Pine City, NY 14871Off Market
- $16,400-- bd-- ba-- sqft973 Hudson Acres Dr, Pine City, NY 14871Off Market
- $219,0002 bd2 ba1.3k sqft975 Hudson Acres Dr, Pine City, NY 14871Off Market
- $188,1003 bd1 ba1.4k sqft44 Crestview Dr W, Pine City, NY 14871Off Market
- $231,0003 bd2 ba1.9k sqft48 Crestview Dr W, Pine City, NY 14871Off Market
- $266,1003 bd2 ba2.7k sqft971 Hudson Acres Dr, Pine City, NY 14871Off Market
- $16,400-- bd-- ba-- sqft977 Hudson Acres Dr, Pine City, NY 14871Off Market
A local agent can set up tours, give advice and negotiate with sellers.
Similar homes
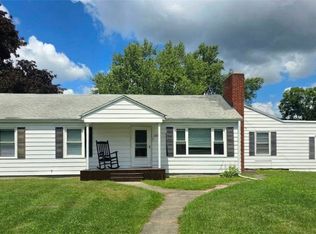
- $305,0004 bd3 ba2.2k sqft1236 Pennsylvania Ave, Pine City, NY 14871For Sale
 MLS ID #R1703530, Jennifer Silata, Listing by: Howard Hanna Corning. NYSAMLSs
 - $285,0003 bd1 ba1.2k sqft21 Bird Creek Rd, Pine City, NY 14871For Sale
 MLS ID #R1672778, Cynthia M. Manning, Listing by: Hometown Solutions Realty. NYSAMLSs
 - $269,9004 bd2 ba1.9k sqft3154 Route 352, Big Flats, NY 14814For Sale
 MLS ID #R1706808, Adrian Irvin, Listing by: Warren Real Estate. NYSAMLSs
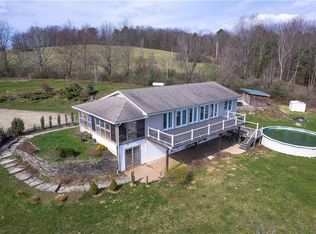
 - $340,0003 bd2 ba1.4k sqft799 Dutch Hill Rd, Pine City, NY 14871For Sale
 MLS ID #R1678297, Julie M. (Jules) Costello, Listing by: Signature Properties. NYSAMLSs
 - $164,9003 bd2 ba1.6k sqft74 Dalrymple Ave, Pine City, NY 14871For SaleMLS ID #R1675873, Nicholas Magera, Listing by: Howard Hanna Horseheads. NYSAMLSs
- $234,9003 bd2 ba1.8k sqft266 Rogers Rd, Wellsburg, NY 14894For SaleMLS ID #R1707020, Samantha Chandler, Listing by: Howard Hanna Elmira. NYSAMLSs
- $248,8004 bd2 ba1.7k sqft34 Kiser Rd, Horseheads, NY 14845For SaleMLS ID #R1703306, Kasey Harvey, Listing by: Keller Williams Realty Southern Tier & Finger Lakes. NYSAMLSs
- $299,0002 bd3 ba1.7k sqft404 Demarest Pkwy, Elmira, NY 14905For SaleMLS ID #R1682509, Andrew Mitchell, Listing by: Keller Williams Realty Southern Tier & Finger Lakes. NYSAMLSs
- $259,9004 bd2 ba2k sqft2207 Grand Central Ave, Horseheads, NY 14845For SaleMLS ID #R1706568, Rebecca S. DiBella, Listing by: Howard Hanna Horseheads. NYSAMLSs
- $279,9004 bd2 ba1.7k sqft92 Thomas Rd, Horseheads, NY 14845For SaleMLS ID #R1697155, Morgan Leach, Listing by: Howard Hanna Corning. NYSAMLSs
- $229,0002 bd1 ba800 sqft133 Bearwhistle Rdg, Pine City, NY 14871For SaleMLS ID #R1701963, Ronald (Ron) E. Finefrock, Listing by: Signature Properties. NYSAMLSs
- $232,0004 bd3 ba2.3k sqft607 Cornell Rd, Elmira, NY 14905For SaleMLS ID #R1668303, Abby M. Russell, Listing by: Russell Real Estate Solutions. NYSAMLSs
- $219,9004 bd2 ba1.5k sqft1698 Kiwanis Rd, Elmira, NY 14905For SaleMLS ID #R1702657, Sue Larson, Listing by: Howard Hanna Elmira. NYSAMLSs
- $179,9003 bd2 ba1.1k sqft1648 W Church St, Elmira, NY 14905For SaleMLS ID #R1706579, Andrew Christian, Listing by: Smart Focus Realty. NYSAMLSs
- $285,0004 bd2 ba2.2k sqft9436 Maple St, Painted Post, NY 14870For SaleMLS ID #R1706214, Lena Munn, Listing by: Warren Real Estate. NYSAMLSs
- $309,0004 bd2 ba1.7k sqft2171 Ayres Rd, Gillett, PA 16925For SaleMLS ID #R1682005, Jennifer Silata, Howard Hanna Corning. NYSAMLSs
- $272,5005 bd3 ba1.7k sqft133 Marian Ave, Elmira Heights, NY 14903For SaleMLS ID #R1666343, Cynthia M. Manning, Listing by: Hometown Solutions Realty. NYSAMLSs
- $225,0004 bd2 ba1.8k sqft704 Sayre St, Horseheads, NY 14845For SaleMLS ID #R1706906, Kelly N. Squires, Listing by: Keller Williams Realty Southern Tier & Finger Lakes. NYSAMLSs
- $234,0003 bd2 ba1.9k sqft16 Coleman Ave, Elmira, NY 14905For SaleMLS ID #R1684232, Charles Cerio, Listing by: Keller Williams Realty Southern Tier & Finger Lakes. NYSAMLSs
- $230,0003 bd2 ba1.6k sqft209 Lovell Ave, Elmira, NY 14905For SaleMLS ID #R1700454, Matthew Coseo, Listing by: Signature Properties. NYSAMLSs
