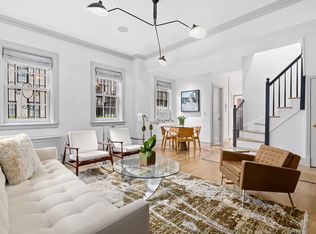
A true prewar gem, newly renovated, boasting exceptional original detail and superb design flawlessly executed by noted interior designer Katie Ridder. The 2 Bedroom, 1.5 Bathroom duplex is located on the 4th and 5th floors of a much coveted 1925 neo-Renaissance cooperative apartment building. Thoughtful upgrades include central air conditioning, all new windows throughout, and brand new Chef’s Kitchen, Pantry/Bar, Bathrooms, and Washer/Dryer.
A gracious entrance Foyer with recessed ceiling, and large Guest Closet open to the super-chic Great Room with a private Juliet balcony overlooking the cooperative’s front garden and the sunny tree-lined street. Flooded with southern light throughout the day, a wall of oversized windows anchors this glamorous room, equally well-suited for entertaining or lounging. A dramatic double-height coffered ceiling, wood-burning fireplace with the original mantel, and immaculate hardwood floors define this special room. The spacious Dining Room/Library, also south-facing, leads to a marble-clad Pantry/Bar. A windowed Chef’s Kitchen features marble countertops, a suite of stainless steel Miele appliances including a 4-burner gas range with vented hood; dishwasher, refrigerator and freezer; and ample storage for all your culinary and entertaining needs. A Laundry Closet includes a Miele washer/dryer stack. The Stair Hall includes a well-sited Powder Room with a beautiful marble sink.
Upstairs, a large Primary Bedroom enjoys sunny southern exposures, and an expanded windowed Bathroom with a custom marble vanity, Toto and Kohler fixtures, and excellent storage. A spacious Second Bedroom/Study is currently configured as an expansive Dressing Room.
A rare opportunity to own a stunning custom-designed, recently published home in one of the most sought-after and highly regarded full-service prewar buildings in Greenwich Village. Built in 1925 and converted to a cooperative in 1958, 29-45 East 9th Street was designed by Harvey Wiley Corbett of Helme & Corbett Architects, one of the 3 firms hired to design The Rockefeller Center. The well-established building is situated on a rare residential block, between Broadway and University Place and is convenient to street-side cafes and boutiques, supermarkets, and to Washington Square and Union Square Parks. The dedicated staff includes a Resident Superintendent and 24 hour attended doorman service. There is an attractive landscaped Roof Deck and a supplemental Laundry Room. Pets, pieds-a-terre and financing of up to 65 percent of the purchase price are permitted. Guarantors may be considered on an individual basis. The Flip Tax is payable by the Seller.
In contract
$4,200,000
45 E 9th St APT 45, New York, NY 10003
2beds
--sqft
Coop
Built in ----
-- sqft lot
$-- Zestimate®
$--/sqft
$5,354/mo HOA
What's special
Oversized windowsExceptional original detailStainless steel miele appliancesCentral air conditioningSouthern lightLarge primary bedroomSunny tree-lined street
- 628 days |
- 33 |
- 0 |
Zillow last checked:
Listing updated:
Listed by:
Sotheby's International Realty 212-606-7704,
Roberta Golubock
Source: StreetEasy,MLS#: S1742521
Facts & features
Interior
Bedrooms & bathrooms
- Bedrooms: 2
- Bathrooms: 2
- Full bathrooms: 1
- 1/2 bathrooms: 1
Rooms
- Room types: Package Room
Cooling
- Central Air
Appliances
- Included: Dishwasher, Washer/Dryer
Features
- Flooring: Hardwood
Interior area
- Total structure area: 0
Property
Features
- Patio & porch: Other
- Exterior features: Balcony, Garden
- Has view: Yes
- View description: City, Skyline
Details
- Special conditions: Resale
Construction
Type & style
- Home type: Cooperative
- Property subtype: Coop
Community & HOA
Community
- Features: Doorman, Full Time Doorman
- Security: Doorman, Full-Time Doorman
- Subdivision: Greenwich Village
HOA
- Has HOA: Yes
- Amenities included: Elevator(s)
- Services included: Maintenance
- HOA fee: $5,354 monthly
Location
- Region: New York
Financial & listing details
- Date on market: 11/1/2024
Estimated market value
Not available
Estimated sales range
Not available
$7,581/mo
Price history
| Date | Event | Price |
|---|---|---|
| 6/2/2026 | Contingent | $4,200,000 |
Source: StreetEasy #S1742521 Report a problem | ||
| 2/26/2026 | Price change | $4,200,000-6.7% |
Source: StreetEasy #S1742521 Report a problem | ||
| 9/18/2025 | Price change | $4,500,000-7.2% |
Source: StreetEasy #S1742521 Report a problem | ||
| 11/1/2024 | Listed for sale | $4,850,000 |
Source: StreetEasy #S1742521 Report a problem | ||
Public tax history
Tax history is unavailable.
Monthly payment
Climate risks
Neighborhood: Greenwich Village
Nearby schools
GreatSchools rating
- 9/10P.S. 41 Greenwich VillageGrades: PK-5Distance: 0.4 mi
- 8/10Jhs 104 Simon BaruchGrades: 6-8Distance: 0.7 mi
- NAHarvey Milk High SchoolGrades: 9-12Distance: 0.1 mi
- $2,276,9002 bd2 ba-- sqft45 E 9th St APT 10, Manhattan, NY 10003Off Market
- $5,251,5004 bd5 ba-- sqft45 E 9th St APT 47, New York, NY 10003Off Market
- $1,575,0001 bd1 ba1k sqft45 E 9th St APT 67, Manhattan, NY 10003Sold

- $1,675,0001 bd1 ba-- sqft45 E 9th St APT 99, New York, NY 10003Sold

- $1,995,0001 bd1 ba-- sqft45 E 9th St APT 69, Manhattan, NY 10003Sold
- $2,300,0001 bd1 ba-- sqft45 E 9th St APT 39, New York, NY 10003Sold
- $2,914,3002 bd2 ba-- sqft45 E 9th St APT 8, New York, NY 10003Off Market
- $2,725,7002 bd2 ba-- sqft45 E 9th St APT 76, Manhattan, NY 10003Off Market
- $3,800,0002 bd2 ba-- sqft45 E 9th St APT 77, Manhattan, NY 10003Sold
A local agent can set up tours, give advice and negotiate with sellers.
Similar homes
- $4,150,0004 bd3 ba-- sqft32 Washington Sq W APT 11E, New York, NY 10011Active
 MLS ID #S1838874, Tracie Golding, Listing by: Compass. StreetEasy
 - $3,995,0002 bd2 ba1.2k sqft45 Christopher St APT 4E, New York, NY 10014Active
 MLS ID #S1828929, Caitlin Felton, Listing by: Corcoran. StreetEasy
 - $3,995,0002 bd2 ba1k sqft40 Bleecker Street, New York, NY 10012Active
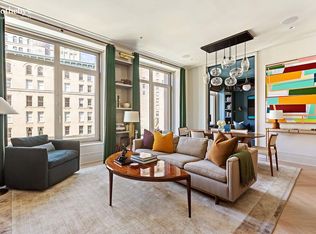 MLS ID #S1800876, Katharina Trappe, Listing by: Sotheby's International Realty. StreetEasy
 - $3,995,0003 bd3 ba1.8k sqft88 Washington Pl APT 5C, New York, NY 10011Active
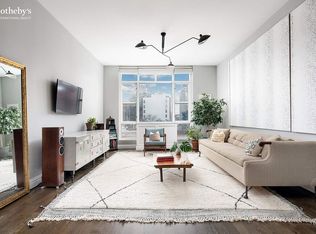 MLS ID #S1813514, Kaptan Unugur, Listing by: Sotheby's International Realty. StreetEasy
 - $2,695,0002 bd2 ba1.3k sqft217 2nd Ave #Penthouse, New York, NY 10003ActiveMLS ID #S1788928, Bobby Larrea, Listing by: Compass. StreetEasy
- $5,000,0002 bd3 ba1.7k sqftThe Schumacher, New York, NY 10012ActiveMLS ID #S1806832, Adam Modlin, Listing by: Modlin Group. StreetEasy
- $3,750,0002 bd3 ba1.7k sqftThe Standish, Brooklyn, NY 11201ActiveMLS ID #S1818501, Deborah Rieders, Listing by: Corcoran. StreetEasy
- $5,250,0004 bd4 ba3.2k sqft305 E 18th St, New York, NY 10003ActiveMLS ID #S1833812, Matthew Lesser, Listing by: Leslie J. Garfield. StreetEasy
- $4,200,0003 bd3 ba-- sqft799 Park Ave APT 8A, New York, NY 10021ActiveMLS ID #S1832683, Frank Barone, Listing by: Douglas Elliman. StreetEasy
- $4,500,0002 bd2 ba1.7k sqftThe Chatham, New York, NY 10065ActiveMLS ID #S1824365, John Burger, Listing by: Brown Harris Stevens. StreetEasy
- $2,895,0003 bd2 ba-- sqft232 E 6th St #4AB, New York, NY 10003ActiveMLS ID #S1789840, Gavin Shiminski, Listing by: Douglas Elliman. StreetEasy
- $2,995,0002 bd2 ba2k sqft116 W 14th St APT 8N, New York, NY 10011ActiveMLS ID #S1811538, Kalav Mistry, Listing by: Howard Hanna NYC. StreetEasy
- $3,800,0002 bd3 ba-- sqft1 Lexington Ave APT 5C, New York, NY 10010ActiveMLS ID #S1818272, James Morgan, Listing by: Compass. StreetEasy
- $4,200,0004 bd3 ba2.8k sqft37 W 93rd St APT 17, New York, NY 10025ActiveMLS ID #S1816593, Alain Onesti, Listing by: Douglas Elliman. StreetEasy
- $4,499,9993 bd3 ba2k sqftEssex House Residences, New York, NY 10019ActiveMLS ID #S1819731, Michael Soheil, Listing by: Douglas Elliman. StreetEasy
- $4,350,0002 bd3 ba-- sqft1 Sutton Pl S APT 7C, New York, NY 10022ActiveMLS ID #S1789911, Serena Boardman, Listing by: Sotheby's International Realty. StreetEasy
- $3,850,0004 bd4 ba4k sqft708 Greenwich St #1BC, New York, NY 10014ActiveMLS ID #S1824585, Mike Lubin, Listing by: Brown Harris Stevens. StreetEasy
- $4,995,0002 bd3 ba2.7k sqft170 5th Ave Floor 5, New York, NY 10010ActiveMLS ID #S1821534, Heema Khedr, Listing by: Compass. StreetEasy
- $3,900,0002 bd3 ba1.8k sqft65 Central Park W APT 2B, New York, NY 10023ActiveMLS ID #S1829940, Tracie Hamersley, Listing by: Douglas Elliman. StreetEasy
- $4,795,0003 bd4 ba2.3k sqft110 Central Park S APT 9B, Manhattan, NY 10019ActiveMLS ID #S1802394, Harry Nasser, Listing by: Sotheby's International Realty. StreetEasy
