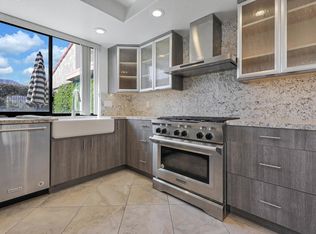
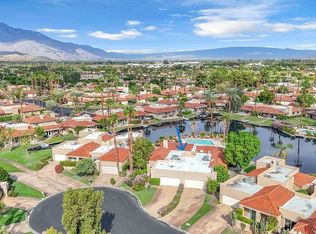
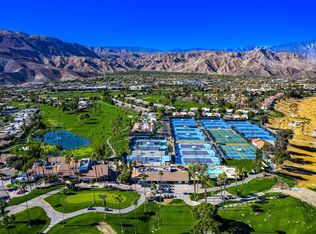
Welcome to 45 Torremolinos, ideally situated within the prestigious Rancho Las Palmas Country Club in Rancho Mirage. This beautifully remodeled residence offers a light, airy feel throughout, entered through a private, landscaped courtyard, with high ceilings, newer windows, and tremendous mountain views further enhancing this exceptional home. Tasteful neutral tones throughout create a calming, warm environment from room to room. The open living space is bright and inviting with high ceilings and views, thoughtfully updated with a versatile bonus den, perfect for a home office, media room, or additional guest space. The kitchen is beautifully appointed with stainless steel appliances, a large pass-through breakfast bar, and a tremendous amount of solid wood cabinetry, with direct access to the outdoor entertaining space for effortless indoor-outdoor living. The primary bedroom is a true retreat, featuring a beautiful custom-built closet system, complemented by a spa-like en-suite bath with a gorgeous stone walk-in shower, stone vanity, and skylight for soft natural light. The two additional bedrooms offer comfortable, well-separated living space for guests or family, served by an equally impressive second bath with a pretty tiled shower and tub, stone vanity, and designer bowl sink. Step outside to a large back patio with huge, sweeping views over the golf course, offering plenty of room for dining, relaxing, and entertaining against a truly stunning backdrop. A large two-car garage adds everyday convenience, and the home is offered turnkey furnished per inventory, so it's truly ready to go. The HOA takes care of building and landscape maintenance, exterior lighting, pest control, pool and spa service, trash, roof maintenance, security, and cable TV/internet, for effortless, worry-free living. Residents of Rancho Las Palmas Country Club also enjoy access to numerous community pools and spas along with tennis and pickleball courts, with golf and club memberships available separately. Ideally located in Rancho Mirage, this home offers easy access to world-class dining, shopping, and entertainment throughout the Coachella Valley.
For sale
$650,000
45 E Torremolinos Dr, Rancho Mirage, CA 92270
3beds
1,680sqft
Residential, Condominium
Built in 1977
-- sqft lot
$634,500 Zestimate®
$387/sqft
$801/mo HOA
What's special
- 24 days
- 370
- 16
Zillow last checked:
Listing updated:
Listed by:
Joshua Russell DRE # 02209807 415-602-7481,
Equity Union 760-621-0395
Source: CLAW,MLS#: 26994333PS
Facts & features
Interior
Bedrooms & bathrooms
- Bedrooms: 3
- Bathrooms: 2
- Full bathrooms: 2
Rooms
- Room types: Breakfast Bar, Dining Area, Dressing Area, Entry, Living Room, Patio Open, Patio Covered, Walk-In Closet
Bedroom
- Features: Walk-In Closet(s)
- Level: Lower
Bathroom
- Features: Granite, Shower and Tub, Remodeled, Tile, Linen Closet
Kitchen
- Features: Bar, Remodeled, Pantry, Open to Family Room
Heating
- Central
Cooling
- Central Air
Appliances
- Included: Gas/Electric Range, Microwave, Dryer, Dishwasher, Disposal, Exhaust Fan, Refrigerator, Range/Oven, Washer, Water Line to Refrigerator
- Laundry: In Unit
Features
- Tray Ceiling(s), High Ceilings, Turnkey, Ceiling Fan(s), Breakfast Counter / Bar, Dining Area
- Flooring: Stone Tile, Carpet
- Doors: Sliding Doors
- Windows: Double Pane Windows
- Has fireplace: No
- Fireplace features: None
Interior area
- Total structure area: 1,680
- Total interior livable area: 1,680 sqft
Property
Parking
- Total spaces: 4
- Parking features: Driveway, Garage - 2 Car, Garage Is Attached
- Attached garage spaces: 2
- Uncovered spaces: 2
Features
- Levels: One,Single Level
- Stories: 1
- Entry location: Foyer
- Patio & porch: Tile, Patio, Covered Porch
- Pool features: Heated, Association, Community
- Spa features: Community, Heated, Association Spa
- Has view: Yes
- View description: Golf Course, Panoramic, Mountain(s)
Lot
- Size: 1,624 Square Feet
- Features: On Golf Course
Details
- Parcel number: 682347022
- Zoning: PUDMX
- Special conditions: Standard
- Other equipment: Cable
Construction
Type & style
- Home type: Condo
- Property subtype: Residential, Condominium
- Attached to another structure: Yes
Materials
- Frame
- Roof: Slate
Condition
- Updated/Remodeled
- Year built: 1977
Utilities & green energy
- Sewer: In Connected and Paid
- Water: Public, Water District
- Utilities for property: Cable Available
Community & HOA
Community
- Features: Golf, Community Mailbox
- Security: Gated Community, Gated with Guard, Gated Community with Guard, Smoke Detector(s), Carbon Monoxide Detector(s)
- Subdivision: Rancho Las Palmas Cc
HOA
- Has HOA: Yes
- Amenities included: Clubhouse, Conference, Gated Community Guard, Golf Course, Guest Parking, Controlled Access, Fitness Center, Pool, Pickleball, Security, Spa/Hot Tub, Tennis Court(s)
- Services included: Building and Grounds, Cable TV, Clubhouse, Maintenance Paid, Security, Trash
- HOA fee: $801 monthly
Location
- Region: Rancho Mirage
Financial & listing details
- Price per square foot: $387/sqft
- Tax assessed value: $525,837
- Date on market: 9/29/2026
- Inclusions: All furnishings included.
- Road surface type: Paved
Estimated market value
$634,500
$603,000 - $666,000
$4,263/mo
Price history
| Date | Event | Price |
|---|---|---|
| 9/29/2026 | Listed for sale | $650,000+65.6%$387/sqft |
Source:  CLAW #26994333PS Report a problem | ||
| 5/16/2008 | Sold | $392,500-4.2%$234/sqft |
Source: Public Record Report a problem | ||
| 3/26/2008 | Price change | $409,900-8.7%$244/sqft |
Source: NCI Report a problem | ||
| 2/1/2008 | Listed for sale | $449,000$267/sqft |
Source: NCI Report a problem | ||
Public tax history
| Year | Property taxes | Tax assessment |
|---|---|---|
| 2026 | -- | $525,837 +2% |
| 2025 | $6,874 +2.3% | $515,528 +2% |
| 2024 | $6,717 +2.3% | $505,421 +2% |
| 2023 | $6,566 +2.3% | $495,512 +2% |
| 2022 | $6,416 +5% | $485,797 +4.9% |
| 2021 | $6,113 +10.1% | $463,080 +10% |
| 2020 | $5,551 +2.8% | $420,982 +3% |
| 2019 | $5,402 +3.7% | $408,720 +4% |
| 2018 | $5,212 +1.8% | $393,000 +1.8% |
| 2017 | $5,121 | $386,000 |
| 2016 | $5,121 +1.6% | $386,000 +3.2% |
| 2015 | $5,038 +8% | $374,000 +9% |
| 2014 | $4,667 | $343,000 +5.2% |
| 2013 | -- | $326,000 +5.8% |
| 2012 | -- | $308,000 -4% |
| 2011 | -- | $321,000 +4.2% |
| 2010 | -- | $308,000 -20.6% |
| 2009 | -- | $388,000 +115.8% |
| 2008 | -- | $179,781 +2% |
| 2007 | -- | $176,257 |
Find assessor info on the county website
Monthly payment
Est. payment
Payment breakdown
Explore the cost of this home by adjusting the details. Changes won't be saved.Climate risks
Neighborhood: 92270
- $527,5003 bd2 ba1.6k sqft43 E Torremolinos Dr, Rancho Mirage, CA 92270Off Market
- $479,0003 bd2 ba1.6k sqft47 E Torremolinos Dr, Rancho Mirage, CA 92270Off Market
- $398,0002 bd2 ba1.2k sqft167 Torremolinos St, Rancho Mirage, CA 92270Off Market
- $491,9003 bd2 ba1.6k sqft49 E Torremolinos Dr, Rancho Mirage, CA 92270Off Market
Similar homes
- $609,0003 bd3 ba1.6k sqft8 Padron Way, Rancho Mirage, CA 92270For Sale
 MLS ID #26103545, Sam Pompeo DRE # 01001840, Compass. CLAW
- $575,0003 bd2 ba1.6k sqft28 Majorca Dr, Rancho Mirage, CA 92270For Sale
 MLS ID #219154801DA, Stella Phillips, Stella Phillips. CRMLS
- $529,0003 bd3 ba1.8k sqft165 Lake Shore Dr, Rancho Mirage, CA 92270For Sale
 MLS ID #219154618DA, Kimberly Rogers, Coldwell Banker Realty. CRMLS
- $569,0003 bd2 ba1.6k sqft6 Palomas Dr, Rancho Mirage, CA 92270For Sale
 MLS ID #219150418DA, Sheri Dettman and Assoc..., Equity Union. CRMLS
