A Million dollar view comes with this spacious Mountain Park/Lake Oswego condo. This light filled corner unit has a wall of windows with a extraordinary view of Mt Hood and beyond that greets you every morning and each time you enter the room. Perfect with a huge enclosed balcony/sunroom for morning coffee or evening relaxing as the sun sets. Open the huge exterior sliders for "outdoors in" or close to enjoy the extra space year round. Decking is Brazilian New Tech Wood tiles. Oversized living room has 8x5 wall mirror that reflects not only the interior light but the view. Arizona honed marble tile surrounds the Modern Flames electric fireplace for cozy ambiance and heat. It is the perfect time to buy as the association is just finishing a new roof, new deck finishes, new railing, and exterior paint plus the plumbing was replaced within the last two years. Amenities of the building include outdoor swimming pool, workout room, sauna, pool tables, recreation room with kitchen area plus all the amenities of the Mt Park HOA such as walking trails, rec center, tennis and more. Awesome assigned parking spot is undercover to the main lower door and elevator - you won't be in the rain with this one! Secure entry and elevator. Have extra guests? There are several bedroom/bath available to rent for owner guests.
Sold
$274,900
45 Eagle Crest Dr APT 322, Lake Oswego, OR 97035
3beds
1,568sqft
Residential, Condominium
Built in 1971
-- sqft lot
$272,000 Zestimate®
$175/sqft
$2,923 Estimated rent
Home value
$272,000
$253,000 - $294,000
$2,923/mo
Zestimate® history
Owner options
List your home for rent
$2,923/mo
Rent Zestimate®
Find your next renter with Zillow Rental Manager. Plus, with online applications, you can quickly screen prospective tenants – for free.
$2,923/mo
Rent Zestimate®
Refinance and save
$2,669/mo
Est. payment
Refinancing to a lower rate could help reduce your monthly payments and save thousands over the life of the loan.
$2,669/mo
Est. payment
Explore your selling options
Work with a Zillow partner agent
Leverage their expertise and Zillow's premium Showcase listings to get your home seen by more buyers.
Get startedList with your own agent
Get your home in front of millions of buyers by listing it on Zillow.
Learn how to do itSell it yourself
Take full control of how buyers see your home on Zillow by listing For Sale by Owner (FSBO).
List your homeWhat's special
Corner unitWall of windowsModern flames electric fireplaceWall mirror
Zillow last checked:
Listing updated:
Listed by:
Eva Sanders neportland@johnlscott.com,
John L. Scott Portland Central,
Temara Presley 503-705-2546,
John L. Scott Portland Central
Bought with:
Lori Ares, 200612245
Berkshire Hathaway HomeServices NW Real Estate
Source: RMLS (OR),MLS#: 115109478
Facts & features
Interior
Bedrooms & bathrooms
- Bedrooms: 3
- Bathrooms: 2
- Full bathrooms: 2
- Main level bathrooms: 2
Rooms
- Room types: Bedroom 2, Bedroom 3, Dining Room, Family Room, Kitchen, Living Room, Primary Bedroom
Primary bedroom
- Features: Balcony, Bathroom, Sliding Doors, Wallto Wall Carpet
- Level: Main
- Area: 204
- Dimensions: 17 x 12
Bedroom 2
- Features: Sliding Doors, Wallto Wall Carpet
- Level: Main
- Area: 130
- Dimensions: 13 x 10
Bedroom 3
- Features: Sliding Doors, Wallto Wall Carpet
- Level: Main
- Area: 108
- Dimensions: 12 x 9
Dining room
- Features: Balcony, Sliding Doors, Wallto Wall Carpet
- Level: Main
- Area: 90
- Dimensions: 10 x 9
Kitchen
- Features: Pantry, Free Standing Range, Free Standing Refrigerator, Washer Dryer
- Level: Main
- Area: 104
- Width: 8
Living room
- Features: Balcony, Fireplace, Living Room Dining Room Combo, Sliding Doors, Wallto Wall Carpet
- Level: Main
- Area: 351
- Dimensions: 27 x 13
Heating
- Fireplace(s)
Cooling
- Wall Unit(s)
Appliances
- Included: Dishwasher, Free-Standing Range, Free-Standing Refrigerator, Washer/Dryer, Electric Water Heater
- Laundry: Common Area
Features
- Elevator, Balcony, Pantry, Living Room Dining Room Combo, Bathroom
- Flooring: Wall to Wall Carpet
- Doors: Sliding Doors
- Windows: Double Pane Windows
- Number of fireplaces: 1
- Fireplace features: Electric
Interior area
- Total structure area: 1,568
- Total interior livable area: 1,568 sqft
Property
Parking
- Total spaces: 1
- Parking features: Carport, Condo Garage (Undeeded)
- Garage spaces: 1
- Has carport: Yes
Features
- Stories: 1
- Entry location: Upper Floor
- Exterior features: Garden, Raised Beds, Balcony
- Has private pool: Yes
- Has view: Yes
- View description: City, Mountain(s), Territorial
Lot
- Features: Gentle Sloping, Greenbelt, Trees
Details
- Additional structures: GuestQuarters
- Parcel number: R149211
Construction
Type & style
- Home type: Condo
- Architectural style: Traditional
- Property subtype: Residential, Condominium
Materials
- Hard Concrete Stucco
- Roof: Flat
Condition
- Resale
- New construction: No
- Year built: 1971
Utilities & green energy
- Sewer: Public Sewer
- Water: Public
- Utilities for property: Cable Connected
Community & HOA
Community
- Features: Condo Elevator, Condo Concierge
- Security: Intercom Entry
- Subdivision: Mountain Park, Eagle Crest
HOA
- Has HOA: Yes
- Amenities included: All Landscaping, Athletic Court, Basketball Court, Commons, Concierge, Exterior Maintenance, Front Yard Landscaping, Hot Water, Laundry, Maintenance Grounds, Management, Meeting Room, Party Room, Pool, Recreation Facilities, Road Maintenance, Sauna, Sewer, Snow Removal, Tennis Court, Trash, Water, Weight Room
- HOA fee: $951 monthly
- Second HOA fee: $288 semi-annually
Location
- Region: Lake Oswego
Financial & listing details
- Price per square foot: $175/sqft
- Tax assessed value: $329,820
- Annual tax amount: $5,318
- Date on market: 5/30/2025
- Cumulative days on market: 2 days
- Listing terms: Cash,Conventional
- Road surface type: Paved
Price history
| Date | Event | Price |
|---|---|---|
| 6/25/2025 | Sold | $274,900$175/sqft |
Source:  RMLS (OR) #115109478 Report a problem RMLS (OR) #115109478 Report a problem | ||
| 6/2/2025 | Pending sale | $274,900$175/sqft |
Source: RMLS (OR) #115109478 Report a problem | ||
| 5/31/2025 | Listed for sale | $274,900$175/sqft |
Source: RMLS (OR) #115109478 Report a problem | ||
Public tax history
| Year | Property taxes | Tax assessment |
|---|---|---|
| 2025 | $5,550 +4.3% | $267,520 +3% |
| 2024 | $5,318 +2.4% | $259,730 +3% |
| 2023 | $5,193 +1.9% | $252,170 +3% |
| 2022 | $5,096 +4.6% | $244,830 +3% |
| 2021 | $4,872 +6.3% | $237,700 +3% |
| 2020 | $4,582 -0.8% | $230,780 +3% |
| 2019 | $4,620 | $224,060 +3% |
| 2018 | $4,620 -1.4% | $217,540 +3% |
| 2017 | $4,687 +26.5% | $211,210 +3% |
| 2016 | $3,705 | $205,060 +7% |
| 2015 | $3,705 +13.5% | $191,630 -0.9% |
| 2014 | $3,264 +11.7% | $193,410 +15.5% |
| 2013 | $2,923 +3.2% | $167,470 -3% |
| 2012 | $2,832 -3.9% | $172,610 -4.3% |
| 2011 | $2,946 -12.7% | $180,290 -9.4% |
| 2010 | $3,376 -1.1% | $199,090 +3% |
| 2009 | $3,413 +0.7% | $193,300 +3% |
| 2008 | $3,388 +2.8% | $187,670 +3% |
| 2007 | $3,295 +9% | $182,210 +3% |
| 2006 | $3,022 | $176,910 |
Find assessor info on the county website
Neighborhood: Mountain Park
Nearby homes
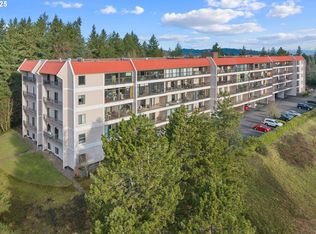
- $259,0003 bd2 ba1.3k sqft45 Eagle Crest Dr APT 119, Lake Oswego, OR 97035Sold
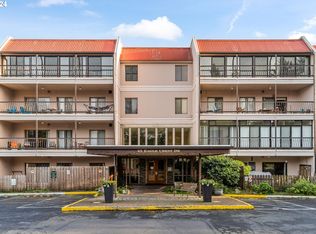
- $302,0003 bd2 ba1.3k sqft45 Eagle Crest Dr APT 122, Lake Oswego, OR 97035Sold
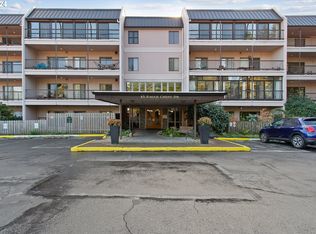
- $218,0001 bd1 ba768 sqft45 Eagle Crest Dr APT 204, Lake Oswego, OR 97035Sold
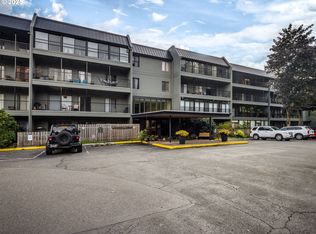
- $178,4001 bd1 ba600 sqft45 Eagle Crest Dr APT 206, Lake Oswego, OR 97035Sold
- $235,1002 bd2 ba1k sqft45 Eagle Crest Dr APT 207, Lake Oswego, OR 97035Sold
- $219,9002 bd2 ba1k sqft45 Eagle Crest Dr APT 208, Lake Oswego, OR 97035Sold
- $215,0003 bd2 ba1.6k sqft45 Eagle Crest Dr APT 219, Lake Oswego, OR 97035Sold
- $240,0002 bd2 ba1k sqft45 Eagle Crest Dr APT 311, Lake Oswego, OR 97035Pending
- $244,9002 bd3 ba1k sqft45 Eagle Crest Dr APT 313, Lake Oswego, OR 97035Sold
Nearby schools
GreatSchools rating
- 10/10Stephenson Elementary SchoolGrades: K-5Distance: 0.5 mi
- 8/10Jackson Middle SchoolGrades: 6-8Distance: 1.1 mi
- 8/10Ida B. Wells-Barnett High SchoolGrades: 9-12Distance: 3 mi
Schools provided by the listing agent
- Elementary: Stephenson
- Middle: Jackson
- High: Ida B Wells
Source: RMLS (OR). This data may not be complete. We recommend contacting the local school district to confirm school assignments for this home.
Get a cash offer in 3 minutes
Find out how much your home could sell for in as little as 3 minutes with a no-obligation cash offer.
Estimated market value
$272,000
Get a cash offer in 3 minutes
Find out how much your home could sell for in as little as 3 minutes with a no-obligation cash offer.
Estimated market value
$272,000
- Oregon
- Multnomah County
- Lake Oswego
- 97035
- Mountain Park
- 45 Eagle Crest Dr Apartment 322
Nearby cities
Nearby neighborhoods
Nearby zip codes
Other Lake Oswego Topics
