Location, Location, Location. Top floor end unit with mesmerizing views of Mt Hood. Sunrise is breathtaking. The condo has been well cared for by the current long term owner. Beautiful grass cloth and cork wall coverings, brand new drapes, immaculate wall to wall carpet with custom milled teak baseboards. Walls of east facing windows in the sunroom that frame the MT Hood views. Sunroom with built ins including a freezer. Kitchen with loads of cabinets as well as a pantry. Primary bedroom suite,2nd and 3rd bedrooms have balconies, laundry room in unit with washer and dryer. A totally perfect one level living lifestyle. The HOA recently re-plumbed all units and installed a new roof and painted the exterior of the building and installed new balcony handrails. The Association has several units for owners guests to rent and one is conveniently just next door. Price is only $50 per night. The HOA amenities are numerous, on site pool, gym, sauna, several community rooms for meetings and recreation, on site management with secure entry to the building and of course an elevator. Ownership also includes membership in the Mt Park Recreation Center with another pool, tennis courts, workout rooms, basketball courts and more. Parking space is covered back of building near entrance #10, secured storage space on 1st floor is #500.
Sold
$299,900
45 Eagle Crest Dr APT 500, Lake Oswego, OR 97035
3beds
1,460sqft
Residential, Condominium
Built in 1971
-- sqft lot
$298,500 Zestimate®
$205/sqft
$2,880 Estimated rent
Home value
$298,500
$281,000 - $319,000
$2,880/mo
Zestimate® history
Owner options
List your home for rent
$2,880/mo
Rent Zestimate®
Find your next renter with Zillow Rental Manager. Plus, with online applications, you can quickly screen prospective tenants – for free.
$2,880/mo
Rent Zestimate®
Refinance and save
$2,871/mo
Est. payment
Refinancing to a lower rate could help reduce your monthly payments and save thousands over the life of the loan.
$2,871/mo
Est. payment
Explore your selling options
Work with a Zillow partner agent
Leverage their expertise and Zillow's premium Showcase listings to get your home seen by more buyers.
Get startedList with your own agent
Get your home in front of millions of buyers by listing it on Zillow.
Learn how to do itSell it yourself
Take full control of how buyers see your home on Zillow by listing For Sale by Owner (FSBO).
List your homeWhat's special
On site poolPrimary bedroom suite
Zillow last checked:
Listing updated:
Listed by:
Bill Futrell bfutrell@windermere.com,
Windermere Realty Trust
Bought with:
Joanne Fantozzi, 940600007
Premiere Property Group, LLC
Source: RMLS (OR),MLS#: 141321810
Facts & features
Interior
Bedrooms & bathrooms
- Bedrooms: 3
- Bathrooms: 2
- Full bathrooms: 2
- Main level bathrooms: 2
Rooms
- Room types: Laundry, Sun Room, Bedroom 2, Bedroom 3, Dining Room, Family Room, Kitchen, Living Room, Primary Bedroom
Primary bedroom
- Features: Ceiling Fan, Sliding Doors, Closet, Suite, Wallto Wall Carpet
- Level: Main
- Area: 176
- Dimensions: 16 x 11
Bedroom 2
- Features: Balcony, Closet, Wallto Wall Carpet
- Level: Main
- Area: 99
- Dimensions: 11 x 9
Bedroom 3
- Features: Balcony, Closet, Wallto Wall Carpet
- Level: Main
- Area: 143
- Dimensions: 13 x 11
Dining room
- Features: Sliding Doors
- Level: Main
- Area: 81
- Dimensions: 9 x 9
Kitchen
- Features: Dishwasher, Microwave, Pantry, Free Standing Range, Free Standing Refrigerator
- Level: Main
- Area: 64
- Width: 8
Living room
- Features: Sliding Doors, Wallto Wall Carpet
- Level: Main
- Area: 351
- Dimensions: 27 x 13
Heating
- Zoned
Cooling
- Wall Unit(s)
Appliances
- Included: Disposal, Free-Standing Range, Free-Standing Refrigerator, Microwave, Washer/Dryer, Dishwasher, Electric Water Heater
- Laundry: Laundry Room
Features
- Built-in Features, Balcony, Closet, Pantry, Ceiling Fan(s), Suite
- Flooring: Wall to Wall Carpet
- Doors: Sliding Doors
- Windows: Double Pane Windows
- Basement: Storage Space
- Number of fireplaces: 1
- Fireplace features: Gas
- Common walls with other units/homes: 1 Common Wall
Interior area
- Total structure area: 1,460
- Total interior livable area: 1,460 sqft
Property
Parking
- Parking features: Carport, Covered, Condo Garage (Attached)
- Has carport: Yes
Accessibility
- Accessibility features: Accessible Doors, Accessible Elevator Installed, One Level, Accessibility
Features
- Levels: One
- Stories: 1
- Entry location: Upper Floor
- Exterior features: Basketball Court, On Site Storm water Management, Tennis Court(s), Balcony
- Has private pool: Yes
- Has view: Yes
- View description: Mountain(s), Territorial
Lot
- Features: Commons, Level
Details
- Additional structures: GuestQuarters
- Parcel number: R149232
Construction
Type & style
- Home type: Condo
- Property subtype: Residential, Condominium
Materials
- Hard Concrete Stucco, Stucco
- Foundation: Slab
- Roof: Flat,Membrane
Condition
- Resale
- New construction: No
- Year built: 1971
Utilities & green energy
- Sewer: Public Sewer
- Water: Public
- Utilities for property: Cable Connected
Community & HOA
Community
- Features: Condo Elevator
- Security: Entry, Intercom Entry
- Subdivision: Mt Park
HOA
- Has HOA: Yes
- Amenities included: All Landscaping, Commons, Exterior Maintenance, Gym, Hot Water, Lap Pool, Maintenance Grounds, Management, Meeting Room, Party Room, Pool, Recreation Facilities, Sauna, Sewer, Tennis Court, Trash, Water, Weight Room
- HOA fee: $980 monthly
- Second HOA fee: $306 semi-annually
Location
- Region: Lake Oswego
Financial & listing details
- Price per square foot: $205/sqft
- Tax assessed value: $346,310
- Annual tax amount: $5,895
- Date on market: 1/15/2026
- Cumulative days on market: 10 days
- Listing terms: Cash,Conventional,FHA,VA Loan
- Road surface type: Paved
Price history
| Date | Event | Price |
|---|---|---|
| 2/23/2026 | Sold | $299,900+0.1%$205/sqft |
Source:  RMLS (OR) #141321810 Report a problem RMLS (OR) #141321810 Report a problem | ||
| 1/26/2026 | Pending sale | $299,500$205/sqft |
Source: RMLS (OR) #141321810 Report a problem | ||
| 1/15/2026 | Listed for sale | $299,500$205/sqft |
Source: RMLS (OR) #141321810 Report a problem | ||
Public tax history
| Year | Property taxes | Tax assessment |
|---|---|---|
| 2025 | $5,896 +4.3% | $285,600 +3% |
| 2024 | $5,650 +2.4% | $277,290 +3% |
| 2023 | $5,517 +1.9% | $269,220 +3% |
| 2022 | $5,413 +4.6% | $261,380 +3% |
| 2021 | $5,176 +6.3% | $253,770 +3% |
| 2020 | $4,867 -2.3% | $246,380 +3% |
| 2019 | $4,980 | $239,210 +3% |
| 2018 | $4,980 -1.5% | $232,250 +3% |
| 2017 | $5,057 +26.7% | $225,490 +3% |
| 2016 | $3,993 | $218,930 +3.9% |
| 2015 | $3,993 +11.2% | $210,800 -0.8% |
| 2014 | $3,591 +11.7% | $212,560 +15.4% |
| 2013 | $3,215 +3.2% | $184,210 -3% |
| 2012 | $3,115 -3.9% | $189,870 -4.3% |
| 2011 | $3,241 -9.2% | $198,310 -3.9% |
| 2010 | $3,568 -1.2% | $206,370 +3% |
| 2009 | $3,611 +0.6% | $200,360 +3% |
| 2008 | $3,590 +3.9% | $194,530 +3% |
| 2007 | $3,455 +9.1% | $188,870 +3% |
| 2006 | $3,167 | $183,370 |
Find assessor info on the county website
Neighborhood: Mountain Park
Nearby homes
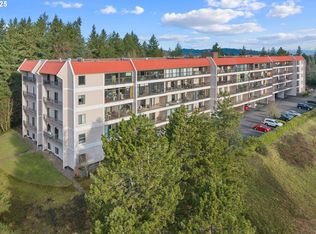
- $259,0003 bd2 ba1.3k sqft45 Eagle Crest Dr APT 119, Lake Oswego, OR 97035Sold
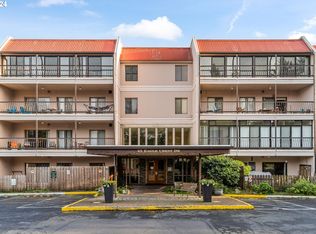
- $302,0003 bd2 ba1.3k sqft45 Eagle Crest Dr APT 122, Lake Oswego, OR 97035Sold
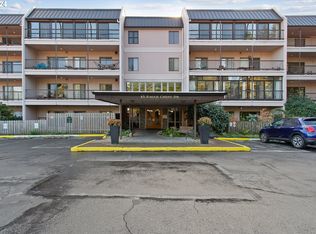
- $218,0001 bd1 ba768 sqft45 Eagle Crest Dr APT 204, Lake Oswego, OR 97035Sold
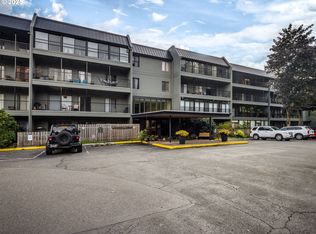
- $178,4001 bd1 ba600 sqft45 Eagle Crest Dr APT 206, Lake Oswego, OR 97035Sold
- $235,1002 bd2 ba1k sqft45 Eagle Crest Dr APT 207, Lake Oswego, OR 97035Sold
- $219,9002 bd2 ba1k sqft45 Eagle Crest Dr APT 208, Lake Oswego, OR 97035Sold
- $215,0003 bd2 ba1.6k sqft45 Eagle Crest Dr APT 219, Lake Oswego, OR 97035Sold
- $240,0002 bd2 ba1k sqft45 Eagle Crest Dr APT 311, Lake Oswego, OR 97035Pending
- $244,9002 bd3 ba1k sqft45 Eagle Crest Dr APT 313, Lake Oswego, OR 97035Sold
Nearby schools
GreatSchools rating
- 10/10Stephenson Elementary SchoolGrades: K-5Distance: 0.5 mi
- 8/10Jackson Middle SchoolGrades: 6-8Distance: 1.1 mi
- 8/10Ida B. Wells-Barnett High SchoolGrades: 9-12Distance: 3 mi
Schools provided by the listing agent
- Elementary: Stephenson
- Middle: Jackson
- High: Ida B Wells
Source: RMLS (OR). This data may not be complete. We recommend contacting the local school district to confirm school assignments for this home.
Get a cash offer in 3 minutes
Find out how much your home could sell for in as little as 3 minutes with a no-obligation cash offer.
Estimated market value
$298,500
Get a cash offer in 3 minutes
Find out how much your home could sell for in as little as 3 minutes with a no-obligation cash offer.
Estimated market value
$298,500
- Oregon
- Multnomah County
- Lake Oswego
- 97035
- Mountain Park
- 45 Eagle Crest Dr Apartment 500
Nearby cities
Nearby neighborhoods
Nearby zip codes
Other Lake Oswego Topics
