Stunning penthouse on the top floor of Mountain Park's only high-rise building. There are 3 large sliding doors and a large covered patio to enjoy the stunning views of Mt.Hood and the Willamette River running through the valley. Open floor plan with a 3-sided gas fireplace to enjoy from multiple rooms. Walk-in closet with W/D. Each floor has guest rooms for rent. The building has just been through a multi-million dollar renovation with new roof, plumbing, painting, balconey and alarm system. Fantastic community amenities on site and in Mt. Park HOA which is an additional $50/month. Owner is a licensed realtor in the State of Oregon.
Sold
$279,900
45 Eagle Crest Dr APT 514, Lake Oswego, OR 97035
1beds
1,046sqft
Residential, Condominium
Built in 1971
-- sqft lot
$279,000 Zestimate®
$268/sqft
$1,957 Estimated rent
Home value
$279,000
$262,000 - $299,000
$1,957/mo
Zestimate® history
Owner options
List your home for rent
$1,957/mo
Rent Zestimate®
Find your next renter with Zillow Rental Manager. Plus, with online applications, you can quickly screen prospective tenants – for free.
$1,957/mo
Rent Zestimate®
Refinance and save
$2,539/mo
Est. payment
Refinancing to a lower rate could help reduce your monthly payments and save thousands over the life of the loan.
$2,539/mo
Est. payment
Explore your selling options
Work with a Zillow partner agent
Leverage their expertise and Zillow's premium Showcase listings to get your home seen by more buyers.
Get startedList with your own agent
Get your home in front of millions of buyers by listing it on Zillow.
Learn how to do itSell it yourself
Take full control of how buyers see your home on Zillow by listing For Sale by Owner (FSBO).
List your homeWhat's special
Large covered patioOpen floor plan
Zillow last checked:
Listing updated:
Listed by:
Joelle Lewis #AGENT_PHONE,
eXp Realty, LLC
Bought with:
Susan Stohl, 201206237
Eleete Real Estate
Source: RMLS (OR),MLS#: 605273172
Facts & features
Interior
Bedrooms & bathrooms
- Bedrooms: 1
- Bathrooms: 2
- Full bathrooms: 1
- Partial bathrooms: 1
- Main level bathrooms: 2
Rooms
- Room types: Dining Room, Family Room, Kitchen, Living Room, Primary Bedroom
Primary bedroom
- Features: Closet Organizer, Sliding Doors
- Level: Main
Dining room
- Level: Main
Kitchen
- Features: Microwave, Granite, Tile Floor
- Level: Main
- Area: 80
- Width: 8
Living room
- Level: Main
- Area: 210
- Dimensions: 15 x 14
Heating
- Zoned
Cooling
- Wall Unit(s)
Appliances
- Included: Appliance Garage, Dishwasher, Disposal, Free-Standing Refrigerator, Microwave, Plumbed For Ice Maker, Washer/Dryer, Electric Water Heater
Features
- Elevator, Granite, Closet Organizer, Pantry, Tile
- Flooring: Wall to Wall Carpet, Tile
- Doors: Sliding Doors
- Windows: Vinyl Frames
- Basement: Daylight
- Number of fireplaces: 1
- Fireplace features: Gas
Interior area
- Total structure area: 1,046
- Total interior livable area: 1,046 sqft
Property
Parking
- Parking features: Carport, Off Street, Condo Garage (Other)
- Has carport: Yes
Accessibility
- Accessibility features: Accessible Approachwith Ramp, Accessible Entrance, Main Floor Bedroom Bath, Minimal Steps, One Level, Accessibility
Features
- Stories: 1
- Entry location: Upper Floor
- Patio & porch: Covered Deck
- Spa features: Association
- Has view: Yes
- View description: Mountain(s), River, Territorial
- Has water view: Yes
- Water view: River
Lot
- Features: Hilly
Details
- Additional structures: GuestQuarters
- Parcel number: R149245
Construction
Type & style
- Home type: Condo
- Architectural style: Custom Style
- Property subtype: Residential, Condominium
Materials
- Hard Concrete Stucco
- Foundation: Other
- Roof: Flat
Condition
- Approximately
- New construction: No
- Year built: 1971
Details
- Warranty included: Yes
Utilities & green energy
- Sewer: Public Sewer
- Water: Public
- Utilities for property: Cable Connected
Community & HOA
Community
- Features: Condo Elevator, Condo Concierge
- Security: Entry, Security System
HOA
- Has HOA: Yes
- Amenities included: All Landscaping, Athletic Court, Basketball Court, Commons, Exterior Maintenance, Front Yard Landscaping, Gym, Hot Water, Insurance, Lap Pool, Library, Maintenance Grounds, Management, Meeting Room, Party Room, Pool, Recreation Facilities, Sauna, Sewer, Spa Hot Tub, Tennis Court, Trash, Water, Weight Room
- HOA fee: $777 monthly
- Second HOA fee: $51 monthly
Location
- Region: Lake Oswego
Financial & listing details
- Price per square foot: $268/sqft
- Tax assessed value: $302,370
- Annual tax amount: $4,956
- Date on market: 1/23/2026
- Cumulative days on market: 9 days
- Listing terms: Cash,Conventional
- Road surface type: Paved
Price history
| Date | Event | Price |
|---|---|---|
| 2/27/2026 | Sold | $279,900$268/sqft |
Source:  RMLS (OR) #605273172 Report a problem RMLS (OR) #605273172 Report a problem | ||
| 2/1/2026 | Pending sale | $279,900$268/sqft |
Source: RMLS (OR) #605273172 Report a problem | ||
| 1/23/2026 | Listed for sale | $279,900+74.9%$268/sqft |
Source: RMLS (OR) #605273172 Report a problem | ||
| 9/5/2012 | Sold | $160,000-11.1%$153/sqft |
Source: RMLS (OR) #11410373 Report a problem | ||
| 2/14/2012 | Price change | $179,900-9.6%$172/sqft |
Source: Windermere Cronin & Caplan Realty Group, Inc. #11410373 Report a problem | ||
| 9/23/2011 | Listed for sale | $199,000$190/sqft |
Source: Windermere Cronin & Caplan Realty Group, Inc. #11410373 Report a problem | ||
Public tax history
| Year | Property taxes | Tax assessment |
|---|---|---|
| 2025 | $4,957 +4.4% | $236,270 +3% |
| 2024 | $4,750 +2.4% | $229,390 +3% |
| 2023 | $4,638 +1.9% | $222,710 +3% |
| 2022 | $4,554 +4.7% | $216,230 +3% |
| 2021 | $4,351 +6.3% | $209,940 +3% |
| 2020 | $4,092 -2.4% | $203,830 +3% |
| 2019 | $4,193 | $197,900 +3% |
| 2018 | $4,193 -0.7% | $192,140 +3% |
| 2017 | $4,221 +25.6% | $186,550 +3% |
| 2016 | $3,361 | $181,120 +3% |
| 2015 | $3,361 +7.8% | $175,850 +3% |
| 2014 | $3,118 +11.1% | $170,730 +6.2% |
| 2013 | $2,807 +3.2% | $160,830 -3% |
| 2012 | $2,720 -1.6% | $165,760 +0.3% |
| 2011 | $2,764 -4.3% | $165,320 +3% |
| 2010 | $2,888 -1.5% | $160,510 +3% |
| 2009 | $2,931 +3.2% | $155,840 +3% |
| 2008 | $2,840 +2.6% | $151,310 +3% |
| 2007 | $2,768 +12.1% | $146,910 +3% |
| 2006 | $2,468 | $142,640 |
Find assessor info on the county website
Neighborhood: Mountain Park
Nearby homes
- $259,0003 bd2 ba1.3k sqft45 Eagle Crest Dr APT 119, Lake Oswego, OR 97035Sold
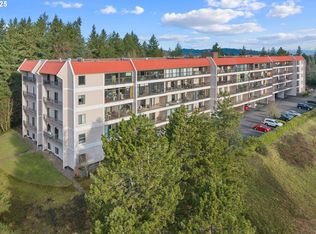
- $302,0003 bd2 ba1.3k sqft45 Eagle Crest Dr APT 122, Lake Oswego, OR 97035Sold
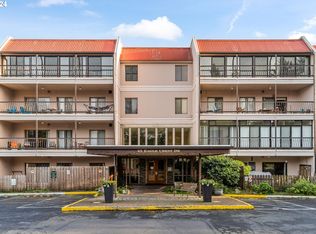
- $218,0001 bd1 ba768 sqft45 Eagle Crest Dr APT 204, Lake Oswego, OR 97035Sold
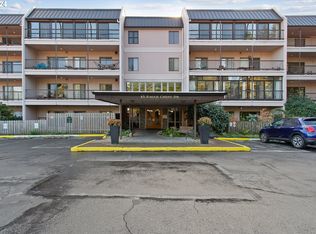
- $178,4001 bd1 ba600 sqft45 Eagle Crest Dr APT 206, Lake Oswego, OR 97035Sold
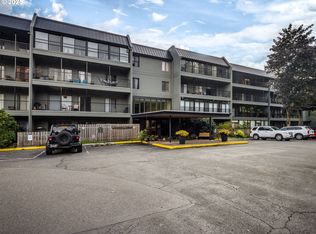
- $235,1002 bd2 ba1k sqft45 Eagle Crest Dr APT 207, Lake Oswego, OR 97035Sold
- $219,9002 bd2 ba1k sqft45 Eagle Crest Dr APT 208, Lake Oswego, OR 97035Sold
- $215,0003 bd2 ba1.6k sqft45 Eagle Crest Dr APT 219, Lake Oswego, OR 97035Sold
- $240,0002 bd2 ba1k sqft45 Eagle Crest Dr APT 311, Lake Oswego, OR 97035Pending
- $244,9002 bd3 ba1k sqft45 Eagle Crest Dr APT 313, Lake Oswego, OR 97035Sold
Nearby schools
GreatSchools rating
- 10/10Stephenson Elementary SchoolGrades: K-5Distance: 0.5 mi
- 8/10Jackson Middle SchoolGrades: 6-8Distance: 1.1 mi
- 8/10Ida B. Wells-Barnett High SchoolGrades: 9-12Distance: 3 mi
Schools provided by the listing agent
- Elementary: Stephenson
- Middle: Jackson
- High: Ida B Wells
Source: RMLS (OR). This data may not be complete. We recommend contacting the local school district to confirm school assignments for this home.
Get a cash offer in 3 minutes
Find out how much your home could sell for in as little as 3 minutes with a no-obligation cash offer.
Estimated market value
$279,000
Get a cash offer in 3 minutes
Find out how much your home could sell for in as little as 3 minutes with a no-obligation cash offer.
Estimated market value
$279,000
- Oregon
- Multnomah County
- Lake Oswego
- 97035
- Mountain Park
- 45 Eagle Crest Dr Apartment 514
Nearby cities
Nearby neighborhoods
Nearby zip codes
Other Lake Oswego Topics
