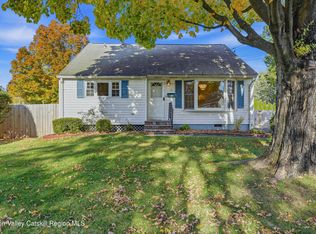
Saugerties Village two story home on Elm Street with rocking chair front porch. Ornate oak staircase in entryway with built in bookcases and leaded-glass windows. Hardwood floors in the front to back living room. Kitchen and pantry lead out to enclosed back porch. Three bedrooms with hardwood floors and large full bathroom upstairs. Backyard partially fenced in. The wide driveway can accommodate several cars. Walking distance to the village shops, restaurants, movie theater and the Cantine's Sports Complex. This light-filled home is priced to sell.
Active
$379,000
45 Elm Street, Saugerties, NY 12477
3beds
1,472sqft
Single Family Residence
Built in 1938
7,405 Square Feet Lot
$-- Zestimate®
$257/sqft
$-- HOA
What's special
Built in bookcasesLeaded-glass windowsBackyard partially fenced inRocking chair front porchLight-filled home
- 3 days
- 712
- 53
Zillow last checked:
Listing updated:
Listed by:
Grist Mill Real Estate 845-246-3200,
Jennifer Mangione 845-853-4582
Source: HVCRMLS,MLS#: 20266292
Facts & features
Interior
Bedrooms & bathrooms
- Bedrooms: 3
- Bathrooms: 2
- Full bathrooms: 1
- 1/2 bathrooms: 1
Bedroom
- Level: Second
Bedroom
- Level: Second
Bedroom
- Level: Second
Den
- Level: First
Kitchen
- Level: First
Living room
- Level: First
Other
- Description: Sun Porch
- Level: First
Heating
- Forced Air, Natural Gas
Cooling
- Ductless
Appliances
- Included: Washer, Refrigerator, Gas Range, Dryer, Dishwasher
- Laundry: In Basement
Features
- 3 Seasons Room, Pantry
- Flooring: Carpet, Hardwood, Linoleum
- Basement: Full,Unfinished
Interior area
- Total structure area: 1,472
- Total interior livable area: 1,472 sqft
- Finished area above ground: 1,472
- Finished area below ground: 0
Property
Parking
- Parking features: Oversized, Off Street, Driveway
- Has uncovered spaces: Yes
Features
- Levels: Two
- Patio & porch: Front Porch
- Fencing: Back Yard,Fenced,Partial
Lot
- Size: 7,405 Square Feet
- Features: Back Yard, Level, Rectangular Lot
Details
- Parcel number: 18.53434
- Zoning: res
Construction
Type & style
- Home type: SingleFamily
- Architectural style: Other
- Property subtype: Single Family Residence
Materials
- Frame
- Foundation: Block
- Roof: Asphalt,Shingle
Condition
- New construction: No
- Year built: 1938
Utilities & green energy
- Electric: 200+ Amp Service
- Sewer: Public Sewer
- Water: Public
Community & HOA
Location
- Region: Saugerties
Financial & listing details
- Price per square foot: $257/sqft
- Tax assessed value: $336,000
- Annual tax amount: $7,441
- Date on market: 10/22/2026
Estimated market value
Not available
Estimated sales range
Not available
$3,240/mo
Price history
| Date | Event | Price |
|---|---|---|
| 10/22/2026 | Listed for sale | $379,000-2.6%$257/sqft |
Source:  HVCRMLS #20266292 Report a problem | ||
| 10/21/2026 | Listing removed | -- |
Source: Owner Report a problem | ||
| 10/18/2026 | Price change | $389,000-2.5%$264/sqft |
Source: Owner Report a problem | ||
| 10/5/2026 | Listed for sale | $399,000+786.7%$271/sqft |
Source: Owner Report a problem | ||
| 7/16/1998 | Sold | $45,000-40%$31/sqft |
Source: Public Record Report a problem | ||
| 2/20/1998 | Sold | $74,980$51/sqft |
Source: Public Record Report a problem | ||
Public tax history
| Year | Property taxes | Tax assessment |
|---|---|---|
| 2025 | -- | $308,500 +3.2% |
| 2024 | -- | $299,000 +14.1% |
| 2023 | -- | $262,000 +20.2% |
| 2022 | -- | $218,000 +17.2% |
| 2021 | -- | $186,000 +11% |
| 2020 | -- | $167,500 |
| 2019 | -- | $167,500 +3.1% |
| 2018 | -- | $162,500 +1.9% |
| 2017 | $5,697 | $159,500 |
| 2016 | -- | $159,500 |
| 2015 | -- | $159,500 |
| 2014 | -- | $159,500 -3.9% |
| 2013 | -- | $166,000 -1.8% |
| 2011 | -- | $169,000 -13.6% |
| 2010 | -- | $195,700 +8.1% |
| 2009 | -- | $181,100 |
| 2008 | -- | $181,100 |
| 2007 | -- | $181,100 |
| 2006 | -- | $181,100 |
| 2005 | -- | $181,100 +141.8% |
| 2004 | -- | $74,900 |
| 2003 | -- | $74,900 |
| 2002 | -- | $74,900 |
| 2001 | -- | $74,900 |
| 2000 | -- | $74,900 |
Find assessor info on the county website
Monthly payment
Climate risks
Neighborhood: 12477
Nearby schools
Schools provided by the listing agent
- Elementary: Cahill K-6
Source: HVCRMLS. This data may not be complete. We recommend contacting the local school district to confirm school assignments for this home.
Similar homes
- $359,0003 bd2 ba1.4k sqft12 Edgewood Drive, Saugerties, NY 12477Active
 MLS ID #20266289, Jennifer Mangione, Listing by: Grist Mill Real Estate. HVCRMLS
- $374,0003 bd1 ba1.3k sqft141 Nelson Hoff Road, Saugerties, NY 12477Active
 MLS ID #20266240, Barry Creagan, Listing by: Howard Hanna Rand Realty. HVCRMLS
- $355,0002 bd3 ba1.2k sqft65 Ulster Avenue, Saugerties, NY 12477Active
 MLS ID #20263146, Sandra Flores, Listing by: Hubbard, Steve Real Estate. HVCRMLS
- $359,9002 bd1 ba1.5k sqft125 Ulster Avenue, Saugerties, NY 12477Active
 MLS ID #20265316, Charlet Wenzel, Listing by: Howard Hanna Rand Realty. HVCRMLS
- $379,9003 bd1 ba1.4k sqft62 Appletree Drive, Saugerties, NY 12477ActiveMLS ID #20264632, Gianfranco Pellegri, Listing by: Howard Hanna Rand Realty. HVCRMLS
- $389,9003 bd2 ba1.1k sqft28 Buck Lane, Saugerties, NY 12477ActiveMLS ID #20265085, Amie Durham, Listing by: Howard Hanna Rand Realty. HVCRMLS
- $370,0003 bd2 ba1.5k sqft29 Village Drive, Saugerties, NY 12477ActiveMLS ID #20265353, Claudia Andreassen, Listing by: Andreassen Properties LLC. HVCRMLS
- $359,0003 bd2 ba1.2k sqft100 John Street, Saugerties, NY 12477ActiveMLS ID #20265673, Deborah Lapointe, Listing by: Exit Realty Connections. HVCRMLS
- $449,0003 bd2 ba2.1k sqft333 Canoe Hill Road, Saugerties, NY 12477For Sale
 MLS ID #1024648, Virginia Corbett, Listing by: eXp Realty. OneKey® MLS as distributed by MLS GRID
- $334,0002 bd2 ba1.3k sqft29 Saugerties Manor Road, Saugerties, NY 12477For SaleMLS ID #1031401, Justin Landon, Listing by: Howard Hanna Rand Realty. OneKey® MLS as distributed by MLS GRID
- $299,0004 bd2 ba2k sqft185 Washington Avenue, Saugerties, NY 12477ActiveMLS ID #20265960, Jennifer Mangione, Listing by: Grist Mill Real Estate. HVCRMLS
- $365,0002 bd1 ba840 sqft2717 Route 9W, Saugerties, NY 12477For SaleMLS ID #1061402, David E Nicoli, Listing by: Nicoli Realty. OneKey® MLS as distributed by MLS GRID
- $324,0003 bd1 ba984 sqft16 Peoples Road, Saugerties, NY 12477ActiveMLS ID #20265428, Christina Ahouse, Listing by: Four Seasons Sotheby's Int'l-K. HVCRMLS
- $399,9004 bd-- ba2k sqft55 Partition Street, Saugerties, NY 12477ActiveMLS ID #20264815, Philip F Kelly, Listing by: Rand Commercial. HVCRMLS
- $299,9003 bd2 ba1.5k sqft146 W Saugerties Road, Saugerties, NY 12477For SaleMLS ID #1052940, Peter Sisca, Listing by: Real Broker NY LLC. OneKey® MLS as distributed by MLS GRID
- $365,0003 bd2 ba1.5k sqft3 Loyola Road, Elizaville, NY 12523ActiveMLS ID #20266310, Ryan Wexler, Listing by: Corcoran Country Living. HVCRMLS
- $449,9003 bd2 ba1.8k sqft4073 Route 9W, Saugerties, NY 12477For SaleMLS ID #1019192, Pete Wolven, Listing by: Hudson Valley Home Connection. OneKey® MLS as distributed by MLS GRID
- $399,0001 bd1 ba1.2k sqft424 High Falls Road, Saugerties, NY 12477ActiveMLS ID #20266009, Benjamin Armento, Listing by: Coldwell Banker Village Green. HVCRMLS
- $299,0003 bd2 ba1.3k sqft2 Cedar Lane, Saugerties, NY 12477ActiveMLS ID #20263863, Shannon O'Connell, Listing by: Grist Mill Real Estate. HVCRMLS
- $449,0003 bd2 ba1.4k sqft4 Stoley Lane, Malden On Hudson, NY 12477For SaleMLS ID #1048840, Michael Strutt, Listing by: BHHS Hudson Valley Properties. OneKey® MLS as distributed by MLS GRID
