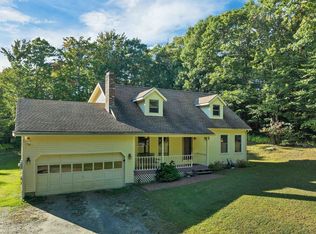
Set on 12.5 peaceful acres, this custom Cape offers space, privacy, and flexibility. Built in 1985 and lovingly maintained by the same owners since 1996, the 2,911-square-foot home features four bedrooms and two full baths. One bedroom includes its own entrance and kitchenette, creating an ideal setup for an in-law suite, guest quarters, or potential ADU. The expansive acreage provides plenty of room to enjoy the outdoors, with a large fenced-in area ready for pets, recreation, or gardening. Inside, central air conditioning keeps the home comfortable through the warmer months. A new roof installed in 2018 adds peace of mind and a walk-in cedar closet provides ample storage for clothing. With its generous footprint and tranquil setting, this property offers a rare opportunity to enjoy country living while having the space and amenities to suit a variety of needs. Whether you're looking for room to grow, entertain, or simply enjoy the quiet, this Cape delivers.
Active
Listed by: BHG Masiello Keene • Roger Doyon
$625,000
45 Granite Hill Road, Richmond, NH 03470
4beds
2,911sqft
Single Family Residence
Built in 1985
12.5 Acres Lot
$607,600 Zestimate®
$215/sqft
$-- HOA
What's special
- 2 days
- 425
- 25
Zillow last checked:
Listing updated:
Listed by:
Roger Doyon,
BHG Masiello Keene 603-352-5433
Source: PrimeMLS,MLS#: 5110684
Facts & features
Interior
Bedrooms & bathrooms
- Bedrooms: 4
- Bathrooms: 2
- Full bathrooms: 2
Heating
- Oil, Pellet Stove, Forced Air
Cooling
- Central Air
Features
- Basement: Bulkhead,Concrete Floor,Full,Interior Stairs,Interior Access,Walk-Up Access
Interior area
- Total structure area: 4,387
- Total interior livable area: 2,911 sqft
- Finished area above ground: 2,911
- Finished area below ground: 0
Property
Parking
- Total spaces: 2
- Parking features: Gravel
- Garage spaces: 2
Features
- Levels: One and One Half
- Stories: 1.5
- Frontage length: Road frontage: 533
Lot
- Size: 12.5 Acres
- Features: Field/Pasture, Wooded, Rural
Details
- Parcel number: RCMDM00408B000060L000000
- Zoning description: Residential
- Special conditions: Standard
Construction
Type & style
- Home type: SingleFamily
- Architectural style: Cape
- Property subtype: Single Family Residence
Materials
- Wood Frame, Clapboard Exterior
- Foundation: Concrete
- Roof: Architectural Shingle
Condition
- New construction: No
- Year built: 1985
Utilities & green energy
- Electric: 200+ Amp Service
- Sewer: Private Sewer, Septic Tank
- Utilities for property: Cable, Fiber Optic Internt Avail
Community & HOA
Location
- Region: Richmond
Financial & listing details
- Price per square foot: $215/sqft
- Tax assessed value: $380,367
- Annual tax amount: $7,536
- Date on market: 9/20/2026
- Road surface type: Unpaved
Estimated market value
$607,600
$577,000 - $638,000
$2,735/mo
Price history
| Date | Event | Price |
|---|---|---|
| 9/21/2026 | Listed for sale | $625,000+316.7%$215/sqft |
Source:  PrimeMLS #5110684 Report a problem PrimeMLS #5110684 Report a problem | ||
| 12/16/1996 | Sold | $150,000$52/sqft |
Source: Public Record Report a problem | ||
Public tax history
| Year | Property taxes | Tax assessment |
|---|---|---|
| 2024 | $6,793 +21.5% | $380,367 0% |
| 2023 | $5,589 +1.6% | $380,440 +63.9% |
| 2022 | $5,502 | $232,050 |
| 2021 | $5,502 | $232,050 |
| 2020 | $5,502 -2% | $232,050 +0% |
| 2019 | $5,612 -12.9% | $231,989 0% |
| 2018 | $6,443 +2.9% | $231,996 +0% |
| 2017 | $6,264 +1.6% | $231,932 +6% |
| 2016 | $6,165 -0.6% | $218,708 +0% |
| 2015 | $6,200 +9.3% | $218,699 +0% |
| 2014 | $5,675 +1% | $218,698 +1.8% |
| 2013 | $5,619 +7.6% | $214,785 0% |
| 2012 | $5,224 | $214,879 |
Find assessor info on the county website
Monthly payment
Est. payment
Payment breakdown
Explore the cost of this home by adjusting the details. Changes won't be saved.Climate risks
Neighborhood: 03470
Nearby schools
Schools provided by the listing agent
- Elementary: Mount Caesar School
- Middle: Monadnock Regional Jr. High
- High: Monadnock Regional High Sch
- District: Monadnock Sch Dst SAU #93
Source: PrimeMLS. This data may not be complete. We recommend contacting the local school district to confirm school assignments for this home.
Similar homes
- $449,0004 bd2 ba2.5k sqft40 Mill Road, Richmond, NH 03470-4804Active
 MLS ID #5102671, Darlene Rossi. PrimeMLS
 - $599,0003 bd2 ba2.5k sqft484 Scofield Mountain Road, Winchester, NH 03470Active
 MLS ID #5101558, Emily Lagerberg. PrimeMLS
 - $699,5004 bd2 ba2.9k sqft868 NH Route 119 West, Fitzwilliam, NH 03447Active
 MLS ID #5109536, Isabella S Luhrs. PrimeMLS
 - $440,0003 bd3 ba1.9k sqft199 Richmond Road, Troy, NH 03465Active
 MLS ID #5110669, Teal L Murphy. PrimeMLS
