Tucked away at the end of a quiet cul-de-sac in desirable South Glastonbury, this exceptional custom home offers the perfect blend of quality craftsmanship, timeless design, & understated elegance. Backing to privately owned land & surrounded by a tranquil setting, the property welcomes you with striking stonework, a charming covered front porch, and beautiful curb appeal. Gracious foyer opens to a 1st-floor office with French doors & a formal dining room, while hardwood flooring flows throughout both levels. The heart of the home: a stunning stone fireplace anchors the vaulted family room & creates a warm gathering space that seamlessly connects to the remodeled kitchen & sunlit dining area overlooking the backyard. Kitchen is beautifully appointed w/abundant cabinetry, expansive granite countertops, a large center island, & exceptional functionality. Spacious mudroom provides convenient access to the 3-car garage. This home also features a media room with custom built-ins that opens to a bright sunroom overlooking the backyard. Outside, a paver patio & stone firepit create the perfect setting for relaxing evenings & outdoor gatherings. 2nd floor offers a spacious primary suite w/ large walk-in closet, and a luxurious bath. 2 bedrooms share a Jack-and-Jill bath, while a 4th bedroom enjoys its own private ensuite bath. Expansive unfinished lower level is ready for future finishing. Quick drive to So. Gbury center
Under contract
$1,199,900
45 Hampton Court, Glastonbury, CT 06073
4beds
4,155sqft
:
Get pre-qualified$8,252/mo
Single Family Residence
Built in 2004
2.1 Acres Lot
$-- Zestimate®
$289/sqft
$-- HOA
What's special
- 43 days |
- 670 |
- 29 |
Likely to sell faster than
Zillow last checked:
Listing updated:
Listed by:
Linda Edelwich Team,
Linda A. Edelwich (860)818-3610,
William Raveis Real Estate 860-633-0111
Source: Smart MLS,MLS#: 24169069
Facts & features
Interior
Bedrooms & bathrooms
- Bedrooms: 4
- Bathrooms: 4
- Full bathrooms: 3
- 1/2 bathrooms: 1
Primary bedroom
- Features: Vaulted Ceiling(s), Bedroom Suite, Full Bath, Hydro-Tub, Stall Shower, Walk-In Closet(s)
- Level: Main
Bedroom
- Features: Full Bath, Hardwood Floor
- Level: Upper
Bedroom
- Features: Jack & Jill Bath, Hardwood Floor
- Level: Upper
Bedroom
- Features: Jack & Jill Bath, Hardwood Floor
- Level: Upper
Dining room
- Features: High Ceilings, Hardwood Floor
- Level: Main
Family room
- Features: Vaulted Ceiling(s), Gas Log Fireplace, French Doors, Hardwood Floor
- Level: Main
Kitchen
- Features: Remodeled, High Ceilings, Built-in Features, Granite Counters, Hardwood Floor
- Level: Main
Living room
- Features: High Ceilings, Bookcases, French Doors, Hardwood Floor
- Level: Main
Office
- Features: High Ceilings, French Doors, Hardwood Floor
- Level: Main
Sun room
- Features: Sliders, Hardwood Floor
- Level: Main
Heating
- Forced Air, Natural Gas
Cooling
- Central Air
Appliances
- Included: Gas Range, Microwave, Refrigerator, Dishwasher, Washer, Dryer
- Laundry: Upper Level
Features
- Central Vacuum, Open Floorplan
- Basement: Full
- Attic: Access Via Hatch
- Number of fireplaces: 1
Interior area
- Total structure area: 4,155
- Total interior livable area: 4,155 sqft
- Finished area above ground: 4,155
Property
Parking
- Total spaces: 3
- Parking features: Attached, Garage Door Opener
- Attached garage spaces: 3
Features
- Patio & porch: Patio
- Exterior features: Rain Gutters, Underground Sprinkler
Lot
- Size: 2.1 Acres
- Features: Subdivided, Level, Cul-De-Sac
Details
- Parcel number: 2467523
- Zoning: AA
Construction
Type & style
- Home type: SingleFamily
- Architectural style: Colonial
- Property subtype: Single Family Residence
Materials
- Clapboard, Stone
- Foundation: Concrete Perimeter
- Roof: Asphalt
Condition
- New construction: No
- Year built: 2004
Utilities & green energy
- Sewer: Public Sewer
- Water: Well
- Utilities for property: Underground Utilities, Cable Available
Community & HOA
HOA
- Has HOA: No
Location
- Region: South Glastonbury
Financial & listing details
- Price per square foot: $289/sqft
- Tax assessed value: $577,000
- Annual tax amount: $18,943
- Date on market: 6/14/2026
Estimated market value
Not available
Estimated sales range
Not available
Not available
Price history
| Date | Event | Price |
|---|---|---|
| 7/2/2026 | Pending sale | $1,199,900$289/sqft |
Source:  Smart MLS #24169069 Report a problem Smart MLS #24169069 Report a problem | ||
| 6/20/2026 | Listed for sale | $1,199,900+44.1%$289/sqft |
Source: Smart MLS #24169069 Report a problem | ||
| 4/23/2012 | Sold | $832,500$200/sqft |
Source: Smart MLS #G615824 Report a problem | ||
Public tax history
| Year | Property taxes | Tax assessment |
|---|---|---|
| 2025 | $18,943 +2.8% | $577,000 |
| 2024 | $18,424 +3% | $577,000 |
| 2023 | $17,893 -9.9% | $577,000 +8.4% |
| 2022 | $19,859 -0.1% | $532,400 |
| 2021 | $19,869 +1.1% | $532,400 |
| 2020 | $19,646 +1.5% | $532,400 |
| 2019 | $19,358 +1% | $532,400 |
| 2018 | $19,166 -6.9% | $532,400 -3.1% |
| 2017 | $20,579 +2.9% | $549,500 |
| 2016 | $20,002 | $549,500 |
Find assessor info on the county website
Monthly payment
Est. payment
Payment breakdown
Explore the cost of this home by adjusting the details. Changes won't be saved.Climate risks
Neighborhood: 06073
Nearby schools
GreatSchools rating
- 8/10Nayaug Elementary SchoolGrades: K-5Distance: 2.3 mi
- 8/10Smith Middle SchoolGrades: 6-8Distance: 4.1 mi
- 9/10Glastonbury High SchoolGrades: 9-12Distance: 2.5 mi
Schools provided by the listing agent
- Elementary: Nayaug
- Middle: Smith,Gideon Welles
- High: Glastonbury
Source: Smart MLS. This data may not be complete. We recommend contacting the local school district to confirm school assignments for this home.
- $1,138,4004 bd5 ba4.9k sqft35 Hampton Ct, South Glastonbury, CT 06073Off Market

- $1,288,4004 bd4 ba4.9k sqft34 Hampton Ct, South Glastonbury, CT 06073Off Market

- $892,0004 bd4 ba4k sqft29 Hampton Ct, South Glastonbury, CT 06073Sold

- $1,237,4004 bd4 ba3.6k sqft39 Hampton Ct, South Glastonbury, CT 06073Off Market
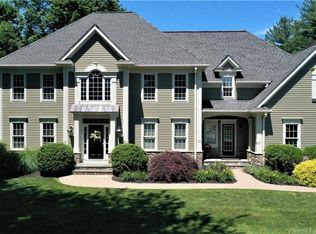
- $1,123,9004 bd4 ba3.5k sqft24 Hampton Ct, South Glastonbury, CT 06073Off Market
- $1,124,4004 bd3 ba3.3k sqft19 Hampton Ct, South Glastonbury, CT 06073Off Market
- $1,566,7004 bd6 ba6.7k sqft70 Southpond Rd, South Glastonbury, CT 06073Off Market
- $1,209,5005 bd4 ba4.6k sqft121 Steep Hollow Dr, Glastonbury, CT 06033Off Market
A local agent can set up tours, give advice and negotiate with sellers.
Similar homes
- $700,0004 bd3 ba2.8k sqft539 Hopewell Road, Glastonbury, CT 06073For Sale

 MLS ID #24178336, Kadji Anderson, Berkshire Hathaway NE Prop.. Smart MLS
 - $1,500,0005 bd4 ba3.2k sqft571 Woodland Street, Glastonbury, CT 06073For Sale
 MLS ID #24184457, Lisa Cozzi, Century 21 AllPoints Realty. Smart MLS
 - $599,9994 bd4 ba2.7k sqft712 Main Street, Glastonbury, CT 06073For Sale
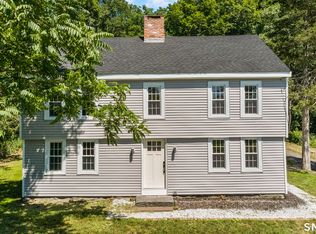 MLS ID #24192958, Sylvia Sheth, Oxford Realty. Smart MLS
 - $786,9005 bd4 ba3.7k sqft120 Strickland Street, Glastonbury, CT 06033For Sale
 MLS ID #24186903, Michelle C. Collins, Berkshire Hathaway NE Prop.. Smart MLS
 - $950,0004 bd5 ba4.1k sqft21 Marlborough Road, Glastonbury, CT 06033For SaleMLS ID #24193144, Corinne C. Machowski, William Raveis Real Estate. Smart MLS
- $849,9004 bd3 ba3.8k sqft1600 New London Turnpike, Glastonbury, CT 06033For SaleMLS ID #24169847, Joe R. Snell, Luxe Realty LLC. Smart MLS
- $1,200,0006 bd5 ba5.9k sqft124 Joel Drive, Hebron, CT 06248For SaleMLS ID #24166140, Stephanie Liriano, Redfin Corporation. Smart MLS
- $699,0004 bd4 ba3.4k sqft6 Smithbrook Terrace, Glastonbury, CT 06033For SaleMLS ID #24189538, Keri A. Watkins, William Raveis Real Estate. Smart MLS
- $998,5003 bd3 ba3.4k sqft19 Woodcock Lane, South Windsor, CT 06074For SaleMLS ID #24193285, Rachel Nadolny-Sipes, Berkshire Hathaway NE Prop.. Smart MLS
- $1,225,0003 bd4 ba4.3k sqft115 Brentwood Drive, Southington, CT 06489For SaleMLS ID #24182342, Cindy Forlenzo, Coldwell Banker Realty. Smart MLS
- $999,0004 bd5 ba4.2k sqft49 Partridge Lane, Middletown, CT 06457For SaleMLS ID #24187393, Ilir Dedvukaj, Lakeshore Realty. Smart MLS
- $945,0005 bd5 ba4.8k sqft15 Rushleigh Road, West Hartford, CT 06117For SaleMLS ID #24191118, Rhonda Reiner, Berkshire Hathaway NE Prop.. Smart MLS
- $1,150,0004 bd4 ba4.7k sqft344 Andrews Street, Southington, CT 06489For SaleMLS ID #24177458, Shelly A. Meister Zamudio, Realty 3 CT. Smart MLS
- $1,580,0005 bd7 ba5.9k sqft215 Old Mountain Road, Farmington, CT 06032For SaleMLS ID #24192146, Melissa Engel, Douglas Elliman of Connecticut. Smart MLS
- $1,299,0005 bd4 ba4.1k sqft49 Belcrest Road, West Hartford, CT 06107For SaleMLS ID #24191582, Mary McGowan, Berkshire Hathaway NE Prop.. Smart MLS
- $739,0004 bd3 ba2.7k sqft80 Heatherwood Drive, South Windsor, CT 06074For SaleMLS ID #24193193, Doreen Amata, Coldwell Banker Realty. Smart MLS
- $949,8004 bd5 ba5.4k sqft52 Country Club Road, Bolton, CT 06043For SaleMLS ID #24192580, Amy P. Rio, Better Homes and Gardens Real Estate Executive Real Estate. Smart MLS
- $1,350,0004 bd5 ba5.1k sqft275 Talcott Notch Road, Farmington, CT 06032For SaleMLS ID #24155767, Mary E. Wisneski, Redfin Corporation. Smart MLS
- $1,400,0003 bd3 ba3.3k sqft1270 Saybrook Road, Haddam, CT 06438For SaleMLS ID #24194154, Linda Nolf, William Raveis Real Estate. Smart MLS
- $1,095,0005 bd3 ba3.7k sqft8 Meeting House Road, Haddam, CT 06438For SaleMLS ID #24182878, Susan A. Malan, William Pitt Sotheby's Int'l. Smart MLS
