Don't miss this rare opportunity to own this Craftsman style home located in the Highland Gardens Section of the old Brittin Estates of Madison known for its homes of architectural distinction & charm. Starting with its inviting signature front porch, classic period details abound in this 1924 home ready for its next chapter. The open floor plan is sure to please, showcasing pride of ownership through exquisite coffered and beamed ceilings, natural trims, moldings, and custom cabinetry-built ins. Additional period details include pocket doors, window seat, wood floors, rear veranda doors & mudroom entry along with its sash style diamond windows complete the authentic look of this architectural gem. Modern conveniences include central air conditioning, whole house generator and partially finished attic and basement just to name a few and with room to grow. All this set on a park like level property setting, detached 2 car oversized garage and rear patio, just 2 blocks to Manhattan Direct Train/commuter line and picturesque downtown Madison known for its shops, restaurants, parks and highly rated schools. Grammar school districting subject to BOE policy. Fireplace, flues and chimney convey as is, with no known defects.
Under contract
$1,050,000
45 Highland Ave, Madison Boro, NJ 07940
4beds
--sqft
Single Family Residence
Built in 1924
0.3 Acres Lot
$-- Zestimate®
$--/sqft
$-- HOA
What's special
- 44 days
- 255
- 6
Likely to sell faster than
Zillow last checked:
Listing updated:
Listed by:
Valarie Ellis-friedman 973-701-1200,
Re/Max Achievers
Source: GSMLS,MLS#: 4055366
Facts & features
Interior
Bedrooms & bathrooms
- Bedrooms: 4
- Bathrooms: 1
- Full bathrooms: 1
Primary bedroom
- Description: 1st Floor
Bedroom 1
- Level: First
Bedroom 2
- Level: First
Bedroom 3
- Level: First
Bedroom 4
- Level: Second
Dining room
- Features: Formal Dining Room
- Level: First
Family room
- Level: Basement
Kitchen
- Features: Eat-in Kitchen
- Level: First
Living room
- Level: First
Basement
- Features: Family Room, Laundry Room, Storage Room, Toilet, Workshop
Heating
- 1 Unit, Radiators - Steam, Natural Gas
Cooling
- 1 Unit, Central Air
Appliances
- Included: Carbon Monoxide Detector, Central Vacuum, Dishwasher, Dryer, Generator-Built-In, Microwave, Range/Oven-Gas, Refrigerator, Washer, Gas Water Heater
- Laundry: Laundry Room, In Basement
Features
- Central Vacuum, Entrance Foyer, Workshop
- Flooring: Carpet, Tile, Wood
- Doors: Storm Door(s)
- Basement: Yes,Bilco-Style Door,Partially Finished,Full,Sump Pump
- Number of fireplaces: 1
- Fireplace features: Living Room, Wood Burning
Video & virtual tour
Property
Parking
- Total spaces: 6
- Parking features: 1 Car Width, Driveway-Exclusive, Detached Garage, Garage Door Opener, Oversized
- Garage spaces: 2
- Uncovered spaces: 6
Features
- Patio & porch: Open Porch(es), Patio
- Exterior features: Sidewalk
Lot
- Size: 0.3 Acres
- Dimensions: 75 x 175
- Features: Level, Open Lot
Details
- Parcel number: 2317020010000000290000
- Zoning description: RES/R3
- Other equipment: Generator-Built-In
Construction
Type & style
- Home type: SingleFamily
- Architectural style: Ranch
- Property subtype: Single Family Residence
Materials
- Wood Siding
- Roof: Asphalt Shingle
Condition
- Year built: 1924
Utilities & green energy
- Gas: Gas-Natural
- Sewer: Public Sewer
- Water: Public, Water Charge Extra
- Utilities for property: Electricity Connected, Natural Gas Connected, Cable Available, Fiber Optic Available, Garbage Included
Community & HOA
Community
- Security: Carbon Monoxide Detector
- Subdivision: Highland Gardens
Location
- Region: Madison
Financial & listing details
- Tax assessed value: $519,300
- Annual tax amount: $11,705
- Date on market: 10/1/2026
- Exclusions: Contact listing broker
- Ownership type: Fee Simple
- Electric utility on property: Yes
Estimated market value
Not available
Estimated sales range
Not available
Not available
Price history
| Date | Event | Price |
|---|---|---|
| 10/14/2026 | Pending sale | $1,050,000 |
Source:  GSMLS #4055366 Report a problem | ||
| 10/1/2026 | Listed for sale | $1,050,000 |
Source: GSMLS #4055366 Report a problem | ||
Public tax history
| Year | Property taxes | Tax assessment |
|---|---|---|
| 2026 | $11,705 +5.8% | $519,300 |
| 2025 | $11,061 | $519,300 |
| 2024 | $11,061 +3.4% | $519,300 |
| 2023 | $10,692 +0.2% | $519,300 |
| 2022 | $10,666 +1.4% | $519,300 |
| 2021 | $10,521 +2.7% | $519,300 |
| 2020 | $10,246 +2.6% | $519,300 |
| 2019 | $9,986 +0.8% | $519,300 |
| 2018 | $9,908 +1.8% | $519,300 |
| 2017 | $9,737 +1.9% | $519,300 |
| 2016 | $9,555 +3.5% | $519,300 |
| 2015 | $9,233 +1.4% | $519,300 |
| 2014 | $9,109 +8% | $519,300 |
| 2013 | $8,434 +2.6% | $519,300 +71.1% |
| 2012 | $8,222 +2.7% | $303,500 |
| 2011 | $8,009 +4.2% | $303,500 |
| 2010 | $7,688 +3.6% | $303,500 |
| 2009 | $7,422 | $303,500 +1.3% |
| 2008 | -- | $299,500 |
| 2007 | -- | $299,500 |
| 2006 | -- | $299,500 +2.6% |
| 2005 | -- | $291,800 |
| 2004 | -- | $291,800 |
| 2003 | -- | $291,800 |
| 2002 | -- | $291,800 |
| 2001 | -- | $291,800 |
Find assessor info on the county website
Monthly payment
Est. payment
Payment breakdown
Explore the cost of this home by adjusting the details. Changes won't be saved.Climate risks
Neighborhood: 07940
Nearby schools
Schools provided by the listing agent
- Elementary: Central
- Middle: Madison Jr
- High: Madison
Source: GSMLS. This data may not be complete. We recommend contacting the local school district to confirm school assignments for this home.


Similar homes
- $1,097,0004 bd3 ba-- sqft48 Sherbrooke Dr, Florham Park Boro, NJ 07932For Sale
 MLS ID #4063512, Teresa Losi, Weichert Realtors. GSMLS
- $1,150,0002 bd3 ba-- sqft15 Norman Cir, Madison Boro, NJ 07940For Sale
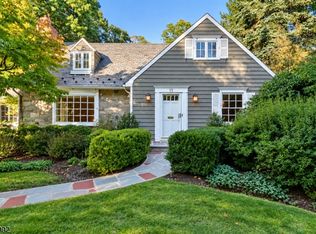 MLS ID #4063007, Meghan Mullin, Coldwell Banker Realty. GSMLS
- $949,9993 bd3 ba2.2k sqft35 Maple Ave, Madison Boro, NJ 07940For Sale
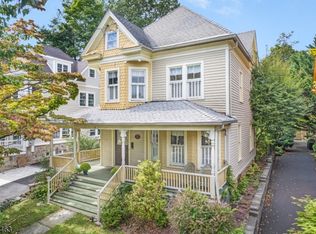 MLS ID #4054287, Tamar Sara Vacca, Compass New Jersey, Llc. GSMLS
- $995,0003 bd2 ba1.4k sqft63 Samson Ave, Madison Boro, NJ 07940For Sale
 MLS ID #4043561, Verria Hairston, Opendoor Brokerage Llc. GSMLS
- $899,0004 bd2 ba2.4k sqft9 North St, Madison, NJ 07940For Sale
 MLS ID #2707160R, PETER LORENZO. All Jersey MLS
