35 Normandy Heights Rd is a residence with a functional layout and comfortable living spaces throughout. The kitchen features a center island and abundant cabinet storage, creating a well-equipped space for cooking and entertaining. A fireplace anchors the main living area, adding warmth and ambiance to the central gathering space. A separate dining room and an upstairs loft provide additional living areas. A bathroom includes double sinks for everyday convenience and a separate tub and shower. The deck extends the living space outdoors, creating ample room for relaxation and entertaining. This residence combines practical design with comfortable living spaces, delivering functional amenities throughout every room.
Active
$1,060,000
35 Normandy Heights Rd, Morris Twp., NJ 07960
5beds
5,093sqft
Single Family Residence
Built in 1951
0.37 Acres Lot
$-- Zestimate®
$208/sqft
$-- HOA
What's special
Bathroom includes double sinksSeparate dining roomAbundant cabinet storageFunctional layoutComfortable living spaces throughout
- 4 days
- 1,154
- 103
Zillow last checked:
Listing updated:
Listed by:
Verria Hairston 480-462-5392,
Opendoor Brokerage Llc
Source: GSMLS,MLS#: 4062415
Facts & features
Interior
Bedrooms & bathrooms
- Bedrooms: 5
- Bathrooms: 4
- Full bathrooms: 4
Bedroom 1
- Level: Second
- Area: 360
- Dimensions: 20 x 18
Bedroom 2
- Level: First
- Area: 208
- Dimensions: 16 x 13
Bedroom 3
- Level: First
- Area: 182
- Dimensions: 14 x 13
Bedroom 4
- Level: First
- Area: 156
- Dimensions: 13 x 12
Dining room
- Level: First
- Area: 182
- Dimensions: 14 x 13
Family room
- Level: First
- Area: 195
- Dimensions: 15 x 13
Kitchen
- Features: Kitchen Island, Pantry
- Level: First
- Area: 225
- Dimensions: 15 x 15
Living room
- Level: First
- Area: 300
- Dimensions: 20 x 15
Basement
- Features: 1 Bedroom, Bath(s) Other, Kitchen, Rec Room, Storage Room, Walkout
Heating
- 1 Unit, Forced Air, Zoned, Natural Gas
Cooling
- 1 Unit, Central Air
Appliances
- Included: Gas Cooktop, Dishwasher, Microwave, Wall Oven(s) - Electric, Gas Water Heater
- Laundry: Laundry Room, Level 2
Features
- Rec Room, Loft, Bedroom
- Flooring: Carpet, Laminate, Tile, Wood
- Basement: Yes,Finished,Full,Unfinished
- Number of fireplaces: 1
- Fireplace features: Gas, Living Room
Interior area
- Total structure area: 5,093
- Total interior livable area: 5,093 sqft
Property
Parking
- Total spaces: 3
- Parking features: Asphalt, Attached Garage
- Attached garage spaces: 2
- Uncovered spaces: 3
Features
- Patio & porch: Deck
Lot
- Size: 0.37 Acres
- Dimensions: 0.37 AC
- Features: Level
Details
- Parcel number: 2322094010000000260000
Construction
Type & style
- Home type: SingleFamily
- Architectural style: See Remarks
- Property subtype: Single Family Residence
Materials
- Vinyl Siding
- Roof: Asphalt Shingle
Condition
- Year built: 1951
Utilities & green energy
- Gas: Gas-Natural
- Sewer: Public Sewer
- Water: Public
- Utilities for property: Underground Utilities, Electricity Connected, Natural Gas Connected, Cable Connected, Fiber Optic
Community & HOA
Community
- Subdivision: Silver Pond Estates
Location
- Region: Morristown
Financial & listing details
- Price per square foot: $208/sqft
- Tax assessed value: $927,800
- Annual tax amount: $18,259
- Date on market: 11/2/2026
- Ownership type: Fee Simple
- Electric utility on property: Yes
Estimated market value
Not available
Estimated sales range
Not available
$7,030/mo
Price history
| Date | Event | Price |
|---|---|---|
| 11/5/2026 | Listed for sale | $1,060,000+34.2%$208/sqft |
Source:  GSMLS #4062415 Report a problem | ||
| 9/27/2012 | Sold | $790,000+193.1%$155/sqft |
Source: GSMLS #2955319 Report a problem | ||
| 8/8/1996 | Sold | $269,500$53/sqft |
Source: Public Record Report a problem | ||
Public tax history
| Year | Property taxes | Tax assessment |
|---|---|---|
| 2026 | $18,259 -1.7% | $927,800 |
| 2025 | $18,575 | $927,800 |
| 2024 | $18,575 -0.1% | $927,800 |
| 2023 | $18,602 +2.7% | $927,800 |
| 2022 | $18,120 +2.1% | $927,800 |
| 2021 | $17,740 +4.3% | $927,800 |
| 2020 | $17,007 +1.1% | $927,800 |
| 2019 | $16,821 +0.7% | $927,800 |
| 2018 | $16,710 +1.6% | $927,800 |
| 2017 | $16,450 +19.8% | $927,800 |
| 2016 | $13,732 +1.3% | $927,800 +71.3% |
| 2015 | $13,554 +0.1% | $541,500 |
| 2014 | $13,538 +7.7% | $541,500 |
| 2013 | $12,571 +2.6% | $541,500 +5.1% |
| 2012 | $12,257 +2.5% | $515,200 |
| 2011 | $11,963 +2.5% | $515,200 |
| 2010 | $11,674 +0.1% | $515,200 |
| 2009 | $11,664 | $515,200 |
| 2008 | -- | $515,200 |
| 2007 | -- | $515,200 |
| 2006 | -- | $515,200 +2.4% |
| 2005 | -- | $502,900 |
| 2004 | -- | $502,900 |
| 2003 | -- | $502,900 |
| 2002 | -- | $502,900 |
| 2001 | -- | $502,900 |
Find assessor info on the county website
Monthly payment
Est. payment
Payment breakdown
Explore the cost of this home by adjusting the details. Changes won't be saved.Climate risks
Neighborhood: 07960
Nearby schools
Schools provided by the listing agent
- Elementary: Normandy
- Middle: Frelghuysn
- High: Morristown
Source: GSMLS. This data may not be complete. We recommend contacting the local school district to confirm school assignments for this home.
Similar homes
- $999,0005 bd4 ba3.8k sqft34 Lord William Penn Dr, Morris Twp., NJ 07960For Sale
 MLS ID #4060906, Martha Moritz, Coldwell Banker Realty. GSMLS
- $949,9004 bd3 ba2.7k sqft12 Woodlawn Dr, Morristown Town, NJ 07960For Sale
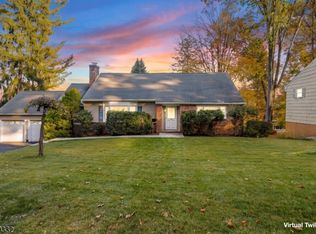 MLS ID #4061659, Robert Kohrs, Garden State Realty Group, Llc. GSMLS
- $1,199,9005 bd4 ba3.2k sqft60 Park Rd, Parsippany-Troy Hills Twp., NJ 07054For Sale
 MLS ID #4061532, Darlene Schror, Redfin Corporation. GSMLS
- $1,580,0005 bd4 ba3.6k sqft95 Whitehead Rd, Morris Twp., NJ 07960For Sale
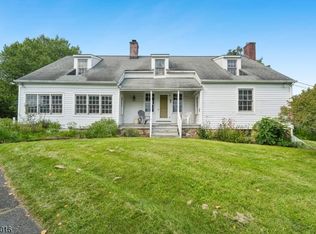 MLS ID #4058015, Doreen Hall, Coldwell Banker Realty. GSMLS
