Move in Ready October! The Ellison plan by Smith Douglas located in Jones Ridge! Welcome to this beautifully upgraded model home, thoughtfully designed with style, comfort, and functionality in mind! The main level features durable LVP flooring throughout, elegant matte black interior fixtures, a linear fireplace in the family room, and additional windows throughout the home, fill the space with natural light. The gourmet kitchen boasts 42" wall cabinets, quartz countertops, a single-bowl sink, and a microwave vented directly to the exterior to help eliminate cooking odors. The spacious primary suite offers a tray ceiling and a luxurious bath complete with a separate tile-and-glass-enclosed shower, garden tub, and coordinating tile surround. A desirable junior suite provides additional privacy and flexibility for guests or family members. Enjoy outdoor living on the covered back porch, perfect for relaxing or entertaining. Additional thoughtful features include a dedicated wash sink, refrigerator, washer and dryer, and so much more! This exceptional home combines beautiful finishes with upgrades that make everyday living easier-truly a must-see model home! Ask about our special preferred lender incentives.
Pending
$449,990
45 Jones Ridge Dr #Wt4w4b, Dallas, GA 30132
5beds
2,845sqft
Single Family Residence
Built in 2026
-- sqft lot
$432,200 Zestimate®
$158/sqft
$52/mo HOA
What's special
- 54 days
- 19
- 1
Zillow last checked:
Listing updated:
Listed by:
Lara Cohen 404-884-0606,
SDC Realty
Source: GAMLS,MLS#: 10831671
Facts & features
Interior
Bedrooms & bathrooms
- Bedrooms: 5
- Bathrooms: 4
- Full bathrooms: 4
- Main level bathrooms: 1
- Main level bedrooms: 1
Rooms
- Room types: Foyer, Loft, Other
Dining room
- Features: Separate Room
Kitchen
- Features: Pantry, Solid Surface Counters
Heating
- Central, Natural Gas
Cooling
- Central Air, Electric
Appliances
- Included: Dishwasher, Disposal, Microwave, Oven/Range (Combo)
- Laundry: Other, Upper Level
Features
- High Ceilings, Master On Main Level, Separate Shower, Split Bedroom Plan
- Flooring: Carpet, Tile
- Basement: None
- Number of fireplaces: 1
- Fireplace features: Family Room
- Common walls with other units/homes: No Common Walls
Interior area
- Total structure area: 2,845
- Total interior livable area: 2,845 sqft
- Finished area above ground: 2,845
- Finished area below ground: 0
Video & virtual tour
Property
Parking
- Total spaces: 2
- Parking features: Attached, Garage
- Has attached garage: Yes
Features
- Levels: Two
- Stories: 2
- Patio & porch: Patio
Lot
- Features: None
Details
- Parcel number: 0.0
Construction
Type & style
- Home type: SingleFamily
- Architectural style: Traditional
- Property subtype: Single Family Residence
Materials
- Stone
- Foundation: Slab
- Roof: Composition
Condition
- New Construction
- New construction: Yes
- Year built: 2026
Details
- Warranty included: Yes
Utilities & green energy
- Sewer: Public Sewer
- Water: Public
- Utilities for property: Electricity Available, Sewer Available, Water Available
Community & HOA
Community
- Features: None
- Security: Smoke Detector(s), Carbon Monoxide Detector(s)
- Subdivision: Jones Ridge
HOA
- Has HOA: Yes
- Services included: Management Fee
- HOA fee: $625 annually
Location
- Region: Dallas
Financial & listing details
- Price per square foot: $158/sqft
- Annual tax amount: $1
- Date on market: 8/24/2026
- Cumulative days on market: 54 days
- Listing agreement: Exclusive Right To Sell
- Listing terms: 1031 Exchange,Cash,Conventional,FHA,VA Loan
- Electric utility on property: Yes
Estimated market value
$432,200
$411,000 - $454,000
$2,753/mo
Price history
| Date | Event | Price |
|---|---|---|
| 9/5/2026 | Pending sale | $449,990$158/sqft |
Source:  FMLS GA #7826188 Report a problem FMLS GA #7826188 Report a problem | ||
| 8/24/2026 | Listed for sale | $449,990+35.2%$158/sqft |
Source:  GAMLS #10831671 Report a problem GAMLS #10831671 Report a problem | ||
| 5/11/2026 | Listing removed | $332,900$117/sqft |
Source:  Smith Douglas Homes Report a problem Smith Douglas Homes Report a problem | ||
| 11/1/2025 | Price change | $332,900-5.7%$117/sqft |
Source: Smith Douglas Homes Report a problem | ||
| 6/17/2025 | Listed for sale | $352,900$124/sqft |
Source: Smith Douglas Homes Report a problem | ||
Public tax history
Tax history is unavailable.
Monthly payment
Est. payment
Payment breakdown
Explore the cost of this home by adjusting the details. Changes won't be saved.Climate risks
Neighborhood: 30132
Nearby schools
Schools provided by the listing agent
- Elementary: Northside
- High: East Paulding
Source: GAMLS. This data may not be complete. We recommend contacting the local school district to confirm school assignments for this home.
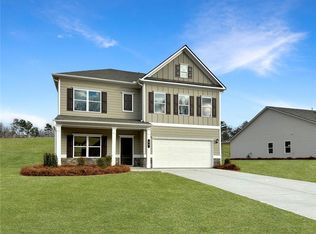
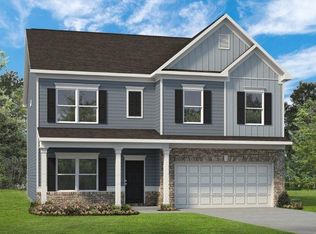
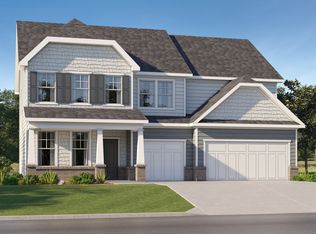
Similar homes
- $359,9004 bd4 ba3.4k sqft439 Scotland Dr, Dallas, GA 30132Active
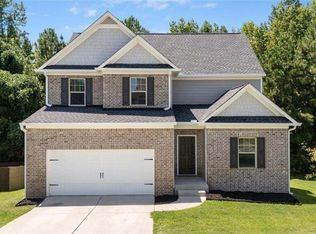
 MLS ID #10854362, Rilwan Ajala, BHGRE Metro Brokers. GAMLS
 - $499,9004 bd3 ba3.2k sqft80 Virginia Rdg, Dallas, GA 30132Active
 MLS ID #10837187, Lisa Moss, Blanchard & Calhoun Real Estate. GAMLS
 - $399,0004 bd3 ba2.4k sqft496 River Run Dr, Dallas, GA 30132For Sale
 MLS ID #11742056, Ira Miskin, Your Home Sold Guaranteed Realty. My State MLS
 - $487,7003 bd4 ba2.5k sqft295 Floating Leaf Way, Dallas, GA 30132Active
 MLS ID #10868614, Heather Mashburn, Atlanta Communities. GAMLS
 - $545,0006 bd4 ba3.6k sqft99 White Magnolia Way, Dallas, GA 30132ActiveMLS ID #10851101, Lyssette Navarra, Atlanta Communities. GAMLS
- $385,0004 bd3 ba2k sqft66 Buck Trl, Dallas, GA 30132ActiveMLS ID #10793938, Nicole M France, RE/MAX Center. GAMLS
- $409,9904 bd3 ba3k sqft302 Oakmont Dr, Dallas, GA 30132New Construction
 FMLS GA
 - $467,5005 bd3 ba2.4k sqft3688 Bells Ferry Rd NW, Marietta, GA 30144ActiveMLS ID #10868542, Gina Weeks, BHHS Georgia Properties. GAMLS
- $369,9004 bd3 ba2k sqft297 Ajo Way, Dallas, GA 30157ActiveMLS ID #10827782, Tammy M Casey, Elite Group Georgia. GAMLS
- $462,9904 bd3 ba2.8k sqft5028 Cecelia Dr, Powder Springs, GA 30127New ConstructionFMLS GA
