Welcome home to this beautifully maintained property offering the ideal blend of timeless character, featuring exposed beam ceilings and newer vinyl plank flooring (with original hardwood underneath DR & Bedroom). Natural gas! Tucked away on a quiet street, beautifully landscaped, this move-in-ready residence features a primary suite with a private full bath, a second bedroom, and a full guest bath, a dedicated main-floor office, sun filled living room, warm cozy dining room, finished attic space, and finished partial basement. Warm & Inviting Layout. Eat-in kitchen fully equipped with newer appliances and functional design. Finished Attic: Flexible space perfect for a dedicated work-from-home office, creative studio, or overnight guest suite. Partially Finished Basement: Features a dedicated laundry area, and abundant storage. New roof and gutters, boiler newly converted to natural gas, newer chimney liner, and a newer septic system. Year-Round Comfort: Efficient ductless mini-split A/C system providing modern cooling and supplemental heat. Outdoor Space: Quiet neighborhood setting featuring a large, newly refurbished storage shed.
Active
$378,000
45 Kennedy Ave, Ogdensburg Boro, NJ 07439
2beds
--sqft
Single Family Residence
Built in 1935
0.25 Acres Lot
$401,000 Zestimate®
$--/sqft
$-- HOA
What's special
- 10 days |
- 670 |
- 36 |
Zillow last checked:
Listing updated:
Listed by:
Laurie Richmond 973-919-3259,
Weichert Realtors
Source: GSMLS,MLS#: 4045495
Facts & features
Interior
Bedrooms & bathrooms
- Bedrooms: 2
- Bathrooms: 2
- Full bathrooms: 2
Primary bedroom
- Description: Full Bath
Bedroom 1
- Level: First
Bedroom 2
- Level: First
Primary bathroom
- Features: Stall Shower
Dining room
- Features: Formal Dining Room
- Level: First
Family room
- Level: First
Kitchen
- Features: Country Kitchen, Eat-in Kitchen, See Remarks, Separate Dining Area
- Level: First
Living room
- Level: First
Basement
- Features: Laundry Room, Storage Room, Utility Room
Heating
- 1 Unit, Natural Gas
Cooling
- Ductless Split AC, See Remarks
Appliances
- Included: Carbon Monoxide Detector, Electric Cooktop, Dishwasher, Dryer, Microwave, Refrigerator, See Remarks, Self Cleaning Oven, Washer, Gas Water Heater, Water Heater (See Remarks)
- Laundry: In Basement
Features
- Beamed Ceilings, High Ceilings, Office, Storage Room
- Flooring: See Remarks, Wood
- Basement: Yes,Partially Finished,Walk-Out Access
- Has fireplace: No
Property
Parking
- Total spaces: 2
- Parking features: 2 Car Width, See Remarks
- Uncovered spaces: 2
Lot
- Size: 0.25 Acres
- Dimensions: .2460
- Features: Level
Details
- Additional structures: Workshop
- Parcel number: 2816000130000000040000
- Zoning description: Res
Construction
Type & style
- Home type: SingleFamily
- Architectural style: Ranch
- Property subtype: Single Family Residence
Materials
- Vinyl Siding
- Roof: Asphalt Shingle
Condition
- Year built: 1935
Utilities & green energy
- Gas: Gas In Street
- Sewer: Septic Tank
- Water: Public
- Utilities for property: Gas In Street
Community & HOA
Community
- Security: Carbon Monoxide Detector(s), Smoke Detector(s), Carbon Monoxide Detector
Location
- Region: Ogdensburg
Financial & listing details
- Tax assessed value: $191,900
- Annual tax amount: $7,971
- Date on market: 8/17/2026
- Ownership type: Fee Simple
Estimated market value
$401,000
$377,000 - $429,000
$2,623/mo
Price history
| Date | Event | Price |
|---|---|---|
| 8/17/2026 | Listed for sale | $378,000+133.3% |
Source:  GSMLS #4045495 Report a problem GSMLS #4045495 Report a problem | ||
| 3/19/2020 | Sold | $162,000-1.2% |
Source: GSMLS #3600353 Report a problem | ||
| 1/9/2020 | Price change | $164,000-3% |
Source: Weichert Realtors #3600353 Report a problem | ||
| 11/11/2019 | Price change | $169,000-11% |
Source: Weichert Realtors #3600353 Report a problem | ||
| 5/17/2019 | Price change | $189,900-5% |
Source: REALTY EXECUTIVES EXCEPTIONAL #3554731 Report a problem | ||
| 5/7/2019 | Listed for sale | $199,900+86.8% |
Source: REALTY EXECUTIVES EXCEPTIONAL #3554731 Report a problem | ||
| 9/11/1995 | Sold | $107,000 |
Source: Public Record Report a problem | ||
Public tax history
| Year | Property taxes | Tax assessment |
|---|---|---|
| 2025 | $7,972 +3.9% | $191,900 |
| 2024 | $7,670 +0.8% | $191,900 |
| 2023 | $7,611 +5.3% | $191,900 |
| 2022 | $7,229 +0.1% | $191,900 |
| 2021 | $7,225 +3.2% | $191,900 |
| 2020 | $7,002 +1.6% | $191,900 |
| 2019 | $6,893 +1.6% | $191,900 |
| 2018 | $6,786 +1.8% | $191,900 |
| 2017 | $6,667 +2.1% | $191,900 |
| 2016 | $6,527 +1.3% | $191,900 |
| 2015 | $6,440 +8.6% | $191,900 |
| 2014 | $5,928 +1.8% | $191,900 -12.2% |
| 2013 | $5,826 +2.5% | $218,600 |
| 2012 | $5,681 +3.6% | $218,600 |
| 2011 | $5,485 +5.1% | $218,600 |
| 2010 | $5,218 -1.2% | $218,600 |
| 2009 | $5,282 | $218,600 +101.7% |
| 2008 | -- | $108,400 |
| 2007 | -- | $108,400 |
| 2006 | -- | $108,400 |
| 2005 | -- | $108,400 |
| 2004 | -- | $108,400 |
| 2003 | -- | $108,400 |
| 2002 | -- | $108,400 +0.5% |
| 2001 | -- | $107,900 |
Find assessor info on the county website
Monthly payment
Est. payment
Payment breakdown
Explore the cost of this home by adjusting the details. Changes won't be saved.Climate risks
Neighborhood: 07439
Nearby schools
GreatSchools rating
- 6/10Ogdensburg Elementary SchoolGrades: PK-8Distance: 0.3 mi
- 4/10Wallkill Valley Regional High SchoolGrades: 9-12Distance: 4.9 mi
- $360,0003 bd1 ba-- sqft39 Kennedy Ave, Ogdensburg, NJ 07439Sold

- $403,0002 bd1 ba1.2k sqft48 Kennedy Ave, Ogdensburg, NJ 07439Off Market
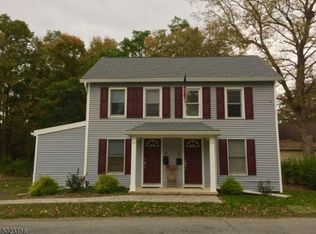
- $376,400-- bd-- ba1.2k sqft44 Kennedy Ave, Ogdensburg, NJ 07439Off Market
- $401,5003 bd1 ba1k sqft49 Kennedy Ave, Ogdensburg, NJ 07439Off Market
- $420,000-- bd-- ba-- sqft37 Kennedy Ave, Ogdensburg, NJ 07439Sold
- $1,6502 bd1 ba-- sqft37 Kennedy Ave #1, Ogdensburg, NJ 07439Sold
- $431,8004 bd2 ba-- sqft37 Kennedy Ave #2, Ogdensburg, NJ 07439Off Market
- $414,3003 bd1 ba1.3k sqft35 Kennedy Ave, Ogdensburg, NJ 07439Off Market
A local agent can set up tours, give advice and negotiate with sellers.
A local lender can help you make sure your offer is ready when you are.
Similar homes
- $399,9993 bd2 ba1.8k sqft4 Beardslee Hill Dr, Franklin Boro, NJ 07416For Sale
 MLS ID #4035163, Anthony R. Spameni, Sussex County Real Estate. GSMLS
 - $465,8754 bd2 ba-- sqft11 N Clark St, Ogdensburg Boro, NJ 07439For Sale
 MLS ID #4036188, Debra Kistle, Kistle Realty, Llc.. GSMLS
 - $389,9003 bd2 ba2k sqft38 Deckertown Tpke, Wantage Twp., NJ 07461For Sale
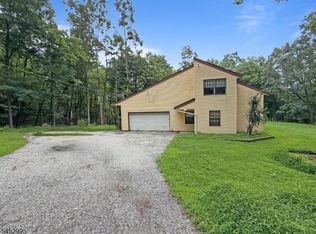 MLS ID #4046116, Susan Wadleigh, Choice Homes Llc.. GSMLS
 - $399,9004 bd4 ba-- sqft364 Scott Rd, Franklin Boro, NJ 07416For Sale
 MLS ID #4031014, Victoria Dipaolo-castelonia, Coldwell Banker Realty. GSMLS
 - $385,0002 bd1 ba-- sqft1031 County Road 619, Stillwater Twp., NJ 07860For SaleMLS ID #4044398, Russell Jack A Beierle Jr, Pinnacle Realty Associates Llc. GSMLS
- $399,9003 bd1 ba-- sqft9 David Rd, Hopatcong Boro, NJ 07874For SaleMLS ID #4046698, Kelly A. Nebesnak, Century 21 The Crossing. GSMLS
- $385,0002 bd3 ba-- sqft1 Cliffside Ct, Hardyston Twp., NJ 07419For SaleMLS ID #4038326, Danielle Zill-barry, Kistle Realty, Llc.. GSMLS
- $399,0003 bd1 ba-- sqft125 Layton Rd, Wantage Twp., NJ 07461For SaleMLS ID #4045048, Sally Vandergroef, Weichert Realtors. GSMLS
- $--3 bd2 ba1k sqft182 S New Jersey Ave, Lake Hopatcong, NJ 07849AuctionXome
- $365,0005 bd3 ba-- sqft4 Smith Rd, Wantage Twp., NJ 07461For SaleMLS ID #4043008, Debra Sayer, Exit Realty Connections. GSMLS
- $330,0002 bd2 ba-- sqft99 Madison St, Newton Town, NJ 07860For SaleMLS ID #4043935, Nivia I. D Errico, Weichert Realtors. GSMLS
- $--2 bd2 ba1.2k sqft52 Hillcrest Dr, Hewitt, NJ 07421AuctionXome
- $299,9002 bd1 ba-- sqft3 Carolina Ave, Jefferson Twp., NJ 07849For SaleMLS ID #4044836, Susan C. Gallagher, Under The Sun Realty, Inc. GSMLS
- $449,0003 bd3 ba-- sqft844 State Rt 23, Wantage Twp., NJ 07461For SaleMLS ID #4045622, Derek Loux, Realty Executives Platinum. GSMLS
- $--4 bd1 ba1.8k sqft12 Mason Ave, Newton, NJ 07860AuctionServiceLink Auction
- $390,9003 bd4 ba2.7k sqft16 W Owassa Tpke, Frankford Twp., NJ 07860For SaleMLS ID #4033523, Christopher A. Rose, Realhome Services & Solutions Inc. GSMLS
- $424,9003 bd2 ba-- sqft24 Fox Hollow Rd, Montague Twp., NJ 07827For SaleMLS ID #4046107, Debra Kistle, Kistle Realty, Llc.. GSMLS
- $290,0003 bd1 ba-- sqft547 Kemah Lake Rd, Frankford Twp., NJ 07826For SaleMLS ID #4046723, Dwayne Hooks, Century 21 Alliance Realty. GSMLS
- $410,0003 bd2 ba-- sqft107 New York Ave, Jefferson Twp., NJ 07849For SaleMLS ID #4044295, Robert E. Lee, Re/Max Town & Valley Ii. GSMLS
- $399,9004 bd2 ba2.1k sqft43 Cliff Rd, West Milford Twp., NJ 07480For SaleMLS ID #4043018, Karen B. Wiedmann, Re/Max Country Realty. GSMLS
