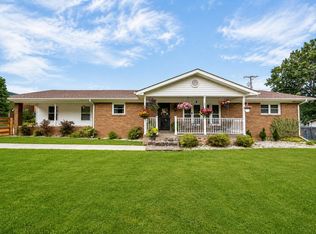
Mini Farm in rural setting but only minutes back to I75 and downtown Williamsburg. 3.5 acres (+/-) with pond and multiple outbuildings for additional storage needs. The covered front porch welcomes to relax as you take in the rolling hills of Western Whitley Co. Enjoy relaxing in the gazebo overlooking the pond and your acreage. The front covered porch welcomes you home to enjoy the views of the rolling hills of western Whitley Co. Step inside and to a split layout ranch with a full finished basement that has indoor access as well as walk out access. The basement has a kitchenette, a bedroom, full bath and additional rooms that could be flexible to your ideas. The main level ranch has hardwood throughout the living areas and a renovated kitchen with stainless appliances, granite countertops to enjoy preparing family meals and entertaining. The living room has a gas log fireplace for warm cozy evenings. The primary bedroom has an ensuite bath. There are 2 additional bedrooms on the main floor that share a full bath. There is a 2 car attached garage and an additional 2 car carport. Enjoy the rural living lifestyle while only minutes to the conveniences of modern day. Schedule your private showing today.
Pending
$324,900
45 Liberty School Rd, Williamsburg, KY 40769
3beds
3,160sqft
Single Family Residence
Built in 1988
3.5 Acres Lot
$314,700 Zestimate®
$103/sqft
$-- HOA
What's special
Split layout ranchGranite countertops
- 45 days
- 203
- 0
Zillow last checked:
Listing updated:
Listed by:
Michael Campbell 606-765-2304,
RE/MAX On Main, Inc
Source: Imagine MLS,MLS#: 26020502
Facts & features
Interior
Bedrooms & bathrooms
- Bedrooms: 3
- Bathrooms: 3
- Full bathrooms: 3
Primary bedroom
- Level: First
Bedroom 2
- Level: First
Bedroom 3
- Level: First
Bedroom 4
- Level: Lower
Bathroom 1
- Level: First
Bathroom 2
- Level: First
Bathroom 3
- Level: Lower
Kitchen
- Level: First
Heating
- Electric, Forced Air, Heat Pump
Cooling
- Electric
Appliances
- Included: Dishwasher, Microwave, Refrigerator, Range
- Laundry: Electric Dryer Hookup, Washer Hookup
Features
- Flooring: Hardwood, Tile
- Basement: Finished,Full,Walk-Out Access,Walk-Up Access
- Number of fireplaces: 1
- Fireplace features: Living Room
Interior area
- Total structure area: 3,160
- Total interior livable area: 3,160 sqft
- Finished area above ground: 1,580
- Finished area below ground: 1,580
Property
Parking
- Total spaces: 4
- Parking features: Garage, Carport
- Garage spaces: 2
- Carport spaces: 2
- Covered spaces: 4
Features
- Levels: One
- Fencing: Partial,Wire
Lot
- Size: 3.5 Acres
Details
- Additional structures: Shed(s)
- Parcel number: 0740000012.00
- Horses can be raised: Yes
Construction
Type & style
- Home type: SingleFamily
- Architectural style: Ranch
- Property subtype: Single Family Residence
Materials
- Brick
- Foundation: Block
- Roof: Shingle
Condition
- Year built: 1988
Utilities & green energy
- Sewer: Septic Tank
- Water: Public
Community & HOA
Community
- Subdivision: Rural
HOA
- Has HOA: No
Location
- Region: Williamsburg
Financial & listing details
- Price per square foot: $103/sqft
- Tax assessed value: $162,000
- Annual tax amount: $1,270
- Date on market: 7/31/2026
Estimated market value
$314,700
$299,000 - $330,000
$2,309/mo
Price history
| Date | Event | Price |
|---|---|---|
| 8/5/2026 | Pending sale | $324,900$103/sqft |
Source:  Imagine MLS #26020502 Report a problem Imagine MLS #26020502 Report a problem | ||
| 7/31/2026 | Listed for sale | $324,900+591.3%$103/sqft |
Source: Imagine MLS #26020502 Report a problem | ||
| 12/1/1994 | Sold | $47,000$15/sqft |
Source: Agent Provided Report a problem | ||
Public tax history
| Year | Property taxes | Tax assessment |
|---|---|---|
| 2025 | $1,270 +7.7% | $162,000 |
| 2024 | $1,179 -2.4% | $162,000 |
| 2023 | $1,209 +158.1% | $162,000 +160.9% |
| 2022 | $468 -3.1% | $62,100 |
| 2021 | $483 -2.6% | $62,100 |
| 2020 | $496 -0.1% | $62,100 |
| 2019 | $497 | $62,100 |
| 2018 | -- | $62,100 |
| 2017 | -- | $62,100 |
| 2016 | -- | $62,100 |
| 2015 | -- | $62,100 |
| 2014 | $473 | $62,100 -21.4% |
| 2010 | -- | $79,000 |
Find assessor info on the county website
Monthly payment
Est. payment
Payment breakdown
Explore the cost of this home by adjusting the details. Changes won't be saved.Climate risks
Neighborhood: 40769
Nearby schools
Schools provided by the listing agent
- Elementary: Whitley Central
- Middle: Whitley County
- High: Whitley County
Source: Imagine MLS. This data may not be complete. We recommend contacting the local school district to confirm school assignments for this home.
- $35,500-- bd-- ba-- sqft87 Liberty School Rd, Williamsburg, KY 40769Off Market
- $8,700-- bd-- ba980 sqft87 Liberty School Rd, Williamsburg, KY 40769Off Market
- $2,500-- bd-- ba780 sqft338 Liberty School Rd, Williamsburg, KY 40769Off Market
- $2,500-- bd-- ba780 sqft338 Liberty School Rd, Williamsburg, KY 40769Off Market
Similar homes
- $320,0003 bd2 ba2.4k sqft588 Frankfort School Rd, Corbin, KY 40701For Sale

 MLS ID #95741, Stephanie Wright, Greater Owensboro Realty Co.. Greater Owensboro Realtor Association
 - $299,0004 bd3 ba2.4k sqft542 S 2nd St, Williamsburg, KY 40769For Sale

 MLS ID #26021608, Marcus D Kuhl, Sallie Davidson, Realtors. Imagine MLS
 - $286,9955 bd2 ba3.4k sqft10 Joan St, Williamsburg, KY 40769For Sale
 MLS ID #26015249, Julie Huff, WEICHERT REALTORS - Ford Brothers. Imagine MLS
 - $215,0003 bd2 ba1.7k sqft400 Buc Rd, Williamsburg, KY 40769For Sale
 MLS ID #26012479, Brandy Noe, Revolution Realty, LLC. Imagine MLS
 - $305,9006 bd3 ba2.6k sqft356 Becks Creek Rd, Williamsburg, KY 40769For SaleMLS ID #25505624, Shawn W Rogers, Shawn Rogers Realty, Inc. Imagine MLS
- $329,9004 bd2 ba2.2k sqft12149 E Highway 92, Williamsburg, KY 40769For SaleMLS ID #26023348, Rachel Brown, Reliance One Realty. Imagine MLS
- $425,0003 bd2 ba2.1k sqft2800 West Ave #204, Williamsburg, KY 40769For SaleMLS ID #26008941, Megan Stanaford, Black Diamond Realty. Imagine MLS
- $319,9004 bd4 ba3.9k sqft32 Meadow Brook Dr, Corbin, KY 40701For SaleMLS ID #26023169, Rachel Brown, Reliance One Realty. Imagine MLS
- $269,9003 bd2 ba1.6k sqft520 Singing Hills Rd, Corbin, KY 40701For SaleMLS ID #26020997, Jeff Gibbs, Reliance One Realty. Imagine MLS
- $375,0004 bd3 ba2.4k sqft2684 Bee Creek Rd, Corbin, KY 40701For SaleMLS ID #26015148, Heather Martinez, Shawn Rogers Realty, Inc. Imagine MLS
- $339,9004 bd2 ba3.2k sqft1069 Meadows Grove Rd, Pine Knot, KY 42635For SaleMLS ID #26010005, Raegan Daugherty, CENTURY 21 Advantage Realty. Imagine MLS
- $400,0003 bd3 ba2.6k sqft5840 Cumberland Falls Hwy, Corbin, KY 40701For SaleMLS ID #26021818, Jeffery Cline, Sester & Co Realty. Imagine MLS
- $449,0003 bd2 ba2.1k sqft91 Earl Angel Rd, Corbin, KY 40701For SaleMLS ID #26024348, Jeff Gibbs, Reliance One Realty. Imagine MLS
- $338,0003 bd4 ba2.5k sqft1211 Forest Circle Dr, Corbin, KY 40701For SaleMLS ID #26008017, Rachel Brown, Reliance One Realty. Imagine MLS
- $364,9005 bd3 ba3.6k sqft92 Skyview Dr, Corbin, KY 40701For SaleMLS ID #26016672, Julie Morgan, Reliance One Realty. Imagine MLS
- $249,5004 bd2 ba1.7k sqft31 Cemetery Rd, Williamsburg, KY 40769For SaleMLS ID #26007380, Rocio Gonzalez, Freeman Brothers Realty LLC. Imagine MLS
- $399,9003 bd2 ba1.8k sqft671 Mauney Chapel Rd, Corbin, KY 40701For SaleMLS ID #26023941, Krystil Greer, CENTURY 21 Advantage Realty. Imagine MLS
- $299,9003 bd2 ba2k sqft903 W 7th St, Corbin, KY 40701For SaleMLS ID #26017244, Sean Disney, USA Realty. Imagine MLS
