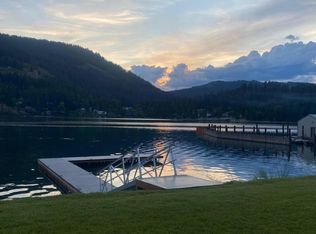
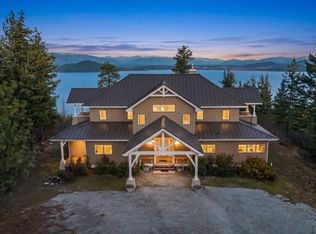
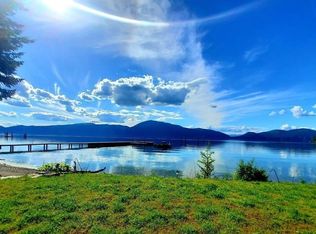
This modern masterpiece provides exceptional privacy within a gated 2+ acre setting, boasting 433' of pristine shoreline. This exceptional home is a one-of-a-kind blend of architectural excellence and bespoke design. Every detail has been thoughtfully curated by the renowned Uptic Studios, with custom finishes throughout and spectacular views of Lake Pend Oreille and the Green Monarchs from every room. Step inside and you're immediately greeted by a seamless fusion of luxury and functionality in the living room with an ornate fireplace and floor to ceiling windows showcasing coveted North Idaho scenery. The heart of the home is a gourmet kitchen designed for both everyday living and the hearth room to enjoy sophisticated entertaining. Highlights include custom Walnut cabinetry, a walk-in butler's pantry, gourmet-grade appliances, built-in espresso machine, wet bar with an undercounter refrigerator and ice maker, and polished quartzite countertops. Just beyond, an enclosed 4-season lounge that features a Lynx grill and Memphis pellet smoker, commercial-grade hood fan, wood burning fireplace and direct access to the outdoors - perfect for year-round culinary creativity. An elevated walkway leads you to the primary suite, an architectural showpiece with exposed steel beams, a private balcony, and a custom built-in bed with matching nightstands. The spa-like master bath is a sanctuary of natural light and organic textures, with limestone walls, a soaking tub, dual sinks, a walk-in shower, and an expansive walk-in closet. Two additional guest suites, each with their own private bathrooms, provide luxury and privacy for family or visitors. The oversized laundry room is both beautiful and practical, offering abundant storage, folding space, and built-in drying racks. Step outside to enjoy your own private pebble beach, a deep-water dock with a boat lift and twin jet ski lifts, plus a fully equipped outdoor pavilion - everything you need to make the most of lakefront living. This is more than a home. It's a lifestyle defined by custom luxury, bold design, and the natural beauty of Garfield Bay.
Active
$6,950,000
45 Lower Rock Hbr, Sagle, ID 83860
3beds
4baths
2,913sqft
Single Family Residence
Built in 2021
2.03 Acres Lot
$6,468,800 Zestimate®
$2,386/sqft
$-- HOA
What's special
Exceptional privacyDeep-water dockFully equipped outdoor pavilionCustom finishesPrivate balconyCustom walnut cabinetryPrivate pebble beach
- 315 days |
- 1,608 |
- 105 |
Zillow last checked:
Listing updated:
Listed by:
Cindy Bond 208-255-8360,
EXP Realty
Source: Coeur d'Alene MLS,MLS#: 25-9058
Loading...
Facts & features
Interior
Bedrooms & bathrooms
- Bedrooms: 3
- Bathrooms: 4
- Main level bathrooms: 4
- Main level bedrooms: 3
Heating
- Fireplace(s), Propane, Forced Air, Furnace
Appliances
- Included: Wine Refrigerator, Water Softener, Washer, Refrigerator, Microwave, Disposal, Dishwasher
- Laundry: Washer Hookup
Features
- Fireplace, Smart Thermostat
- Flooring: Wood, Tile, Carpet
- Has basement: No
- Has fireplace: Yes
- Common walls with other units/homes: No Common Walls
Interior area
- Total structure area: 2,913
- Total interior livable area: 2,913 sqft
Property
Parking
- Parking features: Garage - Attached
- Has attached garage: Yes
Features
- Patio & porch: Deck
- Exterior features: Fire Pit, Lawn
- Has spa: Yes
- Spa features: Spa/Hot Tub
- Has view: Yes
- View description: Mountain(s), Territorial, Lake
- Has water view: Yes
- Water view: Lake
- Body of water: Pend Oreille Lake
Lot
- Size: 2.03 Acres
- Features: Open Lot, Sloped, Southern Exposure, Wooded
Details
- Additional structures: Storage, See Remarks
- Parcel number: RP00386001006AA
- Zoning: REC
Construction
Type & style
- Home type: SingleFamily
- Property subtype: Single Family Residence
Materials
- Cedar, Frame
- Foundation: Concrete Perimeter
- Roof: Metal
Condition
- Year built: 2021
Utilities & green energy
- Water: Lake
Community & HOA
Community
- Subdivision: N/A
HOA
- Has HOA: No
Location
- Region: Sagle
Financial & listing details
- Price per square foot: $2,386/sqft
- Annual tax amount: $13,624
- Date on market: 9/3/2025
- Road surface type: Paved, Gravel, See Remarks
Estimated market value
$6,468,800
$6.15M - $6.79M
$3,507/mo
Price history
| Date | Event | Price |
|---|---|---|
| 4/2/2026 | Price change | $6,950,000-12.6%$2,386/sqft |
Source:  Coeur d'Alene MLS #25-9058 Report a problem Coeur d'Alene MLS #25-9058 Report a problem | ||
| 9/3/2025 | Listed for sale | $7,950,000$2,729/sqft |
Source: Coeur d'Alene MLS #25-9058 Report a problem | ||
Public tax history
Tax history is unavailable.
Monthly payment
Est. payment
Payment breakdown
Explore the cost of this home by adjusting the details. Changes won't be saved.Climate risks
Neighborhood: 83860
Nearby schools
GreatSchools rating
- 8/10Sagle Elementary SchoolGrades: PK-6Distance: 6.2 mi
- 7/10Sandpoint Middle SchoolGrades: 7-8Distance: 9.3 mi
- 5/10Sandpoint High SchoolGrades: 9-12Distance: 9.2 mi
- $999,800-- bd-- ba-- sqft668 Rock Hbr, Sagle, ID 83860Off Market
- $189,3001 bd1 ba360 sqft575 Rock Hbr, Sagle, ID 83860Off Market
- $336,500-- bd-- ba-- sqft621 Rock Hbr, Sagle, ID 83860Off Market
- $347,600-- bd-- ba-- sqft625 Rock Hbr, Sagle, ID 83860Off Market
- $547,8004 bd1 ba2.2k sqft670 Rock Hbr, Sagle, ID 83860Off Market
- $483,3001 bd1 ba1.1k sqft525 Rock Hbr, Sagle, ID 83860Off Market
- $695,3004 bd2 ba2.1k sqft2113 Garfield Bay Rd, Sagle, ID 83860Off Market
- $22,936-- bd-- ba1.1k sqft2127 Garfield Bay Rd, Sagle, ID 83860Off Market
A local agent can set up tours, give advice and negotiate with sellers.
Similar homes
- $4,100,0004 bd4 ba4.3k sqft511 S Camp Bay Rd, Sagle, ID 83860For Sale
 MLS ID #26-7035, Kelly Armstrong, Coldwell Banker Resort Realty. Coeur d'Alene MLS
 - $4,700,0005 bd6 ba3.3k sqft1770 & 1808 Garfield Bay Rd, Sagle, ID 83860For Sale
 MLS ID #26-6432, Edward Erickson, Keller Williams Realty Coeur d'Alene. Coeur d'Alene MLS
 - $4,997,0004 bd3 ba3.1k sqft1175 Eureka Rd, Sagle, ID 83860For Sale
 MLS ID #20261047, Teague Mullen, REALM PARTNERS, LLC. SELMLS
 - $4,100,0002 bd3 ba2.5k sqft145 Cedar Dr, Bayview, ID 83803For Sale
 MLS ID #20260520, Teresa Downs, CENTURY 21 RIVERSTONE. SELMLS
 - $4,950,0003 bd3 ba3.5k sqft172 Elk Hills Rd, Sandpoint, ID 83864For SaleMLS ID #20261623, Teague Mullen, REALM PARTNERS, LLC. SELMLS
- $4,300,0003 bd3 ba3.8k sqft440 Pringle Ave, Hope, ID 83836For SaleMLS ID #20261582, Carol Curtis, CENTURY 21 RIVERSTONE. SELMLS
- $4,200,0004 bd3 ba3.4k sqft645 E River Run Dr, Laclede, ID 83841For SaleMLS ID #20261630, Roger Lowe, LOWES FLAT FEE REALTY A HOMEZU PARTNER. SELMLS
- $3,875,0003 bd5 ba4.3k sqft304 Blizzard Dr, Sandpoint, ID 83864For SaleMLS ID #20261249, Alison Murphy, NORTHWEST REALTY GROUP. SELMLS
- $4,500,0004 bd4 ba2.9k sqft802 Sandpoint Ave #8403, Sandpoint, ID 83864For SaleMLS ID #20261740, Tom Puckett, REALM PARTNERS, LLC. SELMLS
- $3,900,0003 bd4 ba3k sqft2 Crystal Springs Rd, Sandpoint, ID 83864New ConstructionMLS ID #20261134, Alison Murphy, NORTHWEST REALTY GROUP. SELMLS
- $5,200,0005 bd5 ba4k sqft4 Crystal Springs Rd, Sandpoint, ID 83864New ConstructionMLS ID #20261139, Alison Murphy, NORTHWEST REALTY GROUP. SELMLS
- $4,490,0003 bd3 ba2.2k sqft802 Sandpoint Ave #8304, Sandpoint, ID 83864New ConstructionMLS ID #20261661, Tom Puckett, REALM PARTNERS, LLC. SELMLS
- $4,400,0004 bd4 ba3.5k sqft3 Crystal Springs Rd, Sandpoint, ID 83864New ConstructionMLS ID #20261136, Alison Murphy, NORTHWEST REALTY GROUP. SELMLS
- $4,495,0004 bd4 ba4.2k sqft412 Sandpoint Ave #334/335, Sandpoint, ID 83864For SaleMLS ID #25-10980, Cindy Bond, EXP Realty. Coeur d'Alene MLS
- $3,990,0004 bd6 ba4.1k sqft606 Sandpoint Ave, Sandpoint, ID 83864For SaleMLS ID #20260740, Christopher K. Chambers, TOMLINSON SOTHEBY`S INTL. REAL. SELMLS
- $3,797,0004 bd4 ba2.9k sqft802 Sandpoint Ave #8306, Sandpoint, ID 83864For SaleMLS ID #20261425, Tom Puckett, REALM PARTNERS, LLC. SELMLS
