Welcome to 45 Meritt Ave, a charming 2-storey home in a wonderful location, close to walking trails and a nearby park. Offering 4 bedrooms and 2.5 baths, this home combines comfortable living with a backyard made for making memories. Enjoy summer days in the 15' x 35' inground pool, while the treehouse adds a ton of fun for the kids. The family room fireplace creates a warm and inviting space, open to the kitchen. A second dining and family room provide plenty of space for hosting family gatherings. Lower rec room provides additional gathering & a unique secret passageway adds character you simply don’t find in every home. Main-floor windows are approximately 1 year and the roof is approximately 5 years old. Appliances included. A special home with a story, space and plenty of room for the next chapter.
For sale
C$579,900
45 Merritt Ave, Chatham Kent, ON N7M 6G6
4beds
Single Family Residence
Built in 1991
5,880 Square Feet Lot
$-- Zestimate®
C$--/sqft
C$-- HOA
What's special
Open to the kitchenAppliances included
- 2 days |
- 9 |
- 0 |
Zillow last checked:
Listing updated:
Listed by:
Jessica Ciotoli, Sales Person,
Remax Preferred Realty Ltd. - 585 Brokerage
Source: Windsor-Essex County AOR,MLS®#: 26020147 Originating MLS®#: Windsor-Essex County Association of REALTORS®
Originating MLS®#: Windsor-Essex County Association of REALTORS®Facts & features
Interior
Bedrooms & bathrooms
- Bedrooms: 4
- Bathrooms: 3
- Full bathrooms: 2
- 1/2 bathrooms: 1
Heating
- Natural Gas, Forced Air, Furnace
Cooling
- Central Air
Appliances
- Included: Dishwasher, Dryer, Refrigerator, Stove, Washer, Gas Water Heater
Features
- Walk-In Closet
- Windows: Skylight
- Basement: Full,Finished
- Number of fireplaces: 1
- Fireplace features: Fireplace 1 Fuel (Gas), Fireplace 1 (Direct Vent)
Property
Parking
- Total spaces: 2
- Parking features: Concrete Drive, Double Width Or More Drive, Front Drive, Double Garage, Attached
- Attached garage spaces: 2
- Has uncovered spaces: Yes
Features
- Levels: Two
- Fencing: Fenced Yard
- Frontage length: 53.02
Lot
- Size: 5,880 Square Feet
- Features: Playground Nearby
Details
- Zoning: RL1-2
Construction
Type & style
- Home type: SingleFamily
- Property subtype: Single Family Residence
Materials
- Brick
- Foundation: Block
Condition
- Year built: 1991
Utilities & green energy
- Sewer: Sanitary
- Water: Municipal Water
- Utilities for property: Water Connected, Sewer Connected
Community & HOA
Community
- Features: Walking Trails Nearby
Location
- Region: Chatham Kent
Financial & listing details
- Annual tax amount: C$4,993
- Date on market: 8/18/2026
- Ownership: Freehold
Price history
| Date | Event | Price |
|---|---|---|
| 8/18/2026 | Listed for sale | C$579,900 |
Source:  Windsor-Essex County AOR #26020147 Report a problem Windsor-Essex County AOR #26020147 Report a problem | ||
Public tax history
Tax history is unavailable.
Climate risks
Neighborhood: Chatham
Nearby schools
GreatSchools rating
- NAMillside Elementary SchoolGrades: PK-1Distance: 23.6 mi
- 5/10Algonac High SchoolGrades: 7-12Distance: 24.9 mi
- C$--2 bd1 ba720 sqft50 Merritt Ave, Chatham Kent, ON N7M6A6Off Market
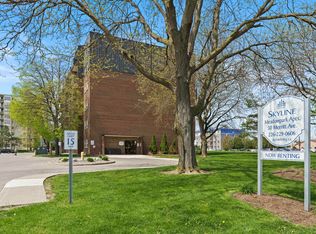
- C$1,6352 bd1 ba720 sqft50 Merritt Ave #103, Chatham Kent, ON N7M6A6For Rent

- C$--2 bd1 ba720 sqft50 Merritt Ave #308, Chatham Kent, ON N7M6A6Off Market
- C$--2 bd1 ba720 sqft50 Merritt Ave #603, Chatham Kent, ON N7M6A6Off Market
- C$539,0005 bd3 ba-- sqft36 Plantation Pl, Chatham Kent, ON N7M6G7For Sale
- C$--2 bd1 ba752 sqft45 Riverview Dr #2B-1BA-752SQFT, Chatham Kent, ON N7M6B8Off Market
- C$--1 bd1 ba698 sqft45 Riverview Dr #1B-1BA-668SQFT, Chatham Kent, ON N7M6B8Off Market
- C$--1 bd1 ba668 sqft45 Riverview Dr #1019248, Chatham Kent, ON N7M6B8Off Market
Similar homes
- C$549,9003 bd3 ba-- sqft71 Churchill Park Rd, Chatham Kent, ON N7M 0R8For Sale
 MLS ID #26019520, Danielle Simard, Sales Person, Re/Max Preferred Realty Ltd. Brokerage. Windsor-Essex County AOR
 - C$658,0004 bd3 ba-- sqft335 Wellington St W, Chatham Kent, ON N7M 1K2For Sale
 MLS ID #26020323, Keith Smith, Sales Person, Exit Realty Ck Elite Brokerage. Windsor-Essex County AOR
 - C$539,0005 bd3 ba-- sqft36 Plantation Pl, Chatham Kent, ON N7M 6G7For Sale
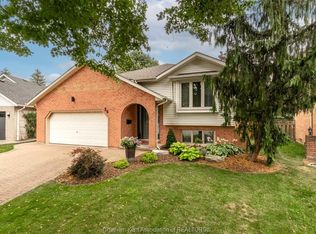 MLS ID #26017600, Meg Lyttle, Broker Of Record, Nest Realty Inc. Brokerage. Windsor-Essex County AOR
 - C$575,0004 bd2 ba3k sqft138 Elizabeth St, Chatham Kent, ON N7L 2Y4For Sale
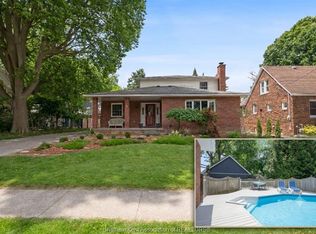 MLS ID #26019527, Kristen Nead, Broker Of Record, Royal Lepage Peifer Realty Brokerage Brokerage. Windsor-Essex County AOR
 - C$424,0003 bd2 ba-- sqft26 Canterbury St, Chatham Kent, ON N7L 3S5For SaleMLS ID #26020391, Michael Plante, Sales Person, Nest Realty Inc. Brokerage. Windsor-Essex County AOR
- C$539,9004 bd2 ba2k sqft212 Elizabeth St #210, Chatham Kent, ON N7L 2Y7For SaleMLS ID #26020356, Kristen Nead, Broker Of Record, Royal Lepage Peifer Realty Brokerage Brokerage. Windsor-Essex County AOR
- C$649,9004 bd3 ba-- sqft20 Zircon Pl, Chatham Kent, ON N7M 5Y9For SaleMLS ID #26018694, Ashley Lavack, Sales Person, Deerbrook Realty Inc. Brokerage. Windsor-Essex County AOR
- C$599,0005 bd3 ba-- sqft802 Keil Dr, Chatham Kent, ON N7M 0T4New ConstructionMLS ID #X13451866, CENTURY 21 ROYALTORS REALTY INC.. TRREB
- C$---- bd-- ba-- sqft59 Churchill Park Rd, Chatham Kent, ON N7M 6M2Off Market
- C$584,9004 bd3 ba-- sqft212 Summerset Pl, Chatham Kent, ON N7L 0G4For SaleMLS ID #X13475994, CENTURY 21 INNOVATIVE REALTY INC.. TRREB
- C$589,0004 bd3 ba-- sqft22 University Dr, Chatham Kent, ON N7L 4V5For SaleMLS ID #26018537, Kate Saleh, Sales Person, Manor Windsor Realty Ltd. Brokerage. Windsor-Essex County AOR
- C$299,0005 bd2 ba-- sqft91 Inshes Ave, Chatham Kent, ON N7M 2Y8For SaleMLS ID #26019931, Laura Van Veen, Broker, Gagner & Associates Excel Realty Services Inc. Brokerage Brokerage. Windsor-Essex County AOR
- C$564,9003 bd4 ba-- sqft170 Lacroix St, Chatham Kent, ON N7M 2V2For SaleMLS ID #26016196, Barbara Phillips, Broker Of Record, Barbara Phillips Real Estate Broker Brokerage Brokerage. Windsor-Essex County AOR
- C$559,0004 bd3 ba-- sqft433 Keil Trl N, Chatham Kent, ON N7L 5R2For SaleMLS ID #26011972, Lisa Zimmer, Sales Person, Royal Lepage Peifer Realty Brokerage Brokerage. Windsor-Essex County AOR
- C$550,0007 bd2 ba-- sqft36 McNaughton Ave E, Chatham Kent, ON N7L 2G1For SaleMLS ID #26019393, Kat Strain, Sales Person, Realty Connects Inc. Brokerage. Windsor-Essex County AOR
- C$519,9004 bd2 ba1.8k sqft5 Phyllis Ave, Chatham Kent, ON N7M 3B8For SaleMLS ID #26014730, Laura Tourangeau, Broker, Royal Lepage Peifer Realty Inc. (Tilbury) Brokerage. Windsor-Essex County AOR
- C$505,9004 bd3 ba1.7k sqft110 Lacroix St, Chatham Kent, ON N7M 2T6For SaleMLS ID #40852077, Michelle Provost, Salesperson, RE/MAX REAL ESTATE CENTRE INC., BROKERAGE. ITSO
- C$549,9004 bd2 ba-- sqft133 Baldoon Rd, Chatham Kent, ON N7L 1E2For SaleMLS ID #26010175, Goran Todorovic , Broker Of Record, Remax Care Realty Brokerage. Windsor-Essex County AOR
- C$614,9004 bd4 ba1.9k sqft32 Sherwood Ct, Chatham Kent, ON N7M 6L3For SaleMLS ID #26017926, Kristen Nead, Broker Of Record, Royal Lepage Peifer Realty Brokerage Brokerage. Windsor-Essex County AOR
- C$525,0003 bd3 ba-- sqft35 Home Pl, Chatham Kent, ON N7L 5P4For SaleMLS ID #26018645, Bridget Blonde, Sales Person, Nest Realty Inc. Brokerage. Windsor-Essex County AOR
