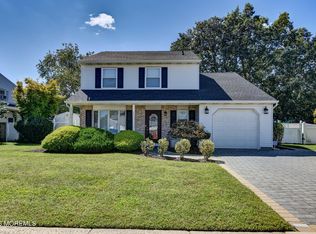
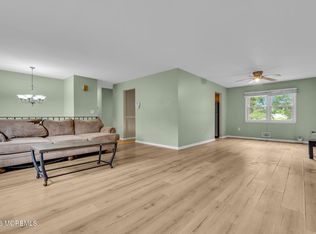
Welcome to this spacious 4-bedroom, 1.5-bath split-level home in the desirable Ramtown/Parkway Pines section of Howell! Set on a large lot backing to woods, this home offers privacy, a fenced yard, and plenty of outdoor space. The inviting interior features a living room flowing into the dining room and updated kitchen with granite counters and island. The first-level family room offers decorative brick accents and flexible space for relaxing or entertaining, while a first-level bedroom is ideal for guests, multi-generational living, or a home office. Three additional bedrooms and updated baths complete the interior. Sliders from the dining room lead to a deck overlooking the private wooded backdrop. Convenient to shopping, dining, beaches, and major highways.
For sale
$599,000
45 Oak Terrace, Howell, NJ 07731
4beds
1,480sqft
Single Family Residence
Built in 1963
0.42 Acres Lot
$600,900 Zestimate®
$405/sqft
$-- HOA
What's special
Plenty of outdoor spaceFenced yardInviting interior
- 3 days
- 526
- 54
Zillow last checked:
Listing updated:
Listed by:
Karyn Cusanelli 732-278-3332,
Diane Turton, Realtors-Brick
Source: MoreMLS,MLS#: 22630370
Facts & features
Interior
Bedrooms & bathrooms
- Bedrooms: 4
- Bathrooms: 2
- Full bathrooms: 1
- 1/2 bathrooms: 1
Bathroom
- Description: full bath
Bathroom
- Description: half bath
Heating
- Natural Gas, Forced Air
Cooling
- Central Air
Features
- Recessed Lighting
- Flooring: Ceramic Tile, Tile, Wood
- Basement: Crawl Space
- Attic: Attic
Interior area
- Total structure area: 1,480
- Total interior livable area: 1,480 sqft
Property
Parking
- Total spaces: 1
- Parking features: Asphalt, Driveway, Off Street, On Street
- Attached garage spaces: 1
- Has uncovered spaces: Yes
Features
- Levels: Split Level
- Stories: 3
- Exterior features: Storage
- Fencing: Fenced Area
- Waterfront features: Creek
Lot
- Size: 0.42 Acres
- Dimensions: 70 x 260
- Features: Back to Woods
Details
- Parcel number: 2100002000000031
- Zoning description: Residential, Single Family
Construction
Type & style
- Home type: SingleFamily
- Property subtype: Single Family Residence
Materials
- Brick
- Foundation: Slab
Condition
- Year built: 1963
Community & HOA
Community
- Subdivision: Parkway Pines
HOA
- Has HOA: No
Location
- Region: Howell
Financial & listing details
- Price per square foot: $405/sqft
- Tax assessed value: $535,900
- Annual tax amount: $8,819
- Date on market: 9/25/2026
- Inclusions: Washer, Blinds/Shades, Ceiling Fan(s), Dishwasher, Dryer, Light Fixtures, Microwave, Stove, Refrigerator, Gas Cooking
- Exclusions: Personal belongings
Estimated market value
$600,900
$571,000 - $631,000
$3,250/mo
Price history
| Date | Event | Price |
|---|---|---|
| 9/25/2026 | Listed for sale | $599,000+144.5%$405/sqft |
Source:  MoreMLS #22630370 Report a problem MoreMLS #22630370 Report a problem | ||
| 10/30/2002 | Sold | $245,000+112.1%$166/sqft |
Source: Public Record Report a problem | ||
| 4/17/1996 | Sold | $115,500$78/sqft |
Source: Public Record Report a problem | ||
Public tax history
| Year | Property taxes | Tax assessment |
|---|---|---|
| 2025 | $8,803 +10.2% | $514,500 +10.2% |
| 2024 | $7,985 -0.8% | $466,700 +7.7% |
| 2023 | $8,053 +9.9% | $433,200 +23.4% |
| 2022 | $7,331 +4.8% | $351,100 +14.9% |
| 2021 | $6,992 -5.6% | $305,600 +0.5% |
| 2020 | $7,404 +1.5% | $304,200 -3.1% |
| 2019 | $7,295 | $314,000 +2% |
| 2018 | $7,295 +15.2% | $307,800 +8.4% |
| 2017 | $6,335 +4.2% | $284,000 +8.9% |
| 2016 | $6,081 -12.1% | $260,900 +5.3% |
| 2015 | $6,922 -0.9% | $247,800 -5.3% |
| 2014 | $6,985 +0.1% | $261,800 |
| 2013 | $6,980 +1.7% | $261,800 |
| 2012 | $6,864 +1.7% | $261,800 -18.6% |
| 2011 | $6,751 +3.9% | $321,800 |
| 2010 | $6,497 +2.1% | $321,800 |
| 2009 | $6,362 | $321,800 |
| 2008 | -- | $321,800 |
| 2007 | -- | $321,800 +175.7% |
| 2006 | -- | $116,700 |
| 2005 | -- | $116,700 |
| 2003 | -- | $116,700 |
| 2002 | -- | $116,700 |
| 2001 | -- | $116,700 |
Find assessor info on the county website
Monthly payment
Est. payment
Payment breakdown
Explore the cost of this home by adjusting the details. Changes won't be saved.Climate risks
Neighborhood: Ramtown
Nearby schools
Schools provided by the listing agent
- Elementary: Ramtown
- Middle: Howell South
- High: Howell HS
Source: MoreMLS. This data may not be complete. We recommend contacting the local school district to confirm school assignments for this home.
Similar homes
- $625,0004 bd2 ba1.5k sqft30 Lockwood Avenue, Howell, NJ 07731For Sale

 MLS ID #22628825, Patricia Salzer Beam, Coldwell Banker Realty. MoreMLS
 - $600,0003 bd2 ba1.2k sqft18 Arlyn Drive, Howell, NJ 07731For Sale
 MLS ID #22622825, Danielle Petrocelli, RE/MAX First Class. MoreMLS
 - $650,0003 bd2 ba1.5k sqft4 Scarlet Lane, Howell, NJ 07731For Sale
 MLS ID #22629919, Brad Gardner, Keller Williams Realty West Monmouth. MoreMLS
 - $589,0004 bd3 ba2k sqft52 Lorelei Drive, Howell, NJ 07731For Sale
 MLS ID #22618695, Susan Staffordsmith, Keller Williams Shore Properties. MoreMLS
 - $595,0003 bd3 ba1.8k sqft256 Moses Milch Drive, Howell, NJ 07731For SaleMLS ID #22629976, Blima Goldberger, Waxman Realty. MoreMLS
- $619,0004 bd3 ba2.1k sqft580 Alabama Avenue, Brick, NJ 08724For SaleMLS ID #22630518, Vince Lorde D Magbago, RE/MAX Revolution. MoreMLS
- $730,0004 bd3 ba1.9k sqft29 Netty Street, Howell, NJ 07731For SaleMLS ID #22630082, Adrian Jusino, EXP Realty. MoreMLS
- $559,0003 bd2 ba1.8k sqft8 Western Drive, Howell, NJ 07731For SaleMLS ID #22628079, Lori Melillo, C21/ Solid Gold Realty. MoreMLS
- $624,9004 bd2 ba1.7k sqft32 Bristlecone Drive, Howell, NJ 07731For SaleMLS ID #22617781, Michele Freeman, C21/ Main Street Realty. MoreMLS
- $575,0003 bd2 ba1.2k sqft30 Albatross Drive, Howell, NJ 07731For SaleMLS ID #22628274, Abbey Lanz, RE/MAX Revolution. MoreMLS
- $625,0003 bd2 ba1.6k sqft8 Partridge Lane, Howell, NJ 07731For SaleMLS ID #22620895, John Foley, HomeSmart First Advantage. MoreMLS
- $648,0003 bd2 ba1.7k sqft18 Netty Street, Howell, NJ 07731For SaleMLS ID #22619571, Anita Maloney, Coldwell Banker Realty. MoreMLS
- $639,0004 bd3 ba2k sqft50 Virginia Drive, Howell, NJ 07731For SaleMLS ID #22619059, Yuliya Kazeyeva, Keller Williams Realty West Monmouth. MoreMLS
- $645,0003 bd2 ba1.6k sqft180 18th Avenue, Brick, NJ 08724For SaleMLS ID #22630473, Eliane Longhi, Serhant New Jersey LLC. MoreMLS
- $549,9993 bd3 ba1.8k sqft6 Silver Maple Lane, Howell, NJ 07731For SaleMLS ID #22627608, Leonora Lacqua-Caminiti, Compass New Jersey LLC. MoreMLS
- $610,0004 bd3 ba1.6k sqft5 Berkshire Drive, Howell, NJ 07731For SaleMLS ID #22609804, Miriam Zaks, NextHome Realty Premier Properties. MoreMLS
- $720,0004 bd3 ba1.8k sqft159 Pine Needle Street, Howell, NJ 07731For SaleMLS ID #22624649, Tracey Carpe, C21/ Action Plus Realty. MoreMLS
- $775,0003 bd2 ba1.7k sqft19 Fella Street, Howell, NJ 07731For SaleMLS ID #22627928, Esther Klein, RE/MAX On the Move Realty. MoreMLS
