Welcome to this charming split-level home located in the Ramtown section of Howell! Offering 3 bedrooms, 1.5 bathrooms and approximately 1,576 square feet of living space, this home features vaulted ceilings, recessed lighting and a combination of wood and laminate flooring. The kitchen offers updated cabinetry and a functional layout for everyday living. Recent updates include a NEW ROOF installed in November 2025 and a water heater installed in September 2026. Additional features include an attached two-car garage, central air conditioning and forced-air heating. Situated on an approximately 0.20-acre lot in an established residential neighborhood, this property offers comfortable living with plenty of potential to make it your own. A wonderful opportunity to own a home in Howell!
For sale
Price cut: $19K (11/10)
$600,000
6 Scarlet Lane, Howell, NJ 07731
3beds
1,576sqft
Single Family Residence
Built in 1985
8,712 Square Feet Lot
$594,000 Zestimate®
$381/sqft
$-- HOA
What's special
Vaulted ceilingsRecessed lightingCentral air conditioningForced-air heatingAttached two-car garageUpdated cabinetry
- 32 days
- 1,164
- 75
Likely to sell faster than
Zillow last checked:
Listing updated:
Listed by:
Isaac Nussbaum 732-341-2227,
Real Broker, LLC- Toms River
Source: MoreMLS,MLS#: 22632007
Facts & features
Interior
Bedrooms & bathrooms
- Bedrooms: 3
- Bathrooms: 2
- Full bathrooms: 1
- 1/2 bathrooms: 1
Primary bedroom
- Area: 205.36
- Dimensions: 13.6 x 15.1
Bedroom
- Area: 145.23
- Dimensions: 10.3 x 14.1
Bedroom
- Area: 149.34
- Dimensions: 13.1 x 11.4
Dining room
- Area: 192.05
- Dimensions: 16.7 x 11.5
Garage
- Area: 471.74
- Dimensions: 22.9 x 20.6
Kitchen
- Area: 125.35
- Dimensions: 10.9 x 11.5
Living room
- Area: 165.91
- Dimensions: 13.7 x 12.11
Heating
- Natural Gas, Forced Air
Cooling
- Central Air
Features
- Recessed Lighting
- Flooring: Wood
Interior area
- Total structure area: 1,576
- Total interior livable area: 1,576 sqft
Property
Parking
- Total spaces: 2
- Parking features: Asphalt, Double Wide Drive, Driveway
- Attached garage spaces: 2
- Has uncovered spaces: Yes
Features
- Stories: 2
Lot
- Size: 8,712 Square Feet
- Dimensions: 75 x 114
Details
- Parcel number: 21000023400003
- Zoning description: Residential, Single Family
Construction
Type & style
- Home type: SingleFamily
- Architectural style: Cape Cod,Contemporary
- Property subtype: Single Family Residence
Materials
- Foundation: Slab
Condition
- Year built: 1985
Utilities & green energy
- Sewer: Public Sewer
Community & HOA
Community
- Subdivision: Briarcrest
HOA
- Has HOA: No
Location
- Region: Howell
Financial & listing details
- Price per square foot: $381/sqft
- Tax assessed value: $615,800
- Annual tax amount: $9,576
- Date on market: 10/15/2026
- Inclusions: Washer, Dryer, Stove, Refrigerator, Attic Fan, Garage Door Opener
- Exclusions: Personal property
Estimated market value
$594,000
$564,000 - $624,000
$3,338/mo
Price history
| Date | Event | Price |
|---|---|---|
| 11/10/2026 | Price change | $600,000-3.1%$381/sqft |
Source:  MoreMLS #22632007 Report a problem | ||
| 10/15/2026 | Listed for sale | $619,000+48.8%$393/sqft |
Source: MoreMLS #22632007 Report a problem | ||
| 4/23/2021 | Sold | $416,000+4.3%$264/sqft |
Source: MoreMLS #22106019 Report a problem | ||
| 3/12/2021 | Pending sale | $399,000$253/sqft |
Source: MoreMLS #22106019 Report a problem | ||
| 3/2/2021 | Listed for sale | $399,000$253/sqft |
Source: MoreMLS #22106019 Report a problem | ||
Public tax history
| Year | Property taxes | Tax assessment |
|---|---|---|
| 2026 | $9,269 -3% | $615,800 +10.2% |
| 2025 | $9,559 +9.7% | $558,700 +9.7% |
| 2024 | $8,718 -4.1% | $509,500 +4.1% |
| 2023 | $9,094 +10.2% | $489,200 +23.8% |
| 2022 | $8,254 +2.9% | $395,300 +12.7% |
| 2021 | $8,024 +4.5% | $350,700 +6.7% |
| 2020 | $7,675 +6.3% | $328,600 +1% |
| 2019 | $7,224 | $325,500 +6.8% |
| 2018 | $7,224 +3.3% | $304,800 +4.3% |
| 2017 | $6,995 +10.1% | $292,200 +1.4% |
| 2016 | $6,356 +1.4% | $288,100 +11.2% |
| 2015 | $6,269 -0.9% | $259,000 +9.2% |
| 2014 | $6,326 +0.1% | $237,100 |
| 2013 | $6,321 -3.5% | $237,100 |
| 2012 | $6,548 +1.7% | $237,100 -22.8% |
| 2011 | $6,441 +3.9% | $307,000 |
| 2010 | $6,198 +2.1% | $307,000 |
| 2009 | $6,071 | $307,000 0% |
| 2008 | -- | $307,100 |
| 2007 | -- | $307,100 +116.3% |
| 2006 | -- | $142,000 |
| 2005 | -- | $142,000 |
| 2003 | -- | $142,000 |
| 2002 | -- | $142,000 |
| 2001 | -- | $142,000 |
Find assessor info on the county website
Monthly payment
Est. payment
Payment breakdown
Explore the cost of this home by adjusting the details. Changes won't be saved.Climate risks
Neighborhood: Ramtown
Nearby schools
Schools provided by the listing agent
- Elementary: Ramtown
- Middle: Howell South
- High: Howell HS
Source: MoreMLS. This data may not be complete. We recommend contacting the local school district to confirm school assignments for this home.


Similar homes
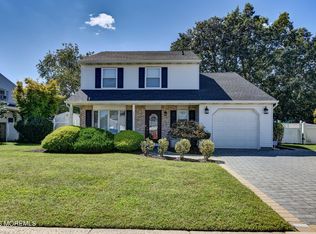
- $599,9993 bd2 ba1.6k sqft8 Partridge Lane, Howell, NJ 07731For Sale

 MLS ID #22633452, Jamie Paradise, Paradise Real Estate Group. MoreMLS
- $599,0004 bd2 ba1.7k sqft9 Poplar Street, Howell, NJ 07731For Sale
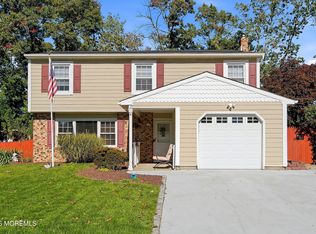 MLS ID #22633770, Annmarie Scottson, Real Broker, LLC- Red Bank. MoreMLS
- $739,0004 bd3 ba2.1k sqft2 Scarlet Lane, Howell, NJ 07731For Sale
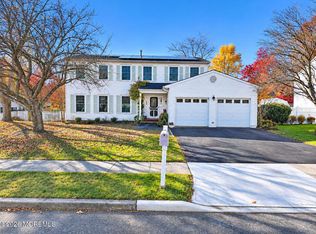 MLS ID #22636114, Ryan Romano, Keller Williams Shore Properties. MoreMLS
- $585,0004 bd2 ba1.4k sqft45 Oak Terrace, Howell, NJ 07731For Sale
 MLS ID #22630370, Karyn Cusanelli, Diane Turton, Realtors-Brick. MoreMLS
- $650,0003 bd2 ba1.5k sqft4 Scarlet Lane, Howell, NJ 07731For SaleMLS ID #22629919, Brad Gardner, Keller Williams Realty West Monmouth. MoreMLS
- $660,0004 bd2 ba1.7k sqft2 Evergreen Place, Howell, NJ 07731For SaleMLS ID #22631216, Mark Bonjavanni, Coldwell Banker Realty. MoreMLS
- $619,0954 bd2 ba1.8k sqft15 Western Drive, Howell, NJ 07731For SaleMLS ID #22633104, Frances J Accardi, Diane Turton, Realtors-Lavallette. MoreMLS
- $699,0004 bd2 ba2k sqft30 Bayberry Court, Howell, NJ 07731For SaleMLS ID #22635813, Gary Mawson, Jersey Property Group Realty. MoreMLS
- $625,0004 bd2 ba1.5k sqft30 Lockwood Avenue, Howell, NJ 07731For SaleMLS ID #22628825, Patricia Salzer Beam, Coldwell Banker Realty. MoreMLS
- $575,0004 bd3 ba2k sqft52 Lorelei Drive, Howell, NJ 07731For SaleMLS ID #22618695, Susan Staffordsmith, Keller Williams Shore Properties. MoreMLS
- $680,0004 bd3 ba2k sqft85 Bristlecone Drive, Howell, NJ 07731For SaleMLS ID #22634213, Qizhan Yao, Realmart Realty LLC.. MoreMLS
- $720,0004 bd2 ba1.8k sqft159 Pine Needle St, Howell, NJ 07731For Sale
 MLS ID #NJMM2005148, Tracey Carpe, Century 21 Action Plus Realty - Toms River. Bright MLS
- $600,0003 bd2 ba1.5k sqft48 Markwood Drive, Howell, NJ 07731For SaleMLS ID #22626839, Jon Day, Keller Williams Realty East Monmouth. MoreMLS
- $750,0003 bd2 ba1.7k sqft19 Fella Street, Howell, NJ 07731For SaleMLS ID #22627928, Esther Klein, RE/MAX On the Move Realty. MoreMLS
- $575,0004 bd3 ba1.9k sqft524 Manasquan Court, Brick, NJ 08724For SaleMLS ID #22634920, Isaac Nussbaum, Real Broker, LLC- Toms River. MoreMLS
- $725,0003 bd3 ba1.8k sqft25 Bryce Canyon Road, Howell, NJ 07731For SaleMLS ID #22632678, Jesenia Lopez, NextHome Realty Premier Properties. MoreMLS
- $699,9003 bd3 ba1.6k sqft23 Grand Teton Avenue, Howell, NJ 07731For SaleMLS ID #22615098, Jennifer Niedrach, Weichert Realtors-Freehold. MoreMLS
- $619,9004 bd2 ba1.5k sqft584 Pennsylvania Avenue, Brick, NJ 08724For SaleMLS ID #22635473, Ronald Lozada, Real Broker, LLC. MoreMLS
- $669,0003 bd3 ba1.6k sqft11 Blueberry Path, Howell, NJ 07731For SaleMLS ID #22634008, Vera Ellison, NextHome Realty Premier Properties. MoreMLS
