Skip main navigation
Off market
  • Price Unknown

    45 Oakbriar Cres, Ottawa, ON K2J 5G1

    3beds
    SingleFamily
    Built in 2005
    -- sqft lot
    $-- Zestimate®
    C$--/sqft
    C$3,274 Estimated rent

    Home value

    Not available

    Estimated sales range

    Not available

    Not available

    Loading
    Loading...

    Owner options

    List your home for rent

    C$3,274/mo

    Rent Zestimate®

    Find your next renter with Zillow Rental Manager. Plus, with online applications, you can quickly screen prospective tenants – for free.

    Learn more

    C$3,274/mo

    Rent Zestimate®

    Refinance and save

    Refinancing to a lower rate could help reduce your monthly payments and save thousands over the life of the loan.

    See today's rates

    Explore your selling options

    Work with a Zillow partner agent

    Leverage their expertise and Zillow's premium Showcase listings to get your home seen by more buyers.

    Get started

    List with your own agent

    Get your home in front of millions of buyers by listing it on Zillow.

    Learn how to do it

    Sell it yourself

    Take full control of how buyers see your home on Zillow by listing For Sale by Owner (FSBO).

    List your home

    What's special

    Electrical completeOversized windowsWalk-in closetGourmet kitchenGorgeous private backyardPrestigious golf courseSizable primary bed

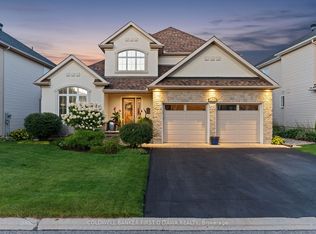
    45 OAKBRIAR CRESCENT, STONEBRIDGE. Situated among the most sought after streets w/endless views of the prestigious golf course and treed conservation area. This 3 bed 3 bath Barry Hobin designed home is bright, spacious & offers a great open concept living. Main floor den/home office w/an abundance of natural light make working from home very appealing. Gourmet kitchen w/ granite, high end s/s appliances, 6 burner Wolf Range, plenty of counter/cabinetry space & direct access to intimate dining area. Generous family room w/ soaring two storey stone fireplace make an ideal space for entertaining. Sizable primary bed includes 5pc ensuite & walk-in closet. Two additional well sized beds, full bath & laundry rm complete the second level. Partially finished basement w/rough-in, oversized windows, drywall & electrical complete, ready for future design. Gorgeous private backyard w/mature landscaping, deck & hot tub. Roof '18, furnace & AC '21. See attached for full list of upgrades (id:46797) 2023-01-21

    This property is off market, which means it's not currently listed for sale or rent on Zillow. This may be different from what's available on other websites or public sources.

    Facts & features

    Interior

    Bedrooms & bathrooms
    • Bedrooms: 3
    • Bathrooms: 4
    • Full bathrooms: 3
    • 1/2 bathrooms: 1
    Heating
    • Forced air
    Cooling
    • Central

    Construction

    Type & style
    • Home type: SingleFamily
    Condition
    • Year built: 2005

    Community & HOA

    Location
    • Region: Ottawa

    Price history

    DateEventPrice
    1/27/2023Listing removed--
    Source: Engel & Volkers Report a problem
    1/21/2023Listed for saleC$1,075,000
    Source: Engel & Volkers #25208320 Report a problem

    Public tax history

    Tax history is unavailable.

    Neighborhood: K2J

    Nearby schools

    GreatSchools rating

    No schools nearby

    We couldn't find any schools near this home.