Charming Glen Park HUD Condo. First Come First Serve Below Market Rate (BMR) housing opportunity available at 120% Area Median Income (AMI). Maximum income for 1 person = $130,900; 2 = $149,650; 3 = $168,300, etc. Must be 1st-time homebuyer & income eligible. Unit available thru the Mayor's Office of Housing and Community Development (MOHCD) & subject to resale controls, monitoring & other restrictions. The unit will be available on a first come first served basis starting on April 10th, 2026 at 8:00 AM PST. Visit https://housing.sfgov.org to view the listing and for application & program info. This bright condo offers a comfortable living space with serene pool views. Enjoy the sparkling & covered community pool, lush greenbelts, and a vibrant community center—ideal for relaxation and social gatherings. Sold As-Is, move-in ready—just waiting for your personal touch. Live steps from public transportation and the natural beauty of Glen Canyon Park, with shopping, dining, and all the best of city living at your doorstep. Don’t miss your chance to own in one of San Francisco’s most desirable neighborhoods at an incredible price!
Pending
$339,000
45 Ora Way Unit A303, San Francisco, CA 94131
1beds
676sqft
:
Get pre-qualified$3,149/mo
Residential, Condominium
Built in 1975
-- sqft lot
$331,400 Zestimate®
$501/sqft
$849/mo HOA
What's special
Serene pool viewsComfortable living spaceLush greenbeltsBright condo
- 196 days |
- 78 |
- 0 |
Zillow last checked:
Listing updated:
Listed by:
Yeimalis Acevedo-Rasmussen DRE #01727676 925-487-2182,
Garin Real Estate,
Yovany Acosta DRE #02095932 650-619-3219,
Garin Real Estate
Source: Bay East AOR,MLS#: 41120345
Facts & features
Interior
Bedrooms & bathrooms
- Bedrooms: 1
- Bathrooms: 1
- Full bathrooms: 1
Rooms
- Room types: Other
Kitchen
- Features: Stone Counters, Eat-in Kitchen, Microwave, Range/Oven Free Standing, Other
Heating
- Wall Furnace, Other
Cooling
- Other
Appliances
- Included: Microwave, Free-Standing Range
- Laundry: Other
Features
- Elevator
- Flooring: Carpet, Other
- Number of fireplaces: 1
- Fireplace features: Living Room
Interior area
- Total structure area: 676
- Total interior livable area: 676 sqft
Property
Parking
- Total spaces: 1
- Parking features: Covered, Other
- Garage spaces: 1
Features
- Levels: One
- Stories: 1
- Exterior features: Unit Faces Common Area
- Pool features: Pool Cover, Other, Community, Outdoor Pool
Lot
- Size: 676 Square Feet
- Features: Other
Details
- Additional structures: Pool House
- Parcel number: 7531 090
- Special conditions: HUD Owned
- Other equipment: Other
Construction
Type & style
- Home type: Condo
- Architectural style: Other
- Property subtype: Residential, Condominium
Materials
- Composition Shingles, Other
- Roof: Composition,Other
Condition
- Existing
- New construction: No
- Year built: 1975
Utilities & green energy
- Electric: No Solar
- Sewer: Public Sewer, Other
- Water: Public, Other
Community & HOA
Community
- Subdivision: Diamond Heights
HOA
- Has HOA: Yes
- Amenities included: Clubhouse, Greenbelt, Pool
- Services included: Other
- HOA fee: $849 monthly
- HOA name: NOT LISTED
Location
- Region: San Francisco
Financial & listing details
- Price per square foot: $501/sqft
- Price range: $339K - $339K
- Date on market: 1/8/2026
- Listing agreement: Excl Right
- Listing terms: Other
Estimated market value
$331,400
$315,000 - $348,000
$3,440/mo
Price history
| Date | Event | Price |
|---|---|---|
| 4/14/2026 | Pending sale | $339,000$501/sqft |
Source:  Bay East AOR #41120345 Report a problem Bay East AOR #41120345 Report a problem | ||
| 4/8/2026 | Listed for sale | $339,000-23.9%$501/sqft |
Source: Bay East AOR #41120345 Report a problem | ||
| 2/28/2026 | Listing removed | $445,650$659/sqft |
Source: Bay East AOR #41120345 Report a problem | ||
| 1/8/2026 | Listed for sale | $445,650$659/sqft |
Source: Bay East AOR #41120345 Report a problem | ||
Public tax history
Tax history is unavailable.
Monthly payment
Est. payment
Payment breakdown
Explore the cost of this home by adjusting the details. Changes won't be saved.Climate risks
Neighborhood: Diamond Heights
Nearby schools
GreatSchools rating
- 6/10Miraloma Elementary SchoolGrades: K-5Distance: 0.7 mi
- 4/10Denman (James) Middle SchoolGrades: 6-8Distance: 1.4 mi
- 7/10Academy (The)- SF @McateerGrades: 9-12Distance: 0.7 mi
- $400,0001 bd1 ba684 sqft45 Ora Way UNIT 101A, San Francisco, CA 94131Sold
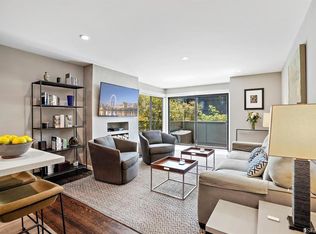
- $470,8001 bd1 ba684 sqft45 Ora Way UNIT 102A, San Francisco, CA 94131Off Market
- $447,5001 bd1 ba676 sqft45 Ora Way UNIT 103A, San Francisco, CA 94131Off Market
- $438,5001 bd1 ba676 sqft45 Ora Way UNIT 104A, San Francisco, CA 94131Off Market
- $479,6001 bd1 ba676 sqft45 Ora Way UNIT 105A, San Francisco, CA 94131Off Market
- $564,0001 bd1 ba676 sqft45 Ora Way UNIT 106A, San Francisco, CA 94131Off Market
- $493,3001 bd1 ba684 sqft45 Ora Way UNIT 107A, San Francisco, CA 94131Off Market
- $468,0001 bd1 ba676 sqft45 Ora Way UNIT 108A, San Francisco, CA 94131Off Market
A local agent can set up tours, give advice and negotiate with sellers.
Similar homes
- $407,0001 bd1 ba807 sqft370 Monterey Blvd APT 313, San Francisco, CA 94131For Sale
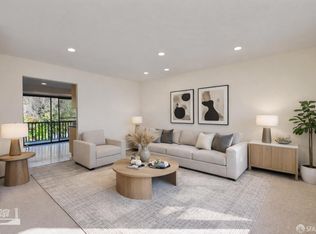 MLS ID #426098629, Kevin C. Cormack DRE #01376282, BarbCo. SFAR
 - $215,000-- bd1 ba424 sqft60 Ora Way Unit H311, San Francisco, CA 94131For Sale
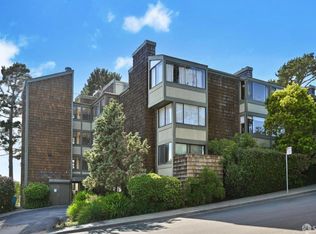 MLS ID #426132806, Ana Roqueta DRE #00904200, Coldwell Banker Realty. SFAR
 - $328,0001 bd1 ba530 sqft4 Captain Dr #E316, Emeryville, CA 94608For Sale
 MLS ID #426147961, Dana K. Lee DRE #01899001, Mosaik Real Estate. SFAR
 - $325,000-- bd1 ba520 sqft631 Ofarrell St APT 414, San Francisco, CA 94109For Sale
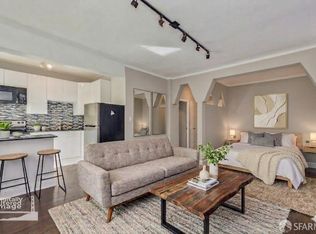 MLS ID #426114862, Patrick Michael Carney DRE #02228328, Serhant California, Inc.. SFAR
 - $375,0001 bd1 ba773 sqftThe Shores, Alameda, CA 94501For SaleMLS ID #41138762, Cara R. Cavanaugh. Bay East AOR
- $347,0001 bd1 ba701 sqftPark Webster, Alameda, CA 94501For SaleMLS ID #41139080, Jose Cerda-Zein. Bay East AOR
- $329,0001 bd1 ba680 sqft2005 Pleasant Valley Ave APT 103, Oakland, CA 94611For SaleMLS ID #41139081, Buddha Lama. CCAR
- $319,0001 bd1 ba668 sqft5 Embarcadero W APT 126, Oakland, CA 94607For SaleMLS ID #41136723, Sarah Marcus. bridgeMLS/CCAR/Bay East AOR
- $399,0001 bd1 ba719 sqftPark Webster, Alameda, CA 94501For SaleMLS ID #41142012, David Gunderman. Bay East AOR
- $385,0001 bd1 ba798 sqftSouth Shore Beach & Tennis, Alameda, CA 94501For SaleMLS ID #41135630, Matilda Adelson. Bay East AOR
- $350,0001 bd1 ba676 sqft551 Jean St APT 309, Oakland, CA 94610For SaleMLS ID #41141236, Sara Garabedian. bridgeMLS/CCAR/Bay East AOR
- $328,000-- bd1 ba463 sqft55 Page St APT 213, San Francisco, CA 94102For SaleMLS ID #426100107, Jeffrey P. Banks DRE #01384491, Compass. SFAR
- $399,5001 bd1 ba828 sqft400 Beale St APT 505, San Francisco, CA 94105For SaleMLS ID #426112220, Robert Belli DRE #01913570, Compass. SFAR
- $470,0001 bd1 ba668 sqft601 Van Ness Ave APT 110, San Francisco, CA 94102For SaleMLS ID #426127144, Gigi Ferrozzo DRE #02038427, Compass. SFAR
- $415,0001 bd1 ba445 sqft1004 San Antonio Cir Unit 109, Daly City, CA 94014For SaleMLS ID #426144874, Kalok Law DRE #01880376, Sequoia Real Estate. SFAR
- $368,500-- bd1 ba490 sqft3135 Shelter Creek Ln, San Bruno, CA 94066For SaleMLS ID #ML82043940, Liliana Perazich. MLSListings Inc
- $485,0001 bd1 ba706 sqft601 Van Ness Ave APT 212, San Francisco, CA 94102For SaleMLS ID #426137499, Johnson La DRE #02135119, Twin Oaks Real Estate, Inc.. SFAR
- $385,0001 bd1 ba705 sqft555 Pierce St APT 526, Albany, CA 94706For SaleMLS ID #41140402, Jennifer Hansen-Romero. bridgeMLS/CCAR/Bay East AOR
- $325,0001 bd1 ba720 sqft567 Oakland Ave APT 206, Oakland, CA 94611For SaleMLS ID #41128112, Margaret Thomas. bridgeMLS/CCAR/Bay East AOR
- $389,0001 bd1 ba728 sqft8 Captain Dr #E356, Emeryville, CA 94608For SaleMLS ID #41141057, Yolanda Gorman. bridgeMLS/CCAR/Bay East AOR
Local buyer's agents are ready to help
