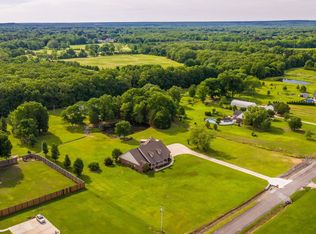
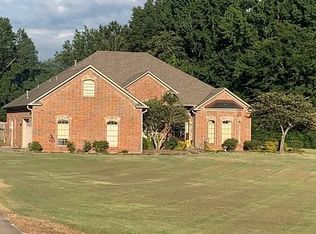
As you arrive at the end of the long, white-fenced driveway, you’ll find this beautiful all-brick home situated on over 10 acres, offering 5 bedrooms, 4 bathrooms, and an incredible combination of indoor and outdoor living. The main level features a bedroom, a chef’s kitchen with granite countertops and a gas cooktop, a formal sitting room with a wood-burning fireplace, a gorgeous sunroom with its own fireplace, and a spacious family room featuring yet another fireplace. A wraparound front porch overlooking the garden adds to the home’s charm, while outside you’ll find a swimming pool and pool house/cabana complete with a bathroom and wet bar. In the spring and summer, blooming trees, lush green grass, and established landscaping bring the acreage to life. And there’s even more—a barn with a studio apartment featuring its own kitchen, bathroom, and fireplace. With over 10 acres, generous living spaces, detached garage, beautiful outdoor areas, and amenities you simply don’t find every day, this property is one you need to experience in person. Schedule your private showing today!
Active under contract
$625,000
45 Pocahontas Ct, Conway, AR 72032
5beds
2,633sqft
Single Family Residence
Built in 2003
10.53 Acres Lot
$615,700 Zestimate®
$237/sqft
$-- HOA
What's special
Swimming poolDetached garageLush green grassBeautiful outdoor areasGenerous living spacesAll-brick homeEstablished landscaping
- 24 days
- 941
- 114
Likely to sell faster than
Zillow last checked:
Listing updated:
Listed by:
Tarren Pettigrew 479-276-3197,
Brick Real Estate 501-497-3822
Source: CARMLS,MLS#: 26038240
Facts & features
Interior
Bedrooms & bathrooms
- Bedrooms: 5
- Bathrooms: 4
- Full bathrooms: 4
Rooms
- Room types: Sun Room
Dining room
- Features: Separate Dining Room
Heating
- Natural Gas
Cooling
- Electric
Appliances
- Included: Gas Range, Trash Compactor
Features
- Flooring: Vinyl, Tile
- Has fireplace: Yes
- Fireplace features: Wood Burning Stove
Interior area
- Total structure area: 2,633
- Total interior livable area: 2,633 sqft
Property
Parking
- Total spaces: 2
- Parking features: Garage, Two Car, Detached
- Has garage: Yes
Features
- Levels: Two
- Stories: 2
Lot
- Size: 10.53 Acres
- Features: Level
Details
- Parcel number: 15100014000
Construction
Type & style
- Home type: SingleFamily
- Architectural style: Traditional
- Property subtype: Single Family Residence
Materials
- Brick
- Foundation: Slab
- Roof: Shingle
Condition
- New construction: No
- Year built: 2003
Utilities & green energy
- Electric: Elec-Municipal (+Entergy)
- Sewer: Septic Tank
- Water: Public
Community & HOA
Community
- Subdivision: BLACK OAK RANCH ESTATES
HOA
- Has HOA: No
Location
- Region: Conway
Financial & listing details
- Price per square foot: $237/sqft
- Tax assessed value: $524,700
- Annual tax amount: $4,487
- Date on market: 9/19/2026
- Road surface type: Paved
Estimated market value
$615,700
$585,000 - $646,000
$2,525/mo
Price history
| Date | Event | Price |
|---|---|---|
| 10/2/2026 | Contingent | $625,000$237/sqft |
Source:  CARMLS #26038240 Report a problem CARMLS #26038240 Report a problem | ||
| 9/19/2026 | Listed for sale | $625,000+4.3%$237/sqft |
Source: CARMLS #26038240 Report a problem | ||
| 5/2/2023 | Contingent | $599,500+6.1%$228/sqft |
Source: CARMLS #23006846 Report a problem | ||
| 5/1/2023 | Sold | $565,000-5.8%$215/sqft |
Source: CARMLS #23006846 Report a problem | ||
| 3/8/2023 | Listed for sale | $599,500-24.9%$228/sqft |
Source: CARMLS #23006846 Report a problem | ||
| 3/8/2023 | Listing removed | $798,500$303/sqft |
Source: CARMLS #23000405 Report a problem | ||
| 1/5/2023 | Listed for sale | $798,500+2857.4%$303/sqft |
Source: CARMLS #23000405 Report a problem | ||
| 10/6/2003 | Sold | $27,000$10/sqft |
Source: Agent Provided Report a problem | ||
Public tax history
| Year | Property taxes | Tax assessment |
|---|---|---|
| 2025 | $4,487 -2.2% | $104,940 |
| 2024 | $4,587 +26.8% | $104,940 +26.7% |
| 2023 | $3,618 +2.9% | $82,840 +3.9% |
| 2022 | $3,517 +5.2% | $79,700 +4.8% |
| 2021 | $3,342 +5.5% | $76,080 +5% |
| 2020 | $3,168 +0.3% | $72,460 |
| 2019 | $3,158 -0.8% | $72,460 |
| 2018 | $3,183 +4.6% | $72,460 |
| 2017 | $3,042 +5.3% | $72,460 +9.2% |
| 2016 | $2,890 | $66,380 -3% |
| 2015 | $2,890 +10.5% | $68,410 |
| 2014 | $2,615 -0.4% | $68,410 |
| 2013 | $2,626 | $68,410 |
| 2012 | -- | $68,410 |
| 2011 | -- | $68,410 +20.8% |
| 2010 | -- | $56,630 |
| 2009 | -- | $56,630 +64.5% |
| 2008 | -- | $34,430 |
| 2007 | -- | $34,430 +4% |
| 2006 | -- | $33,100 +7.5% |
| 2005 | -- | $30,800 |
Find assessor info on the county website
Monthly payment
Est. payment
Payment breakdown
Explore the cost of this home by adjusting the details. Changes won't be saved.Climate risks
Neighborhood: 72032
Similar homes
- $599,0005 bd3 ba3.6k sqft13 Agarita Cv, Conway, AR 72032For Sale
 MLS ID #26041493, Adam Treece, REMAX Ultimate. CARMLS
 - $449,9004 bd3 ba2.4k sqft14 Coy Trl, Conway, AR 72032For Sale By Owner
- $379,0004 bd3 ba2.5k sqft5 Treasure Ln, Conway, AR 72032For Sale
 MLS ID #26041503, Kathy Nickles, ERA TEAM Real Estate. CARMLS
 - $472,5004 bd2 ba2.5k sqft32 Mystic Ln, Conway, AR 72032For Sale
 MLS ID #26038963, R. Joshua McKay, LPT Realty Conway. CARMLS
 - $595,5004 bd3 ba3.1k sqft2267 Blackberry Ln, Conway, AR 72034For SaleMLS ID #26029134, Vickie Crutchfield, Arkansas Property Brokers, LLC. CARMLS
- $675,0004 bd4 ba3.8k sqft2730 Collins Dr, Conway, AR 72034For SaleMLS ID #26037188, Pat Edwards, ERA TEAM Real Estate. CARMLS
- $514,9005 bd4 ba2.8k sqft33 E Lewisburg Rd, Vilonia, AR 72173For SaleMLS ID #26038064, Susan Vaught, RE/MAX Homefinders. CARMLS
- $679,9003 bd4 ba2.9k sqft86 Highway 36, Conway, AR 72032For SaleMLS ID #26028972, Luke Goodman, LPT Realty Conway. CARMLS
- $653,0006 bd4 ba3.9k sqft2 Richland Hills Dr, Conway, AR 72034For SaleMLS ID #26036134, Brooks Jansen, Adkins & Associates Real Estate. CARMLS
- $400,0003 bd2 ba2.4k sqft14 Eagle Crest Dr, Vilonia, AR 72032For SaleMLS ID #26022994, Evelyn Dean, REMAX Ultimate. CARMLS
- $439,9003 bd4 ba2.8k sqft364 Highway 286 E, Conway, AR 72032For SaleMLS ID #26032324, R. Joshua McKay, LPT Realty Conway. CARMLS
- $649,0004 bd4 ba2.6k sqft7 Charles Rd S, Vilonia, AR 72173For SaleMLS ID #26038870, Ross Robinson, REMAX Ultimate. CARMLS
- $365,0004 bd2 ba2.1k sqft23 Northlake Cir, Conway, AR 72032For SaleMLS ID #26039018, Evelyn Dean, REMAX Ultimate. CARMLS
- $779,9004 bd3 ba3.4k sqft6 Cedar Hill Rd, Conway, AR 72032For SaleMLS ID #26007684, Rhett Thompson, Thompson Realty Company. CARMLS
- $375,0003 bd2 ba2.1k sqft24 Sue Ln, Conway, AR 72032For SaleMLS ID #26026516, Carter Archer, Hawks Realty. CARMLS
- $395,0004 bd2 ba1.7k sqft42 Ranchette Rd, Conway, AR 72032For SaleMLS ID #26025459, Robin Jones, LPT Realty Conway. CARMLS
- $419,9003 bd3 ba3.1k sqft185 Lower Ridge Rd, Conway, AR 72032For SaleMLS ID #26014230, Jennifer N Brown-Harrell, Century 21 Parker & Scroggins Realty - Conway. CARMLS
- $560,0004 bd5 ba2.5k sqft860 Reynolds Ave, Conway, AR 72032For SaleMLS ID #26033736, Emily Walter, REMAX Ultimate. CARMLS
