Experience the perfect blend of comfort, privacy, and country living in this beautiful 2,951 sq ft. custom home situated on 20 acres, just minutes from both Conway and Vilonia. This home features 3 bedrooms (a primary and junior suite) and 3.5 baths with a office. Inside you will find stained concrete floors, wood burning fire place, dual fuel range and a tank-less water heater. Built with 2x6 exterior walls, foam insulation, and a built in Generac generator, the home is designed for exceptional energy efficiency and year round comfort. Step outside to enjoy huge covered porches and mature oak trees. The property also includes a stocked pond, 30x45 shop and a gated pipe fence entrance creating the ideal setting for country living.
Active
Price cut: $30K (9/15)
$699,900
86 Highway 36, Conway, AR 72032
3beds
2,951sqft
Single Family Residence
Built in 2024
20.09 Acres Lot
$694,700 Zestimate®
$237/sqft
$-- HOA
What's special
Stocked pondGated pipe fence entranceMature oak treesFoam insulationTank-less water heaterWood burning fireplaceHuge covered porches
- 65 days
- 832
- 60
Zillow last checked:
Listing updated:
Listed by:
Luke Goodman 501-679-1720,
LPT Realty Conway 501-291-3841
Source: CARMLS,MLS#: 26028972
Facts & features
Interior
Bedrooms & bathrooms
- Bedrooms: 3
- Bathrooms: 4
- Full bathrooms: 3
- 1/2 bathrooms: 1
Rooms
- Room types: Office/Study
Dining room
- Features: Kitchen/Dining Combo
Heating
- Electric
Cooling
- Electric
Appliances
- Included: Gas Range, Dishwasher, Disposal, Gas Water Heater, Tankless Water Heater
- Laundry: Washer Hookup, Electric Dryer Hookup, Laundry Room
Features
- Walk-In Closet(s), Built-in Features, Ceiling Fan(s), Walk-in Shower, Granite Counters, Kit Counter-Quartz, Pantry, Sheet Rock, Primary Bedroom Apart, 3 Bedrooms Same Level
- Flooring: Concrete
- Doors: Insulated Doors
- Windows: Insulated Windows
- Basement: None
- Has fireplace: Yes
- Fireplace features: Factory Built
Interior area
- Total structure area: 2,951
- Total interior livable area: 2,951 sqft
Property
Parking
- Total spaces: 2
- Parking features: Garage, Two Car, Garage Door Opener
- Has garage: Yes
Features
- Levels: One
- Stories: 1
- Patio & porch: Porch
- Exterior features: Storage, Rain Gutters, Shop
- Fencing: Partial,Chain Link,Wrought Iron
- Waterfront features: Pond
Lot
- Size: 20.09 Acres
- Features: Level, Wooded, Cleared, Not in Subdivision
Details
- Additional structures: Barns/Buildings
Construction
Type & style
- Home type: SingleFamily
- Architectural style: Craftsman,Country
- Property subtype: Single Family Residence
Materials
- Brick
- Foundation: Slab
- Roof: Shingle
Condition
- New construction: No
- Year built: 2024
Utilities & green energy
- Electric: Elec-Municipal (+Entergy)
- Gas: Gas-Propane/Butane
- Sewer: Septic Tank
- Water: Public
- Utilities for property: Gas-Propane/Butane
Green energy
- Energy efficient items: Doors
Community & HOA
Community
- Security: Smoke Detector(s), Security System
- Subdivision: Metes & Bounds
HOA
- Has HOA: No
Location
- Region: Conway
Financial & listing details
- Price per square foot: $237/sqft
- Annual tax amount: $4,276
- Date on market: 7/17/2026
- Listing terms: VA Loan,FHA,Conventional,Cash
- Road surface type: Gravel
Estimated market value
$694,700
$660,000 - $729,000
$2,939/mo
Price history
| Date | Event | Price |
|---|---|---|
| 9/15/2026 | Price change | $699,900-4.1%$237/sqft |
Source:  CARMLS #26028972 Report a problem CARMLS #26028972 Report a problem | ||
| 9/4/2026 | Price change | $729,900-2.7%$247/sqft |
Source: CARMLS #26028972 Report a problem | ||
| 8/17/2026 | Price change | $749,900-3.7%$254/sqft |
Source: CARMLS #26028972 Report a problem | ||
| 8/10/2026 | Price change | $779,000-2.5%$264/sqft |
Source: CARMLS #26028972 Report a problem | ||
| 7/24/2026 | Price change | $799,000-2.5%$271/sqft |
Source: CARMLS #26028972 Report a problem | ||
| 7/17/2026 | Listed for sale | $819,900$278/sqft |
Source: CARMLS #26028972 Report a problem | ||
Public tax history
Tax history is unavailable.
Monthly payment
Est. payment
Payment breakdown
Explore the cost of this home by adjusting the details. Changes won't be saved.Climate risks
Neighborhood: 72032
Nearby schools
Schools provided by the listing agent
- Elementary: Vilonia
- Middle: Vilonia
- High: Vilonia
Source: CARMLS. This data may not be complete. We recommend contacting the local school district to confirm school assignments for this home.

Similar homes
- $625,0005 bd4 ba2.6k sqft45 Pocahontas Ct, Conway, AR 72032For Sale

 MLS ID #26038240, Tarren Pettigrew, Brick Real Estate. CARMLS
 - $729,9004 bd2 ba3.5k sqft9 Coy Trl, Vilonia, AR 72032For Sale
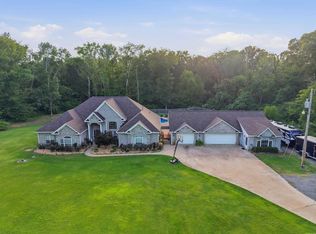 MLS ID #26028672, Matt Adams, LPT Realty Saline. CARMLS
 - $671,9005 bd4 ba4k sqft90 Hayes Hill Rd, Conway, AR 72032For Sale
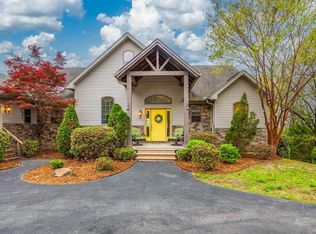 MLS ID #26013200, Tamra McMahon, LPT Realty Conway. CARMLS
 - $745,0004 bd4 ba3.6k sqft3850 Friendship Rd, Conway, AR 72032For Sale
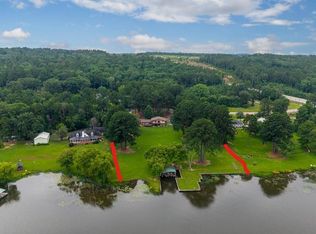 MLS ID #26037986, David Guyor, Ascent Real Estate. CARMLS
 - $599,0005 bd3 ba3.6k sqft13 Agarita Cv, Conway, AR 72032For SaleMLS ID #26032004, Adam Treece, REMAX Ultimate. CARMLS
- $799,9004 bd3 ba3.4k sqft6 Cedar Hill Rd, Conway, AR 72032For SaleMLS ID #26007684, Rhett Thompson, Thompson Realty Company. CARMLS
- $425,0004 bd3 ba2.4k sqft13 McKenzie Trl, Conway, AR 72032For SaleMLS ID #26034361, Tyler Stoner, LPT Realty Conway. CARMLS
- $400,0003 bd2 ba2.4k sqft14 Eagle Crest Dr, Vilonia, AR 72032For SaleMLS ID #26022994, Evelyn Dean, REMAX Ultimate. CARMLS
- $384,0003 bd2 ba2.1k sqft24 Sue Ln, Conway, AR 72032For SaleMLS ID #26026516, Carter Archer, Hawks Realty. CARMLS
- $645,0004 bd3 ba3.1k sqft2267 Blackberry Ln, Conway, AR 72034For SaleMLS ID #26029134, Vickie Crutchfield, Arkansas Property Brokers, LLC. CARMLS
- $514,9005 bd4 ba2.8k sqft33 E Lewisburg Rd, Vilonia, AR 72173For SaleMLS ID #26038064, Susan Vaught, RE/MAX Homefinders. CARMLS
- $435,0003 bd3 ba3.1k sqft185 Lower Ridge Rd, Conway, AR 72032For SaleMLS ID #26014230, Jennifer N Brown-Harrell, Century 21 Parker & Scroggins Realty - Conway. CARMLS
- $799,0003 bd4 ba2k sqft(Undisclosed Address), Vilonia, AR 72173For SaleMLS ID #26033057, Cindee Wright, Fathom Realty Central. CARMLS
- $395,0004 bd2 ba1.7k sqft42 Ranchette Rd, Conway, AR 72032For SaleMLS ID #26025459, Robin Jones, LPT Realty Conway. CARMLS
- $415,0004 bd2 ba3.1k sqft29 Rolling Hills Dr, Conway, AR 72032For SaleMLS ID #26031077, Karen D Ferguson, LPT Realty Conway. CARMLS
- $635,8004 bd3 ba3k sqft26 Gloria Dr, Greenbrier, AR 72058For SaleMLS ID #26037351, Kaiser Luebke, REMAX Ultimate. CARMLS
- $380,0004 bd2 ba2.9k sqft1501 Quail Creek Dr, Conway, AR 72032For SaleMLS ID #26037826, Evelyn Dean, REMAX Ultimate. CARMLS
- $439,9003 bd4 ba2.8k sqft364 Highway 286 E, Conway, AR 72032For SaleMLS ID #26032324, R. Joshua McKay, LPT Realty Conway. CARMLS
- $419,9003 bd2 ba3.2k sqft61 Lakeview Dr, Conway, AR 72032For SaleMLS ID #26034806, Chris Baugh, Crye-Leike REALTORS Conway. CARMLS
