Opportunity awaits in this wonderful 3-bedroom, 1 full bath home, livingroom with 2 fireplaces located in an established Westfield neighborhood. Hardwood floors throughout with large closets in each bedrooom. Featuring a partially finished basement with fireplace and bar offers additional living or recreation space. This home has been well maintained and is ready for buyers looking to make it their own. While the property is ready for personal touches, it offers tremendous potential and endless possibilities. The perfect place for first-time buyers or those ready to downsize. Conveniently located near schools, shopping, parks, and major routes. Brand new Septic System! Book your showings today!
Pending
$365,000
45 Skyline Dr, Westfield, MA 01085
3beds
1,158sqft
:
Get pre-qualified$2,478/mo
Single Family Residence
Built in 1970
0.66 Acres Lot
$383,700 Zestimate®
$315/sqft
$-- HOA
What's special
Hardwood floors throughout
- 32 days |
- 655 |
- 42 |
Likely to sell faster than
Zillow last checked:
Listing updated:
Listed by:
Cristin Dolan 413-537-2890,
Keller Williams Realty 413-642-8650
Source: MLS PIN,MLS#: 73541016
Facts & features
Interior
Bedrooms & bathrooms
- Bedrooms: 3
- Bathrooms: 1
- Full bathrooms: 1
Primary bedroom
- Features: Ceiling Fan(s), Closet, Flooring - Hardwood
- Level: First
Bedroom 2
- Features: Ceiling Fan(s), Closet, Flooring - Hardwood
- Level: First
Bedroom 3
- Features: Ceiling Fan(s), Closet, Flooring - Hardwood
- Level: First
Bathroom 1
- Features: Bathroom - Full, Bathroom - With Tub & Shower
- Level: First
Kitchen
- Features: Flooring - Laminate, Balcony / Deck
- Level: First
Living room
- Features: Flooring - Hardwood
- Level: First
Heating
- Baseboard, Oil
Cooling
- Wall Unit(s)
Appliances
- Included: Water Heater, Range, Refrigerator, Washer, Dryer
- Laundry: Flooring - Laminate, Electric Dryer Hookup, Exterior Access, Washer Hookup, In Basement
Features
- Flooring: Tile, Laminate, Hardwood
- Basement: Partially Finished,Garage Access
- Number of fireplaces: 2
- Fireplace features: Living Room
Interior area
- Total structure area: 1,158
- Total interior livable area: 1,158 sqft
- Finished area above ground: 558
- Finished area below ground: 600
Property
Parking
- Total spaces: 5
- Parking features: Attached, Paved Drive, Off Street
- Attached garage spaces: 1
- Uncovered spaces: 4
Features
- Patio & porch: Deck - Wood
- Exterior features: Deck - Wood, Storage
Lot
- Size: 0.66 Acres
Details
- Parcel number: M:46R L:35,2636495
- Zoning: RR
Construction
Type & style
- Home type: SingleFamily
- Architectural style: Raised Ranch
- Property subtype: Single Family Residence
Materials
- Frame
- Foundation: Concrete Perimeter, Block
- Roof: Shingle
Condition
- Year built: 1970
Utilities & green energy
- Electric: 100 Amp Service
- Sewer: Private Sewer
- Water: Public
- Utilities for property: for Electric Range, for Electric Oven, for Electric Dryer, Washer Hookup
Community & HOA
Community
- Features: Shopping, Walk/Jog Trails, Highway Access
HOA
- Has HOA: No
Location
- Region: Westfield
Financial & listing details
- Price per square foot: $315/sqft
- Tax assessed value: $319,200
- Annual tax amount: $4,845
- Date on market: 6/25/2026
- Exclusions: Gun Case To Be Removed.
Estimated market value
$383,700
$365,000 - $403,000
$2,287/mo
Price history
| Date | Event | Price |
|---|---|---|
| 7/7/2026 | Pending sale | $365,000$315/sqft |
Source: MLS PIN #73541016 Report a problem | ||
| 6/24/2026 | Listed for sale | $365,000$315/sqft |
Source: MLS PIN #73541016 Report a problem | ||
Public tax history
| Year | Property taxes | Tax assessment |
|---|---|---|
| 2025 | $4,845 +0.4% | $319,200 +5.6% |
| 2024 | $4,828 +4.1% | $302,300 +10.7% |
| 2023 | $4,639 +3.5% | $273,200 +12.8% |
| 2022 | $4,480 +3.4% | $242,300 +5.6% |
| 2021 | $4,331 -0.6% | $229,400 +4.7% |
| 2020 | $4,356 +5.7% | $219,200 +4.7% |
| 2019 | $4,119 +1.6% | $209,400 |
| 2018 | $4,054 +1.5% | $209,400 +1.8% |
| 2017 | $3,995 -0.1% | $205,700 |
| 2016 | $3,999 | $205,700 |
Find assessor info on the county website
Monthly payment
Est. payment
Payment breakdown
Explore the cost of this home by adjusting the details. Changes won't be saved.Climate risks
Neighborhood: 01085
Nearby schools
GreatSchools rating
- 6/10Westfield Intermediate SchoolGrades: 5-6Distance: 3 mi
- 4/10Westfield Middle SchoolGrades: 7-8Distance: 3.9 mi
- 6/10Westfield High SchoolGrades: 9-12Distance: 2 mi
- $584,6003 bd2 ba1.7k sqft35 Skyline Dr, Westfield, MA 01085Off Market

- $402,9003 bd1 ba1.6k sqft55 Skyline Dr, Westfield, MA 01085Off Market
- $425,0003 bd2 ba1.3k sqft3 Bayberry Ln, Westfield, MA 01085Sold
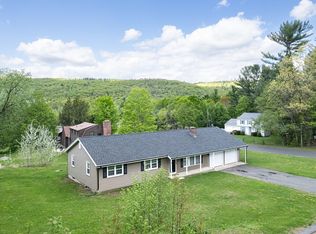
- $390,7003 bd1 ba1.6k sqft40 Skyline Dr, Westfield, MA 01085Off Market
- $383,1002 bd1 ba1.7k sqft25 Skyline Dr, Westfield, MA 01085Off Market
- $450,2003 bd1 ba1.8k sqft50 Skyline Dr, Westfield, MA 01085Off Market
- $430,9003 bd2 ba1.9k sqft18 Skyline Dr, Westfield, MA 01085Off Market
- $673,8004 bd2 ba2.9k sqft85 Skyline Dr, Westfield, MA 01085Off Market
A local agent can set up tours, give advice and negotiate with sellers.
Similar homes
- $365,0003 bd2 ba1.5k sqft11 Carol Cir, Westfield, MA 01085For Sale
 MLS ID #73553992, Julianne M. Krutka, Park Square Realty. MLS PIN
 - $339,9003 bd1 ba1.2k sqft15 Kenwood St, Westfield, MA 01085For Sale
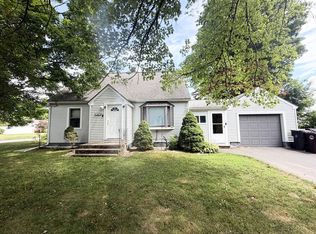 MLS ID #73547452, Katherine Wippert, Witalisz & Associates, Inc.. MLS PIN
 - $365,0002 bd1 ba945 sqft7 Fritz Ave, Westfield, MA 01085For Sale
 MLS ID #73541567, Timothy Coughlen, Park Square Realty. MLS PIN
 - $385,0003 bd1 ba1.7k sqft35 Pinehurst St, Westfield, MA 01085For Sale
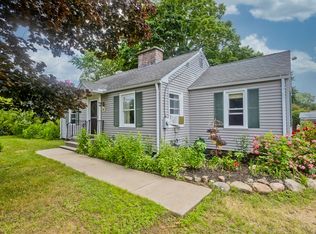 MLS ID #73544951, Christopher Mateo, Naples Realty Group. MLS PIN
 - $425,0003 bd2 ba1.6k sqft36 Ingersoll Dr, Westfield, MA 01085For SaleMLS ID #73552206, Leanna Daniele, Lock and Key Realty Inc.. MLS PIN
- $365,0003 bd2 ba1.6k sqft97 Overlook Dr, Springfield, MA 01118For SaleMLS ID #73553857, Giana Aragon, Gallagher Real Estate. MLS PIN
- $359,9003 bd2 ba1.4k sqft774 Shaker Rd, Longmeadow, MA 01106For SaleMLS ID #73553880, Kaitlyn Moriarty, Keller Williams Realty. MLS PIN
- $379,0003 bd1 ba982 sqft50 Phelps St, Easthampton, MA 01027For SaleMLS ID #73506460, Kristin Brodeur, Taylor Agency. MLS PIN
- $299,9003 bd2 ba1.6k sqft17 George Loomis Rd, Southwick, MA 01077For SaleMLS ID #73546052, Victor Pina, Century 21 North East. MLS PIN
- $339,0003 bd3 ba1.7k sqftStoney Hill Condominiums, Westfield, MA 01085For SaleMLS ID #73522349, Team Witalisz, Witalisz & Associates, Inc.. MLS PIN
- $355,0002 bd1 ba1k sqft71 Chestnut St, Hatfield, MA 01038For SaleMLS ID #73553124, Meghan McCormick, REMAX Connections - Easthampton. MLS PIN
- $389,9003 bd1 ba1k sqft24 Helena St, Ludlow, MA 01056For SaleMLS ID #73540888, Danny E. Minchoff, Real Broker MA, LLC. MLS PIN
- $434,9003 bd1 ba1.1k sqft140 Everett St, Easthampton, MA 01027For SaleMLS ID #73553985, Darlene Forget, ERA M Connie Laplante Real Estate. MLS PIN
- $525,0003 bd2 ba1.3k sqft178 County Rd, Southampton, MA 01073For SaleMLS ID #73553905, Apryl White, Coldwell Banker Realty - Western MA. MLS PIN
- $349,9003 bd1 ba1k sqft64 Brigham Rd, South Hadley, MA 01075For SaleMLS ID #73545314, Samantha Donnelly, ERA M Connie Laplante Real Estate. MLS PIN
- $325,0003 bd2 ba1.1k sqft154 S Ln, Granville, MA 01034For SaleMLS ID #73536451, Nicole Baginski, Chestnut Oak Associates. MLS PIN
- $445,0003 bd3 ba1.3k sqft264 Greystone Ave, West Springfield, MA 01089For SaleMLS ID #73547606, Cate Shea, Coldwell Banker Realty - Western MA. MLS PIN
- $310,0003 bd1 ba1.2k sqft159 Roy St, Springfield, MA 01104For SaleMLS ID #73552707, Destiny Delgado, Naples Realty Group. MLS PIN
- $359,9003 bd2 ba1.6k sqft135 Bulat Dr, Springfield, MA 01129For SaleMLS ID #73535356, The Generation Group, Coldwell Banker Realty - Western MA. MLS PIN
- $325,0003 bd2 ba1.5k sqft25 Prince Ave, West Springfield, MA 01089For SaleMLS ID #73539772, Kylene Canon-Smith, Canon Real Estate, Inc.. MLS PIN
