This spacious 3 bedroom, 2 bathroom double-wide in the Wellborn school district has the kind of layout and solid bones that make it easy to feel at home. Situated on a flat and well-maintained 0.3 acre corner lot, it offers a large wraparound deck with plenty of room for morning coffee, outdoor dining, or enjoying the shade. Inside, natural light fills the open living spaces, including a roomy kitchen with plenty of cabinetry and counter space, a separate dining room, and a living room anchored by a wood-burning fireplace. The split-bedroom floor plan gives the spacious primary suite added privacy, along with a walk-in closet and private bath featuring a whirlpool tub, separate shower, and generous vanity space. Two additional bedrooms are located on the opposite side of the home. A dedicated laundry room, brand-new HVAC system, backyard storage building, and small garden area round out the home with space, comfort, and plenty of potential to make this one your own.
Contingent
$149,000
45 Sonia Ln, Anniston, AL 36201
3beds
2,300sqft
Manufactured Home
Built in 2003
0.3 Acres Lot
$-- Zestimate®
$65/sqft
$-- HOA
What's special
Backyard storage buildingSeparate dining roomWalk-in closetDedicated laundry roomSplit-bedroom floor planSmall garden area
- 61 days
- 31
- 2
Zillow last checked:
Listing updated:
Listed by:
Jenifer Parry Mathis CELL:2563103375,
eXp Realty, LLC Central
Source: GALMLS,MLS#: 21462561
Facts & features
Interior
Bedrooms & bathrooms
- Bedrooms: 3
- Bathrooms: 2
- Full bathrooms: 2
Rooms
- Room types: Bedroom, Dining Room, Bathroom, Kitchen, Master Bathroom, Master Bedroom
Primary bedroom
- Level: First
Bedroom 1
- Level: First
Bedroom 2
- Level: First
Primary bathroom
- Level: First
Bathroom 1
- Level: First
Dining room
- Level: First
Kitchen
- Features: Laminate Counters, Kitchen Island
- Level: First
Living room
- Level: First
Basement
- Area: 0
Heating
- Central
Cooling
- Central Air
Appliances
- Included: Electric Cooktop, Dishwasher, Electric Oven, Electric Water Heater
- Laundry: Electric Dryer Hookup, Washer Hookup, Main Level, Laundry Room, Laundry (ROOM), Yes
Features
- None, Smooth Ceilings, Soaking Tub, Separate Shower, Double Vanity, Split Bedrooms, Tub/Shower Combo, Walk-In Closet(s)
- Flooring: Laminate
- Has basement: No
- Attic: None
- Number of fireplaces: 1
- Fireplace features: Stone, Living Room, Wood Burning
Interior area
- Total interior livable area: 2,300 sqft
- Finished area above ground: 2,300
- Finished area below ground: 0
Video & virtual tour
Property
Parking
- Parking features: Driveway
- Has uncovered spaces: Yes
Features
- Levels: One
- Stories: 1
- Patio & porch: Open (DECK), Deck
- Pool features: None
- View description: None
- Waterfront features: No
Lot
- Size: 0.3 Acres
Details
- Additional structures: Storage
- Parcel number: 2202100003023.000
- Special conditions: As Is
Construction
Type & style
- Home type: MobileManufactured
- Property subtype: Manufactured Home
Materials
- Vinyl Siding, Wood
- Foundation: Pillar/Post/Pier
Condition
- Year built: 2003
Utilities & green energy
- Sewer: Septic Tank
- Water: Public
Community & HOA
Community
- Subdivision: Virginia Acres
Location
- Region: Anniston
Financial & listing details
- Price per square foot: $65/sqft
- Price range: $149K - $149K
- Date on market: 8/19/2026
Estimated market value
Not available
Estimated sales range
Not available
Not available
Price history
| Date | Event | Price |
|---|---|---|
| 9/17/2026 | Contingent | $149,000$65/sqft |
Source:  GALMLS #21462561 Report a problem GALMLS #21462561 Report a problem | ||
| 8/19/2026 | Listed for sale | $149,000$65/sqft |
Source: GALMLS #21462561 Report a problem | ||
Public tax history
Tax history is unavailable.
Monthly payment
Climate risks
Neighborhood: 36201
Nearby schools
Schools provided by the listing agent
- Elementary: Wellborn
- Middle: Wellborn
- High: Wellborn
Source: GALMLS. This data may not be complete. We recommend contacting the local school district to confirm school assignments for this home.

Similar homes
- $149,0003 bd2 ba1.5k sqftSparklight, Anniston, AL 36201For Sale
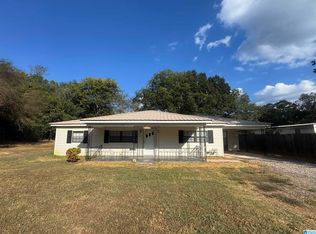
 MLS ID #21466710, Sylvia Bentley, ERA King Real Estate. GALMLS
 - $149,9003 bd1 ba1.1k sqft264 Old Coldwater Rd, Anniston, AL 36201For Sale
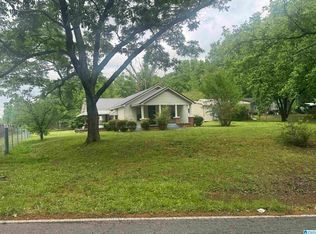 MLS ID #21451426, Jake Slick, Freedom Realty, LLC. GALMLS
 - $--3 bd2 ba1.6k sqft1951 Winchester Rd, Anniston, AL 36201Auction
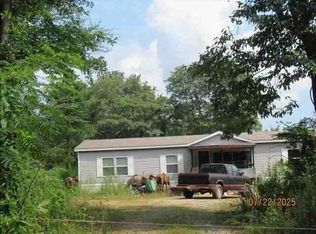 ServiceLink Auction
 - $149,9002 bd2 ba1.4k sqft416 Bell Rd, Anniston, AL 36201For Sale
 MLS ID #21465820, Angie Williamson, KW Realty Group. GALMLS
 - $159,9003 bd2 ba1.7k sqft1714 Gurnee Ave, Anniston, AL 36201For SaleMLS ID #21465707, Kacie Camp, Kelly Right Real Estate of Ala. GALMLS
- $159,9003 bd2 ba1.8k sqft4424 Asbury Ave, Anniston, AL 36206For SaleMLS ID #21467668, Tan Akles-Fitch, Real Estate Wired. GALMLS
- $169,0003 bd2 ba1.1k sqft1729 Patch Pl, Anniston, AL 36201For SaleMLS ID #21455960, Stephen Sizemore, KW Realty Group. GALMLS
- $95,0003 bd1 ba1.6k sqftSparklight, Anniston, AL 36201For SaleMLS ID #21452595, Hunter Cain, ERA King Real Estate. GALMLS
- $199,9003 bd1 ba1.3k sqft4218 Perkerson Dr, Anniston, AL 36201For SaleMLS ID #21466963, Angie Williamson, KW Realty Group. GALMLS
- $159,9004 bd3 ba1.7k sqft616 Windwood Dr, Anniston, AL 36206For SaleMLS ID #21467721, Charles Hammonds, KW Realty Group. GALMLS
- $149,9004 bd2 ba1.9k sqftAt&t Fiber, Anniston, AL 36206For SaleMLS ID #21466761, Joey Crews, KW Realty Group. GALMLS
- $139,9993 bd2 ba1.4k sqft1831 Moore Ave, Anniston, AL 36201For SaleMLS ID #21457586, Valerie Hamilton, New Hope Realty LLC. GALMLS
- $99,5003 bd3 ba2.3k sqft1600 Carter St, Anniston, AL 36201For SaleMLS ID #21463686, Anna King, ERA King Real Estate. GALMLS
- $156,0003 bd3 ba2k sqft1220 Rainbow Pass, Anniston, AL 36207For SaleMLS ID #21463850, Randall Doss, KW Realty Group. GALMLS
- $149,9003 bd2 ba1.3k sqftMultiple Providers, Anniston, AL 36207For SaleMLS ID #21460285, Myranda Smith, KW Realty Group. GALMLS
