Now featuring new photos including floor plan/virtual tour. Backing directly to National Forest at the quiet end of Jordan Park, this distinctive home draws inspiration from Mary Colter's iconic Watchtower. Thoughtfully designed by Design Group and expertly built by Randy Toogood, the residence features a significant amount of imported stone, showcased in the dramatic circular entrance and handcrafted fireplaces.
A welcoming front staircase leads into a warm and inviting entry, where expansive floor-to-ceiling windows immediately frame breathtaking views of Wilson Mountain, Sail Rock, and Steamboat Rock--you are fully immersed in the landscape. Nearly every room captures a unique perspective of the surrounding natural beauty.
Please see additional remarks. Table height fireplace in dining is a true delight as is the Chef's kitchen. The library, complemented by an adjacent office or potting room, offers a particularly enchanting vantage point. In the evening, the setting sun casts a vibrant glow across the red rocks of the Mogollon Rim, creating a stunning "magic hour" experience that transforms the space.
This home offers a rare sense of privacy, tranquility, and seclusion--an exceptional sanctuary set within one of Sedona's most inspiring natural settings.
For sale
$2,995,000
45 STEAMBOAT Trail, Sedona, AZ 86336
3beds
3,682sqft
Single Family Residence
Built in 1998
8,883 Square Feet Lot
$-- Zestimate®
$813/sqft
$44/mo HOA
What's special
Handcrafted fireplacesExpansive floor-to-ceiling windowsWelcoming front staircaseDramatic circular entranceWarm and inviting entry
- 77 days
- 407
- 21
Zillow last checked:
Listing updated:
Listed by:
Mike Wise 928-301-9631,
Realty ONE Group Mountain Desert
Source: ARMLS,MLS#: 7061116
Facts & features
Interior
Bedrooms & bathrooms
- Bedrooms: 3
- Bathrooms: 3
- Full bathrooms: 2
- 1/2 bathrooms: 1
Primary bedroom
- Level: Main
Heating
- Forced Air, Natural Gas
Cooling
- Central Air
Appliances
- Included: Dryer, Washer, Water Softener Owned, Reverse Osmosis, Refrigerator, Built-in Microwave, Dishwasher, Disposal, Electric Oven, Gas Cooktop, Built-In Electric Oven
- Laundry: Inside
Features
- Pantry, High Speed Internet, Granite Counters, Double Vanity, Eat-in Kitchen, Breakfast Bar, Full Bth Master Bdrm, Separate Shwr & Tub
- Flooring: Carpet, Stone
- Windows: Screens, Double Pane Windows
- Has basement: No
- Number of fireplaces: 3
- Fireplace features: Wood Burning, See Remarks, Exterior Fireplace, Living Room, Gas
Interior area
- Total structure area: 3,682
- Total interior livable area: 3,682 sqft
Video & virtual tour
Property
Parking
- Total spaces: 5
- Parking features: Garage Door Opener
- Garage spaces: 2
- Uncovered spaces: 3
Features
- Stories: 1
- Patio & porch: Patio
- Exterior features: Storage
- Spa features: None
- Fencing: None
- Has view: Yes
- View description: Panoramic, Red Rocks/Boulders, Trees/Woods, Mountain(s)
Lot
- Size: 8,883 Square Feet
- Features: Borders Preserve/Public Land, Natural Desert Back, Gravel/Stone Front, Auto Timer H2O Front, Auto Timer H2O Back
Details
- Additional structures: Workshop
- Parcel number: 40104011
Construction
Type & style
- Home type: SingleFamily
- Architectural style: Contemporary
- Property subtype: Single Family Residence
- Attached to another structure: Yes
Materials
- Stucco, Wood Frame, Stone
- Foundation: Slab
Condition
- Year built: 1998
Details
- Builder name: Randy Toogood
Utilities & green energy
- Sewer: Public Sewer
- Water: Pvt Water Company
- Utilities for property: Phone Available, Natural Gas Connected
Green energy
- Water conservation: Recirculation Pump
Community & HOA
Community
- Security: Fire Sprinkler System
- Subdivision: JORDAN PARK RIDGE Lot: 10 Sixteenth: NW Quarter: SW Section: 05 Township: 17N Range: 06E DESC: AN UN
HOA
- Has HOA: Yes
- Services included: Maintenance Grounds
- HOA fee: $525 annually
- HOA name: HOAMCO
- HOA phone: 928-282-4479
Location
- Region: Sedona
Financial & listing details
- Price per square foot: $813/sqft
- Tax assessed value: $1,702,356
- Annual tax amount: $6,934
- Date on market: 7/31/2026
- Cumulative days on market: 77 days
- Listing terms: Cash to Loan,Cash
- Ownership: Fee Simple
- Road surface type: Asphalt
Estimated market value
Not available
Estimated sales range
Not available
Not available
Price history
| Date | Event | Price |
|---|---|---|
| 7/31/2026 | Listed for sale | $2,995,000+1028%$813/sqft |
Source:  ARMLS #7061116 Report a problem ARMLS #7061116 Report a problem | ||
| 8/25/1997 | Sold | $265,525$72/sqft |
Source: Agent Provided Report a problem | ||
Public tax history
| Year | Property taxes | Tax assessment |
|---|---|---|
| 2026 | $6,934 +5.4% | $170,236 -0.1% |
| 2025 | $6,579 +5.6% | $170,325 +0.6% |
| 2024 | $6,232 +4.1% | $169,288 +38.9% |
| 2023 | $5,989 +3.5% | $121,849 +32.6% |
| 2022 | $5,785 -3.8% | $91,875 +7.7% |
| 2021 | $6,015 +3.2% | $85,286 -7.3% |
| 2020 | $5,827 +2% | $92,006 +8.5% |
| 2019 | $5,711 | $84,829 +1.9% |
| 2018 | $5,711 +2.4% | $83,268 +1% |
| 2017 | $5,577 +6.9% | $82,461 +8.4% |
| 2016 | $5,215 | $76,079 +5.6% |
| 2015 | $5,215 +7.7% | $72,011 +12.9% |
| 2014 | $4,843 | $63,757 |
| 2013 | -- | -- |
| 2012 | -- | -- |
| 2011 | -- | -- |
| 2010 | $4,576 +3.2% | -- |
| 2009 | $4,435 +7.4% | -- |
| 2008 | $4,130 | -- |
| 2007 | -- | -- |
| 2006 | $4,065 | -- |
| 2005 | -- | -- |
| 2004 | -- | -- |
| 2003 | -- | -- |
| 2002 | -- | -- |
| 2001 | -- | -- |
Find assessor info on the county website
Monthly payment
Est. payment
Payment breakdown
Explore the cost of this home by adjusting the details. Changes won't be saved.Climate risks
Neighborhood: 86336
Nearby schools
Schools provided by the listing agent
- Elementary: West Sedona Elementary School
- Middle: Sedona Red Rock Junior/Senior High School
- High: Sedona Red Rock Junior/Senior High School
- District: Sedona-Oak Creek JUSD #9
Source: ARMLS. This data may not be complete. We recommend contacting the local school district to confirm school assignments for this home.

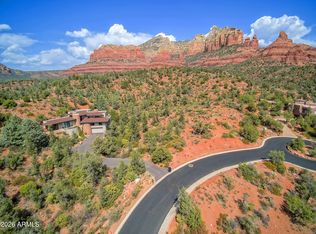

Similar homes
- $3,299,0005 bd5 ba4k sqft350 Navajo Trail, Sedona, AZ 86336For Sale
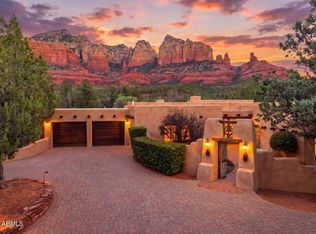 MLS ID #7077660, Cheyenne Cunningham, RE/MAX Sedona. ARMLS
 - $3,150,0003 bd4 ba4.7k sqft99 Painted Cliffs Drive, Sedona, AZ 86336For Sale
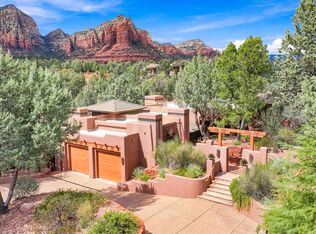 MLS ID #7088397, Rob Schabatka, RE/MAX Sedona. ARMLS
 - $2,500,0003 bd3 ba3.7k sqft1530 SOLDIERS PASS Road, Sedona, AZ 86336For Sale
 MLS ID #7037813, Dennis Tribble, Redstone Properties. ARMLS
 - $2,850,0005 bd5 ba3.3k sqft113 CALLE MARGUERITE --, Sedona, AZ 86336For Sale
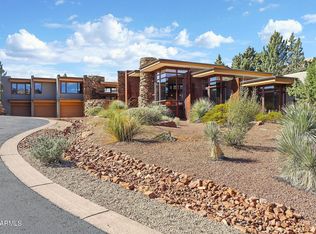 MLS ID #7085372, Lisa Rivera, EPIC Home Realty. ARMLS
