Prepare to be impressed by this beautifully updated ranch where every space feels fresh, polished and move-in ready. Set in a sought after and established Mansfield neighborhood, this home offers the perfect combination of comfort of easy one-level living and move-in ready convenience. From the moment you arrive, you will notice the updated landscaping, a bright and inviting layout that includes gleaming hardwood floors, fresh interior paint and updates throughout the home. The beautiful updated kitchen features warm cream cabinetry, a stylish tile backsplash, generous counter space and island and abundant storage. From there, the floor plan opens to a spacious family room/dining room combination with a pellet stove or fireplace. An additional living room, rare for a ranch, provides separate living space and is accented by the exposed brick from the reverse side of the fireplace, adding warmth and character to the space. The bathrooms are another standout. Both the full and half bath have been beautifully updated with gorgeous tile, new vanities, plumbing and lighting. The full bath features a walk-in shower with stunning tile across the floor and walls, giving the space a clean, modern look. Three generously sized bedrooms complete the main level.The screened-in porch is another bonus room that you’ll want to use from spring through fall. A cathedral ceiling and skylights create a bright, airy setting with plenty of room to settle in with your morning coffee, curl up with a book, take an afternoon nap or unwind at the end of the day. Overlooking the generous, flat backyard, it feels like a true extension of the home and a place made for slowing down and enjoying the outdoors without leaving the comfort of home. The backyard offers plenty of room to host, play, garden and gather.The partially finished basement adds even more usable space for a bonus room, gym or playroom while still leaving plenty of room for a workshop and storage. An attached 1-car garage completes the home. Located in Mansfield’s desirable “Golden Triangle,” with convenient access to Routes 95 and 495, commuter rail, Mansfield Crossing, shopping and dining. Beautifully updated, exceptionally well cared for and ready to impress from the moment you walk in.
For sale
$645,000
45 Surrey Dr, Mansfield, MA 02048
3beds
1,797sqft
Single Family Residence
Built in 1976
0.51 Acres Lot
$646,300 Zestimate®
$359/sqft
$-- HOA
What's special
Pellet stove or fireplaceScreened-in porchGenerous flat backyardGleaming hardwood floorsThree generously sized bedroomsStylish tile backsplashWarm cream cabinetry
- 2 days
- 719
- 64
Zillow last checked:
Listing updated:
Listed by:
Lori Seavey Realty Team 508-446-1258,
Keller Williams Elite 508-695-4545
Source: MLS PIN,MLS#: 73584141
Facts & features
Interior
Bedrooms & bathrooms
- Bedrooms: 3
- Bathrooms: 2
- Full bathrooms: 1
- 1/2 bathrooms: 1
- Main level bathrooms: 1
Primary bedroom
- Features: Ceiling Fan(s), Closet, Flooring - Hardwood, Lighting - Overhead
- Level: First
- Area: 169
- Dimensions: 13 x 13
Bedroom 2
- Features: Closet, Flooring - Hardwood
- Level: First
- Area: 120
- Dimensions: 10 x 12
Bedroom 3
- Features: Closet, Flooring - Hardwood
- Level: First
- Area: 120
- Dimensions: 10 x 12
Bathroom 1
- Features: Flooring - Stone/Ceramic Tile, Lighting - Overhead
- Level: First
- Area: 25
- Dimensions: 5 x 5
Bathroom 2
- Features: Bathroom - Full, Bathroom - Tiled With Shower Stall, Closet - Linen, Flooring - Stone/Ceramic Tile, Countertops - Stone/Granite/Solid, Dryer Hookup - Electric, Remodeled, Washer Hookup, Lighting - Sconce, Lighting - Overhead
- Level: Main,First
- Area: 96
- Dimensions: 8 x 12
Family room
- Features: Wood / Coal / Pellet Stove, Ceiling Fan(s), Beamed Ceilings, Closet, Flooring - Hardwood, Window(s) - Bay/Bow/Box, Open Floorplan, Lighting - Overhead
- Level: Main,First
- Area: 224
- Dimensions: 16 x 14
Kitchen
- Features: Flooring - Hardwood, Dining Area, Countertops - Stone/Granite/Solid, Breakfast Bar / Nook, Cabinets - Upgraded, Open Floorplan, Recessed Lighting, Stainless Steel Appliances, Peninsula, Lighting - Overhead
- Level: Main,First
- Area: 252
- Dimensions: 21 x 12
Living room
- Features: Beamed Ceilings, Flooring - Wall to Wall Carpet, Window(s) - Picture, Exterior Access, Lighting - Overhead
- Level: First
- Area: 238
- Dimensions: 14 x 17
Heating
- Baseboard, Oil
Cooling
- Wall Unit(s)
Appliances
- Included: Water Heater, Range, Dishwasher, Microwave, Refrigerator
- Laundry: First Floor
Features
- Cathedral Ceiling(s), Lighting - Overhead, Sun Room, Play Room, Central Vacuum
- Flooring: Wood, Carpet, Hardwood, Flooring - Wood
- Windows: Skylight(s)
- Basement: Full,Partial,Concrete
- Number of fireplaces: 1
- Fireplace features: Family Room
Interior area
- Total structure area: 1,797
- Total interior livable area: 1,797 sqft
- Finished area above ground: 1,498
- Finished area below ground: 299
Video & virtual tour
Property
Parking
- Total spaces: 9
- Parking features: Attached, Off Street, Paved
- Attached garage spaces: 1
- Uncovered spaces: 8
Features
- Patio & porch: Screened
- Exterior features: Porch - Screened, Storage, Sprinkler System
Lot
- Size: 0.51 Acres
- Features: Cleared, Level
Details
- Parcel number: M:0015 B:0151 L:0000,2857838
- Zoning: RES
Construction
Type & style
- Home type: SingleFamily
- Architectural style: Ranch
- Property subtype: Single Family Residence
Materials
- Frame
- Foundation: Concrete Perimeter
- Roof: Shingle
Condition
- Year built: 1976
Utilities & green energy
- Electric: 100 Amp Service
- Sewer: Private Sewer
- Water: Public
Community & HOA
Community
- Features: Shopping, Golf, Highway Access
HOA
- Has HOA: No
Location
- Region: Mansfield
Financial & listing details
- Price per square foot: $359/sqft
- Tax assessed value: $543,000
- Annual tax amount: $7,108
- Date on market: 9/29/2026
- Exclusions: All Curtain Rods And Curtains Are Negotiable. T.V. Mounts, Washer & Dryer (2025) Is Negotiable.
Estimated market value
$646,300
$614,000 - $679,000
$3,245/mo
Price history
| Date | Event | Price |
|---|---|---|
| 9/30/2026 | Listed for sale | $645,000$359/sqft |
Source: MLS PIN #73584141 Report a problem | ||
Public tax history
| Year | Property taxes | Tax assessment |
|---|---|---|
| 2025 | $6,888 +3.6% | $523,000 +6.2% |
| 2024 | $6,646 +1.4% | $492,300 +5.9% |
| 2023 | $6,552 +3% | $465,000 +10.9% |
| 2022 | $6,359 +6.1% | $419,200 +7.4% |
| 2021 | $5,995 +1.4% | $390,300 +1.4% |
| 2020 | $5,915 +8.7% | $385,100 +7.7% |
| 2019 | $5,444 +6.5% | $357,700 +9% |
| 2018 | $5,110 +2.5% | $328,200 -1.1% |
| 2017 | $4,987 +1.5% | $332,000 +4.2% |
| 2016 | $4,911 +8.3% | $318,700 +9% |
| 2015 | $4,534 +0.5% | $292,500 +2.2% |
| 2014 | $4,513 +3.2% | $286,200 -2.6% |
| 2013 | $4,373 +0.9% | $293,700 -3.1% |
| 2012 | $4,333 -0.1% | $303,200 |
| 2011 | $4,339 +2.3% | $303,200 -4.7% |
| 2010 | $4,242 -1.7% | $318,200 -11.4% |
| 2009 | $4,314 -0.6% | $359,200 -6.3% |
| 2008 | $4,338 +1.9% | $383,200 +1.4% |
| 2007 | $4,258 +1.5% | $377,800 +1.7% |
| 2006 | $4,197 +0.6% | $371,400 +4.7% |
| 2005 | $4,171 +10.6% | $354,700 +50.6% |
| 2004 | $3,770 +2.1% | $235,500 |
| 2003 | $3,693 +1.5% | $235,500 |
| 2002 | $3,638 +22.4% | $235,500 +34.6% |
| 2000 | $2,972 +17.2% | $174,900 +14.9% |
| 1997 | $2,536 | $152,200 |
Find assessor info on the county website
Monthly payment
Est. payment
Payment breakdown
Explore the cost of this home by adjusting the details. Changes won't be saved.Climate risks
Neighborhood: 02048
Nearby schools
Schools provided by the listing agent
- High: Mansfield High
Source: MLS PIN. This data may not be complete. We recommend contacting the local school district to confirm school assignments for this home.
Similar homes
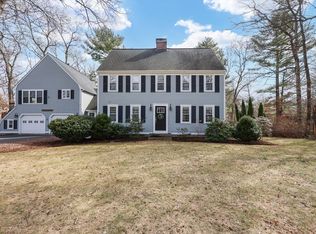
- $735,0003 bd3 ba2.1k sqft78 Old Farm Rd, Mansfield, MA 02048For Sale
 MLS ID #73584496, Ryan Askew, Today Real Estate, Inc.. MLS PIN
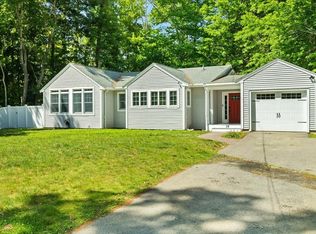
 - $650,0003 bd2 ba1.5k sqft655 N Main St, Mansfield, MA 02048For Sale
 MLS ID #73584787, Sherrell Prefontaine, Conway - Mansfield. MLS PIN
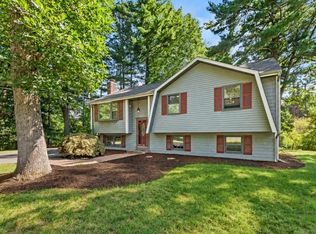
 - $649,9004 bd1 ba1.8k sqft38 Fruit St, Mansfield, MA 02048For Sale
 MLS ID #73581265, Ruth DiPietrantonio, Century 21 Custom Home Realty. MLS PIN
 - $660,0004 bd3 ba2k sqft10 Jason Cir, North Attleboro, MA 02760For Sale
 MLS ID #73583774, Kristen Keating, Real Broker MA, LLC. MLS PIN
