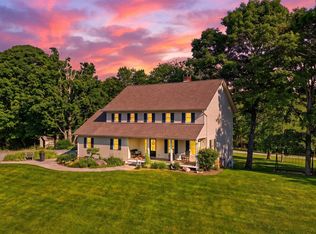
A rare opportunity: this extraordinary 1794 Colonial and its four-story barn, set on 30+ acres in the Monadnock region, form one of southern NH's most significant historic properties, a unique blend of period character, land, and privacy, with Mt. Monadnock views. Thirteen rooms across 6,200 sq feet, plus 5 bedrooms (with the option for 4 more) and 6 baths: space for family, homestead, multigenerational living, or reinvention as a venue, inn, or business. Four masonry fireplaces, granite foundation, wide-board floors, and exposed beams carry forward 18th-century craftsmanship. An expansive back deck, covered porch, and balcony extend outdoor living. The barn is the showstopper: a one-of-a-kind, 7,400 sq ft structure built in 1894 with timber from Mt. Monadnock, includes four soaring floors plus a cupola. Its granite foundation, quarried by the original owner, joins a massive granite wall enclosing the paddock. Original horse stalls, a woodworking shop, and finished studio space fill the floors, upgraded with septic and water, in a once-in-a-lifetime chance to preserve barn history. The mature maple-lined driveway leads in from a state route and a local road. 30+ acres divide between open, flat fields and mature woodland, laced with walking paths, a goldfish pond, antique silo, glass greenhouse and raised beds. Keene: 10 min | Manchester Airport: <1 hr | Boston: approx. 2 hrs | NYC: approx. 4.5 hrs 18th-century New Hampshire heritage, ready for its next chapter.
Active
Listed by: EXP Realty • Sadie Halliday
$1,595,000
45 Thatcher Hill Road, Marlborough, NH 03455
5beds
5,645sqft
Single Family Residence
Built in 1794
31.3 Acres Lot
$-- Zestimate®
$283/sqft
$-- HOA
What's special
Goldfish pondWalking pathsGlass greenhouseGranite foundationAntique siloFour-story barnWide-board floors
- 13 days
- 2,492
- 273
Zillow last checked:
Listing updated:
Listed by:
Sadie Halliday,
EXP Realty Cell:603-660-2321
Source: PrimeMLS,MLS#: 5110896
Facts & features
Interior
Bedrooms & bathrooms
- Bedrooms: 5
- Bathrooms: 6
- Full bathrooms: 4
- 1/2 bathrooms: 2
Heating
- Propane, Pellet Stove, Steam, Wood Stove
Cooling
- None
Appliances
- Included: Dishwasher, Microwave, Gas Range, Refrigerator
Features
- Flooring: Carpet, Hardwood, Tile
- Basement: Full,Storage Space,Unfinished,Interior Entry
Interior area
- Total structure area: 5,645
- Total interior livable area: 5,645 sqft
- Finished area above ground: 5,645
- Finished area below ground: 0
Property
Parking
- Total spaces: 2
- Parking features: Paved, Auto Open, Direct Entry, Driveway, Garage, Attached
- Garage spaces: 2
- Has uncovered spaces: Yes
Features
- Levels: 3
- Stories: 3
- Patio & porch: Porch
- Exterior features: Deck
Lot
- Size: 31.3 Acres
- Features: Country Setting, Landscaped, Wooded, Rural
Details
- Additional structures: Barn(s)
- Parcel number: MRLBM05L034
- Zoning description: R-3 RU
- Special conditions: Standard
Construction
Type & style
- Home type: SingleFamily
- Architectural style: Colonial
- Property subtype: Single Family Residence
Materials
- Wood Frame, Clapboard Exterior, Vinyl Siding
- Foundation: Stone
- Roof: Slate
Condition
- New construction: No
- Year built: 1794
Utilities & green energy
- Electric: 200+ Amp Service, Circuit Breakers
- Sewer: Private Sewer
- Utilities for property: Propane
Community & HOA
Location
- Region: Marlborough
Financial & listing details
- Price per square foot: $283/sqft
- Tax assessed value: $637,182
- Annual tax amount: $19,906
- Date on market: 9/22/2026
- Road surface type: Paved
Estimated market value
Not available
Estimated sales range
Not available
Not available
Price history
| Date | Event | Price |
|---|---|---|
| 9/22/2026 | Listed for sale | $1,595,000$283/sqft |
Source:  PrimeMLS #5110896 Report a problem PrimeMLS #5110896 Report a problem | ||
Public tax history
| Year | Property taxes | Tax assessment |
|---|---|---|
| 2024 | $18,311 +16.9% | $637,354 0% |
| 2023 | $15,670 -5.9% | $637,499 0% |
| 2022 | $16,647 +4.8% | $637,580 0% |
| 2021 | $15,877 -4.7% | $637,619 +20.5% |
| 2020 | $16,652 +1.3% | $529,151 +1.3% |
| 2019 | $16,438 -5.1% | $522,332 0% |
| 2018 | $17,328 +10% | $522,414 +0% |
| 2016 | $15,759 +0.4% | $522,161 -5.8% |
| 2015 | $15,694 +6.2% | $554,360 +0% |
| 2013 | $14,773 +6.1% | $554,320 -0.1% |
| 2012 | $13,930 -1.5% | $554,750 -0.2% |
| 2011 | $14,135 +0.9% | $555,820 -8.1% |
| 2010 | $14,013 | $604,780 |
Find assessor info on the county website
Monthly payment
Est. payment
Payment breakdown
Explore the cost of this home by adjusting the details. Changes won't be saved.Climate risks
Neighborhood: 03455
Nearby schools
Schools provided by the listing agent
- Elementary: Marlborough School
- Middle: Marlborough School
- High: Keene High School
- District: Keene Sch Dst SAU #29
Source: PrimeMLS. This data may not be complete. We recommend contacting the local school district to confirm school assignments for this home.
Similar homes
- $1,190,0004 bd6 ba4.5k sqft38 Shaker Farm Road South, Marlborough, NH 03455Active
 MLS ID #5092944, Peg Walsh. PrimeMLS
 - $1,600,0004 bd4 ba4.5k sqft51 Wilson Hill Road, New Ipswich, NH 03071Active
 MLS ID #5093331, Olivia Kinnunen. PrimeMLS
 - $1,999,9994 bd4 ba3.9k sqft114 C L Lane, Swanzey, NH 03446Active
 MLS ID #5111816, Toni L Ojala. PrimeMLS
 - $1,500,0005 bd5 ba3.3k sqft29 Rand Rd, Rindge, NH 03461For Sale
 MLS ID #73579990, Salah Amrani, eXp Realty LLC - Corporate Office. MLS PIN
