An exceptional Napa Valley estate, this ultra-private compound commands soaring vineyard and mountain views across more than 20 acres, notably close to downtown Yountville. Stunning grounds, substantial architecture totaling 10,268 Sq Ft of living space and a resort-caliber setting distinguish a property designed for wellness, restoration and exceptional hosting. Five separate structures: the main residence, guest house, entertainment lounge, fitness and wellness sanctuary, and an artist's studio create an expansive compound with extraordinary versatility. Approximately 3 acres of Cabernet Sauvignon and 0.88 acres of Sauvignon Blanc surround the home set on a knoll with expansive views. Completed in 2019, the 6,657 SF main residence combines impressive proportions with richly layered materials: stone exteriors, metal roofs, exposed wood trusses, vaulted wood ceilings and wide-plank wood floors. A dramatic great room surrounded by retractable glass Fleetwood doors open to the stunning infinity edge pool and outdoor dining spaces. The kitchen features two substantial islands, rich stone surfaces, and professional-grade appliances, supported by a full butler's kitchen with a pass-through window. A glass-enclosed, temperature-controlled wine room adds a striking architectural feature. Broad glass doors connect the principal entertaining spaces to generous covered outdoor living space with outdoor fireplace. The main-level primary suite offers its own study, private patio, spa-like bath, and access to the pool and fitness studio with cedar sauna and full pool bath. A media theater and an oversized family room/office complement the home's generous layout. The three separate guest and entertainment structures totaling 2,413 Sq Ft, extensively remodeled in 2018, extend the estate's accommodations and amenities. Beautifully composed resort-caliber grounds surround the buildings with mature oak trees, vineyard views and inviting outdoor spaces. An infinity-edge pool and spa, covered dining and lounge terraces, and an outdoor fireplace establish an exceptional setting for indoor-outdoor entertaining. The property's substantial infrastructure includes two wells, sophisticated water filtration, water storage and a fire suppression system. Combining remarkable privacy and architectural presence with outstanding proximity to the San Francisco Bay Area, this is an incomparable Napa Valley retreat with amenities ideal for entertaining on grand scale.
Active
$19,250,000
45 Vineyard View Drive, Napa, CA 94558
4beds
7,855sqft
Single Family Residence
Built in 2019
20.83 Acres Lot
$17,452,300 Zestimate®
$2,451/sqft
$-- HOA
What's special
Outdoor fireplaceMature oak treesPrivate patioGlass-enclosed temperature-controlled wine roomStunning groundsMedia theaterSpa-like bath
- 32 days
- 2,710
- 283
Likely to sell faster than
Zillow last checked:
Listing updated:
Listed by:
Hillary Ryan DRE #01934302 707-312-2105,
Sotheby's International Realty 707-935-2288
Source: BAREIS,MLS#: 326087721 Originating MLS: Napa
Facts & features
Interior
Bedrooms & bathrooms
- Bedrooms: 4
- Bathrooms: 9
- Full bathrooms: 8
- 1/2 bathrooms: 1
- Partial bathrooms: 1
Rooms
- Room types: Great Room, Kitchen, Laundry, Living Room, Master Bedroom, Office, Studio, Temp Controlled Room, Wine Cellar
Primary bedroom
- Features: Ground Floor, Outside Access, Sitting Area, Sound System, Walk-In Closet(s)
- Level: Main
Bedroom
- Level: Main,Upper
Primary bathroom
- Features: Closet, Double Vanity, Multiple Shower Heads, Outside Access, Shower Stall(s), Soaking Tub, Stone, Walk-In Closet(s)
Bathroom
- Level: Main,Upper
Dining room
- Features: Dining Bar, Dining/Family Combo, Dining/Living Combo, Skylight(s)
- Level: Main
Family room
- Features: Cathedral/Vaulted, Great Room, Open Beam Ceiling, Skylight(s), View
- Level: Main
Kitchen
- Features: Butlers Pantry, Kitchen Island, Island w/Sink, Breakfast Nook
- Level: Main,Upper
Living room
- Features: Cathedral/Vaulted, Great Room, Open Beam Ceiling, Skylight(s), View
- Level: Main
Heating
- Central, Radiant
Cooling
- Central Air
Appliances
- Included: Built-In Gas Oven, Built-In Gas Range, Built-In Refrigerator, Double Oven, Range Hood, Ice Maker, Microwave, Warming Drawer, Dryer, Washer
- Laundry: Sink
Features
- Formal Entry, Open Beam Ceiling, Wet Bar
- Flooring: Stone, Tile, Wood
- Windows: Window Coverings
- Basement: Unfinished
- Number of fireplaces: 5
- Fireplace features: Insert, Wood Burning
Interior area
- Total structure area: 7,855
- Total interior livable area: 7,855 sqft
Video & virtual tour
Property
Parking
- Total spaces: 20
- Parking features: Attached, Garage Faces Side, Circular Driveway, Paved
- Attached garage spaces: 3
- Has uncovered spaces: Yes
Features
- Levels: Two
- Stories: 2
- Patio & porch: Covered, Patio, Deck
- Exterior features: Balcony, Built-In Barbeque, Covered Courtyard, Fire Pit, Outdoor Kitchen, Uncovered Courtyard, Wet Bar
- Pool features: Gas Heat, Pool Cover, Pool Sweep
- Spa features: In Ground
- Fencing: Gate
- Has view: Yes
- View description: Hills, Mountain(s), Valley, Vineyard
Lot
- Size: 20.83 Acres
- Features: Dead End, Landscaped, Landscape Front
Details
- Additional structures: ADU Bedrooms: 1, ADU Full Bathrooms: 1, ADU Half Bathrooms: 1, ADU SqFt: 1198, ADU Type: ADU Detached
- Parcel number: 034150021000
- Special conditions: Trust
- Other equipment: Home Theater
Construction
Type & style
- Home type: SingleFamily
- Architectural style: Contemporary,Farmhouse,Modern/High Tech,Ranch,Rustic
- Property subtype: Single Family Residence
Materials
- Concrete, Stucco
- Foundation: Combination, Concrete, Concrete Perimeter
- Roof: Metal
Condition
- New Construction
- New construction: Yes
- Year built: 2019
Utilities & green energy
- Sewer: Septic Tank
- Water: Well
- Utilities for property: Propane
Green energy
- Energy generation: Solar
Community & HOA
Community
- Security: Fire Suppression System, Panic Alarm, Security Gate, Security System Owned, Video System
HOA
- Has HOA: No
Location
- Region: Napa
Financial & listing details
- Price per square foot: $2,451/sqft
- Tax assessed value: $9,049,190
- Date on market: 10/16/2026
Estimated market value
$17,452,300
$16.41M - $18.32M
Not available
Price history
| Date | Event | Price |
|---|---|---|
| 10/16/2026 | Listed for sale | $19,250,000+223.5%$2,451/sqft |
Source:  BAREIS #326087721 Report a problem | ||
| 2/17/2015 | Sold | $5,950,000-8.4%$757/sqft |
Source: BAREIS #21407974 Report a problem | ||
| 11/4/2014 | Listing removed | $6,495,000$827/sqft |
Source: Coldwell Banker B of V-Napa #21407974 Report a problem | ||
| 4/22/2014 | Listed for sale | $6,495,000+116.5%$827/sqft |
Source: Coldwell Banker B of V-Napa #21407974 Report a problem | ||
| 12/26/2012 | Sold | $3,000,000+22.4%$382/sqft |
Source: Public Record Report a problem | ||
| 6/5/1998 | Sold | $2,450,000$312/sqft |
Source: Public Record Report a problem | ||
Public tax history
| Year | Property taxes | Tax assessment |
|---|---|---|
| 2026 | -- | $9,049,190 +2% |
| 2025 | $98,661 +3.7% | $8,871,755 +2% |
| 2024 | $95,160 +1.9% | $8,697,800 +2% |
| 2023 | $93,423 +1.5% | $8,527,256 +2% |
| 2022 | $92,056 +1.5% | $8,360,056 +2% |
| 2021 | $90,687 +0.8% | $8,196,135 +1% |
| 2020 | $89,973 +11% | $8,112,095 +11.2% |
| 2019 | $81,082 +57.5% | $7,295,751 +59.2% |
| 2018 | $51,483 +38.4% | $4,582,850 +39% |
| 2017 | $37,194 +108.2% | $3,296,352 +111% |
| 2016 | $17,868 -49.7% | $1,562,469 -52% |
| 2015 | $35,524 +1.4% | $3,254,973 +2% |
| 2014 | $35,035 +0.2% | $3,191,214 +0.5% |
| 2013 | $34,975 +3% | $3,176,793 +2% |
| 2012 | $33,959 +1.4% | $3,114,504 +2% |
| 2011 | $33,501 +2.6% | $3,053,436 +0.8% |
| 2010 | $32,662 -2% | $3,030,616 -0.2% |
| 2009 | $33,340 +3.7% | $3,037,814 +2% |
| 2008 | $32,152 +1.4% | $2,978,250 +2% |
| 2007 | $31,718 +4.7% | $2,919,854 +2% |
| 2006 | $30,280 | $2,862,603 +2% |
| 2005 | -- | $2,806,474 +2% |
| 2004 | -- | $2,751,446 +1.9% |
| 2003 | -- | $2,701,019 +2% |
| 2002 | -- | $2,648,059 +2% |
| 2001 | $26,263 | $2,596,137 +2% |
| 2000 | -- | $2,545,233 |
Find assessor info on the county website
Monthly payment
Est. payment
Payment breakdown
Explore the cost of this home by adjusting the details. Changes won't be saved.Climate risks
Neighborhood: 94558
Similar homes
- $16,950,0006 bd9 ba7.9k sqft3027 Vichy Avenue, Napa, CA 94558For Sale
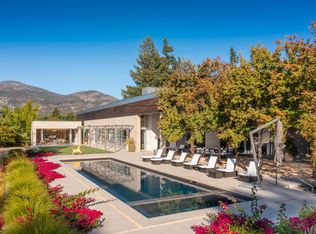 MLS ID #326071324, Hillary Ryan, Sotheby's International Realty. BAREIS
- $16,500,0007 bd10 ba7.7k sqft3075 Dry Creek Road, Napa, CA 94558For Sale
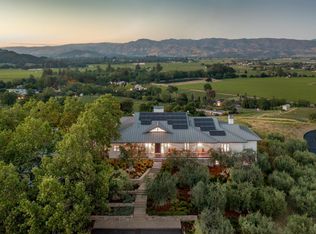 MLS ID #326049428, Hillary Ryan, Sotheby's International Realty. BAREIS
- $14,950,0004 bd4 ba4.7k sqft2929 Atlas Peak Road, Napa, CA 94558New Construction
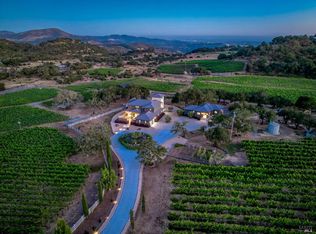 MLS ID #326061659, Jamie Spratling, Sotheby's International Realty. BAREIS
- $17,900,0006 bd10 ba8.6k sqft1288 Oak Knoll Avenue, Napa, CA 94558New Construction
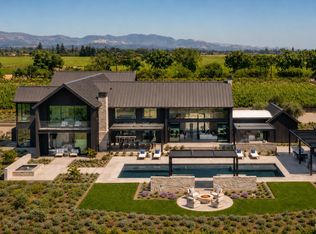 MLS ID #326058382, Ginger Martin, Sotheby's International Realty. BAREIS
