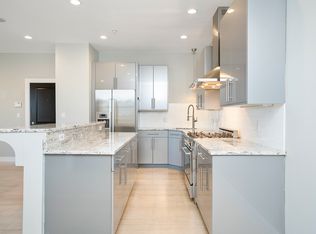
Welcome to 45 Vinton, where Unit 1 sits above street level, filled with natural light, soaring ceilings, and oversized rooms that create a bright, open feel. The flexible layout offers a pocket-door bedroom, perfect for guests or a nursery. Both full baths feature spa-style finishes with rainfall showers, body jets, and a soaking tub. The kitchen features a large island alongside Bosch and Bertazzoni appliances, ideal for any home chef. Step outside to a roof deck with city views, an outdoor shower, and a natural-gas grill—perfect for entertaining or watching the Boston fireworks. A deeded garage space with direct elevator access to your floor makes life easy, while Carson Beach, Moakley Park, and Andrew Station are just minutes away. With F45, Peter Welchs, Bspoke, Hunters, Capo, Lincoln, Fat Baby, Loco within half a mile this home offers the best of city living with comfort, style, and convenience.
Pending
$824,900
45 Vinton St Unit 1, South Boston, MA 02127
2beds
1,183sqft
:
Get pre-qualified$5,689/mo
Condominium
Built in 2008
-- sqft lot
$812,500 Zestimate®
$697/sqft
$338/mo HOA
What's special
Rainfall showersOutdoor showerSpa-style finishesBody jetsPocket-door bedroomOversized roomsLarge island
- 98 days |
- 24 |
- 0 |
Zillow last checked:
Listing updated:
Listed by:
Dmitriy Khesin 781-354-6125,
Rise Signature Homes 617-383-5659
Source: MLS PIN,MLS#: 73505219
Facts & features
Interior
Bedrooms & bathrooms
- Bedrooms: 2
- Bathrooms: 2
- Full bathrooms: 2
Primary bedroom
- Features: Bathroom - Full, Walk-In Closet(s), Flooring - Hardwood
- Level: Second
Bedroom 2
- Features: Flooring - Hardwood
- Level: Second
Bathroom 1
- Features: Bathroom - Tiled With Shower Stall, Flooring - Stone/Ceramic Tile
- Level: Second
Bathroom 2
- Features: Bathroom - Tiled With Tub & Shower, Flooring - Stone/Ceramic Tile
- Level: Second
Kitchen
- Features: Flooring - Hardwood, Countertops - Stone/Granite/Solid, Stainless Steel Appliances
- Level: Second
Living room
- Features: Flooring - Hardwood
- Level: Second
Heating
- Forced Air
Cooling
- Central Air
Appliances
- Included: Range, Dishwasher, Disposal, Refrigerator, Washer, Dryer
- Laundry: In Unit
Features
- Flooring: Tile, Hardwood
- Has basement: No
- Has fireplace: No
- Common walls with other units/homes: 2+ Common Walls
Interior area
- Total structure area: 1,183
- Total interior livable area: 1,183 sqft
- Finished area above ground: 1,183
Video & virtual tour
Property
Parking
- Total spaces: 1
- Parking features: Attached, Garage Door Opener, Off Street
- Attached garage spaces: 1
Features
- Patio & porch: Deck - Roof
- Exterior features: Deck - Roof
- Waterfront features: 1/2 to 1 Mile To Beach
Lot
- Size: 1,183 Square Feet
Details
- Parcel number: W:07 P:00567 S:022,4757233
- Zoning: CD
Construction
Type & style
- Home type: Condo
- Property subtype: Condominium
- Attached to another structure: Yes
Materials
- Frame
- Roof: Rubber
Condition
- Year built: 2008
Utilities & green energy
- Electric: 100 Amp Service
- Sewer: Public Sewer
- Water: Public
Community & HOA
Community
- Security: Intercom
HOA
- Amenities included: Elevator(s)
- Services included: Water, Sewer, Insurance, Maintenance Structure, Trash, Reserve Funds
- HOA fee: $338 monthly
Location
- Region: South Boston
Financial & listing details
- Price per square foot: $697/sqft
- Tax assessed value: $799,900
- Annual tax amount: $5,608
- Date on market: 4/22/2026
- Exclusions: None
Estimated market value
$812,500
$772,000 - $853,000
$4,262/mo
Price history
| Date | Event | Price |
|---|---|---|
| 5/26/2026 | Pending sale | $824,900$697/sqft |
Source: MLS PIN #73505219 Report a problem | ||
| 4/22/2026 | Listed for sale | $824,900$697/sqft |
Source: MLS PIN #73505219 Report a problem | ||
| 12/1/2025 | Listing removed | $824,900$697/sqft |
Source: MLS PIN #73438439 Report a problem | ||
| 10/2/2025 | Listed for sale | $824,900+10%$697/sqft |
Source: MLS PIN #73438439 Report a problem | ||
| 6/12/2020 | Sold | $750,000+48.7%$634/sqft |
Source: LINK #213668 Report a problem | ||
| 5/30/2014 | Sold | $504,500+36.2%$426/sqft |
Source: Public Record Report a problem | ||
| 6/11/2010 | Sold | $370,500$313/sqft |
Source: Public Record Report a problem | ||
Public tax history
| Year | Property taxes | Tax assessment |
|---|---|---|
| 2025 | $9,263 +11.5% | $799,900 +4.9% |
| 2024 | $8,309 +4.5% | $762,300 +3% |
| 2023 | $7,949 +1.7% | $740,100 +3% |
| 2022 | $7,817 +2% | $718,500 |
| 2021 | $7,666 +6.3% | $718,500 +5.2% |
| 2020 | $7,211 +8.2% | $682,900 +8% |
| 2019 | $6,665 +6.6% | $632,400 +6% |
| 2018 | $6,252 +645.7% | $596,600 +8% |
| 2017 | $838 -84.2% | $552,400 +14.3% |
| 2016 | $5,315 -10.9% | $483,200 -1.9% |
| 2015 | $5,965 +11.5% | $492,600 +21% |
| 2013 | $5,349 +4.8% | $407,100 +4% |
| 2012 | $5,104 +2% | $391,400 |
| 2011 | $5,006 +7.7% | $391,400 |
| 2010 | $4,650 | $391,400 |
Find assessor info on the county website
Monthly payment
Est. payment
Payment breakdown
Explore the cost of this home by adjusting the details. Changes won't be saved.Climate risks
Neighborhood: South Boston
Nearby schools
GreatSchools rating
- 5/10Perkins Elementary SchoolGrades: PK-6Distance: 0.2 mi
- 3/10James F. Condon SchoolGrades: PK-8Distance: 0.6 mi
- 2/10Excel High SchoolGrades: 9-12Distance: 0.5 mi
- $850,0002 bd2 ba1.2k sqft45 Vinton St UNIT 2, South Boston, MA 02127Off Market
- $826,9002 bd2 ba1.1k sqft45 Vinton St UNIT 4, South Boston, MA 02127Off Market

- $914,5002 bd2 ba1.2k sqft45 Vinton St UNIT 9, South Boston, MA 02127Off Market
- $864,5002 bd2 ba1.2k sqft45 Vinton St UNIT 3, South Boston, MA 02127Off Market
- $851,5002 bd2 ba1.2k sqft45 Vinton St UNIT 6, South Boston, MA 02127Off Market
- $882,6002 bd2 ba1.2k sqft45 Vinton St UNIT 5, South Boston, MA 02127Off Market
- $799,1002 bd2 ba1.1k sqft45 Vinton St UNIT 7, South Boston, MA 02127Off Market
- $816,3002 bd2 ba1.2k sqft45 Vinton St UNIT 8, South Boston, MA 02127Off Market
A local agent can set up tours, give advice and negotiate with sellers.
A local lender can help you make sure your offer is ready when you are.
Similar homes
- $799,9002 bd2 ba1k sqft149 G Street Condo Association, South Boston, MA 02127For Sale
 MLS ID #73525275, Carole McKeon, Real Broker MA, LLC. MLS PIN
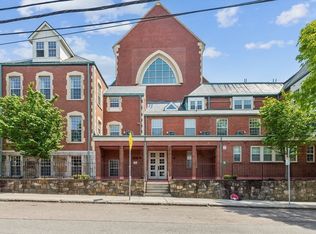
 - $879,0002 bd2 ba1.1k sqftResidences At St. Augustine, South Boston, MA 02127For Sale
 MLS ID #73526390, Vicky Xiao, Century 21 North East. MLS PIN
 - $759,9002 bd2 ba1.3k sqft488 Dot, South Boston, MA 02127For Sale
 MLS ID #73506164, The Eisnor Team, William Raveis R.E. & Home Services. MLS PIN
 - $849,0002 bd2 ba827 sqft259 Gold St #1, Boston, MA 02127For Sale
 MLS ID #73534489, Joyce Lebedew, Joyce Lebedew Real Estate. MLS PIN
 - $749,0002 bd2 ba1.1k sqft102 Old Harbor St #1, South Boston, MA 02127For SaleMLS ID #73520513, Jackie Rooney Team, Rooney Real Estate, LLC. MLS PIN
- $949,0002 bd2 ba1.2k sqft15 Wendeller St #2, South Boston, MA 02127For SaleMLS ID #73546595, Alex Pinck, Coldwell Banker Realty - Cambridge. MLS PIN
- $929,0002 bd2 ba975 sqft115 B St Unit 4, South Boston, MA 02127For SaleMLS ID #73519108, Beth Dickerson, Gibson Sotheby's International Realty. MLS PIN
- $849,0003 bd2 ba1.5k sqft34 Dorset St #1A, Dorchester, MA 02125For SaleMLS ID #73527617, Carlisle Group, Compass. MLS PIN
- $825,0002 bd2 ba1.4k sqft54 Crescent Ave APT N, Boston, MA 02125For SaleMLS ID #73537427, Carlisle Group, Compass. MLS PIN
- $949,5003 bd2 ba1.2k sqft59 Telegraph St #59, Boston, MA 02127For SaleMLS ID #73517523, Joyce Lebedew, Joyce Lebedew Real Estate. MLS PIN
- $669,0002 bd2 ba1k sqft782 Dorchester Avenue Condominium Trust, Dorchester, MA 02125For SaleMLS ID #73484529, Eain Williams, Leading Edge Real Estate. MLS PIN
- $975,0003 bd3 ba1.4k sqft756 E 5th St #2, Boston, MA 02127For SaleMLS ID #73524837, Stephen McCarthy, William Raveis R.E. & Home Services. MLS PIN
- $769,0002 bd2 ba1.1k sqftMira Condominium, Boston, MA 02128For SaleMLS ID #73554314, Zach Barron, Core Property Group, LLC. MLS PIN
- $824,9003 bd3 ba1.6k sqftHawthorne Condominium, Roxbury, MA 02119For SaleMLS ID #73528963, Joe Wolvek, Gibson Sotheby's International Realty. MLS PIN
- $840,0002 bd2 ba775 sqft4 Mead Street Ct #0, Charlestown, MA 02129For SaleMLS ID #73495408, Lisa Godwin, Gibson Sotheby's International Realty. MLS PIN
- $799,0002 bd1 ba809 sqft15 Garrison St APT 1, Boston, MA 02116For SaleMLS ID #73530793, Arianna Brown, Compass. MLS PIN
- $729,9002 bd2 ba1.1k sqft24 Custer St #1, Boston, MA 02130For SaleMLS ID #73525226, Mary Ellen McDonough, Donahue Real Estate Co.. MLS PIN
- $775,0003 bd2 ba1.1k sqft2 Boylston St APT 1, Jamaica Plain, MA 02130For SaleMLS ID #73496825, Keith Harrington, EVO Real Estate Group, LLC. MLS PIN
- $744,5422 bd2 ba963 sqft65 Chelsea St APT 305, Boston, MA 02129For SaleMLS ID #73496353, Brian Caluori, Gibson Sotheby's International Realty. MLS PIN
- $739,9993 bd1 ba1k sqft617 Massachusetts Ave #1, Roxbury, MA 02118For SaleMLS ID #73533419, Dot Collection, Access. MLS PIN
