The Highands at Old Trail - Highly sought after section and homesites! The desirable Pavilion plan blends luxury design, quality craftsmanship, and main level living! Located in the newest and final section of Old Trail Village, this home offers the perfect balance of comfort and function. The light-filled main level features a Great Room w/ vaulted ceiling, Dining Room, Kitchen, Spacious Secondary Bedrooms with Full Bath and most importantly, and oversized and private Primary Suite with a large shower, His & Hers vanities, water closet and huge walk-in closet! This main level living plan is highly sought after! High-quality finishes include 2x6 exterior walls, a custom Mahogany front door, wood shelving throughout, and a zoned 15 SEER HVAC system. And with the ability to make interior selections alongside our talented Design Coordinator, you can truly design the dream home you've always wanted and move-in Summer of 2027!
Active
$839,900
45 Warwick Dr, Crozet, VA 22932
3beds
1,825sqft
Single Family Residence
Built in 2027
4,356 Square Feet Lot
$830,200 Zestimate®
$460/sqft
$-- HOA
What's special
Luxury designLight-filled main levelQuality craftsmanshipMain level livingLarge showerHis and hers vanitiesWood shelving throughout
- 48 days
- 88
- 7
Zillow last checked:
Listing updated:
Listed by:
KATE COLVIN 434-996-5008,
NEST REALTY GROUP 434-566-0121
Source: CAAR,MLS#: 682276 Originating MLS: Charlottesville Area Association of Realtors
Facts & features
Interior
Bedrooms & bathrooms
- Bedrooms: 3
- Bathrooms: 2
- Full bathrooms: 2
- Main level bathrooms: 2
- Main level bedrooms: 3
Rooms
- Room types: Bathroom, Breakfast Room/Nook, Bonus Room, Bedroom, Dining Room, Family Room, Full Bath, Foyer, Great Room, Half Bath, Kitchen, Laundry, Loft, Primary Bedroom, Mud Room, Recreation, Study
Primary bedroom
- Level: First
Bedroom
- Level: First
Primary bathroom
- Level: First
Bathroom
- Level: First
Dining room
- Level: First
Great room
- Level: First
Kitchen
- Level: First
Mud room
- Level: First
Heating
- Central, Heat Pump
Cooling
- Central Air, ENERGY STAR Qualified Equipment, Heat Pump
Appliances
- Included: Dishwasher, Disposal, Gas Range, Microwave, Refrigerator
- Laundry: Washer Hookup, Dryer Hookup
Features
- Breakfast Area, Entrance Foyer, Loft, Mud Room, Programmable Thermostat, Recessed Lighting
- Flooring: Carpet, Ceramic Tile, Luxury Vinyl Plank, Vinyl
- Windows: Low-Emissivity Windows, Screens, Vinyl
- Has basement: No
Interior area
- Total structure area: 2,275
- Total interior livable area: 1,825 sqft
- Finished area above ground: 1,825
- Finished area below ground: 0
Video & virtual tour
Property
Parking
- Total spaces: 2
- Parking features: Asphalt, Attached, Garage Faces Front, Garage, Garage Door Opener
- Attached garage spaces: 2
Features
- Levels: One
- Stories: 1
- Patio & porch: Patio
- Exterior features: Rain Gutters
- Pool features: None
- Has view: Yes
- View description: Mountain(s), Panoramic, Trees/Woods
Lot
- Size: 4,356 Square Feet
- Features: Native Plants, Wooded
- Topography: Rolling
Details
- Parcel number: Block 250, Lot 45
- Zoning description: R-1 Residential
Construction
Type & style
- Home type: SingleFamily
- Architectural style: Craftsman
- Property subtype: Single Family Residence
Materials
- Blown-In Insulation, HardiPlank Type, Stick Built
- Foundation: Poured, Slab
- Roof: Architectural
Condition
- New construction: Yes
- Year built: 2027
Details
- Builder name: CRAIG BUILDERS
Utilities & green energy
- Sewer: Public Sewer
- Water: Public
- Utilities for property: Cable Available, Other, Satellite Internet Available
Green energy
- Green verification: HERS Index Score
Community & HOA
Community
- Security: Smoke Detector(s), Carbon Monoxide Detector(s), Radon Mitigation System
- Subdivision: OLD TRAIL
HOA
- Has HOA: No
- Amenities included: None
Location
- Region: Crozet
Financial & listing details
- Price per square foot: $460/sqft
- Date on market: 9/23/2026
Estimated market value
$830,200
$789,000 - $872,000
$2,828/mo
Price history
| Date | Event | Price |
|---|---|---|
| 9/23/2026 | Listed for sale | $839,900$460/sqft |
Source:  CAAR #682276 Report a problem | ||
Public tax history
Tax history is unavailable.
Monthly payment
Est. payment
Payment breakdown
Explore the cost of this home by adjusting the details. Changes won't be saved.Climate risks
Neighborhood: 22932
Nearby schools
Schools provided by the listing agent
- Elementary: Brownsville
- Middle: Henley
- High: Western Albemarle
Source: CAAR. This data may not be complete. We recommend contacting the local school district to confirm school assignments for this home.

Similar homes
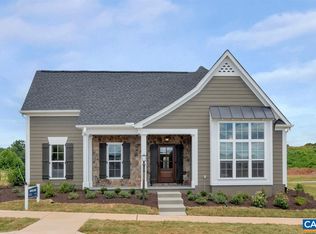
- $849,9003 bd2 ba2k sqft28 Portelet Rd, Crozet, VA 22932New Construction
 MLS ID #682275, KATE COLVIN, NEST REALTY GROUP. CAAR
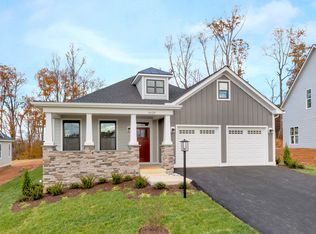
- from $749,9003 bd3 ba1.9k sqftThe Azalea Plan, Old Trail Village Singles, Crozet, VA 22932New Construction
 Southern Development
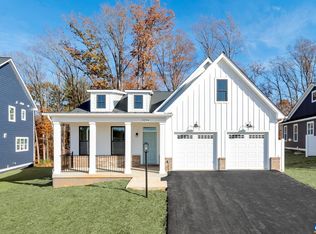
- $749,9003 bd3 ba1.9k sqft3B Corsham St, Crozet, VA 22932New Construction
 CAAR
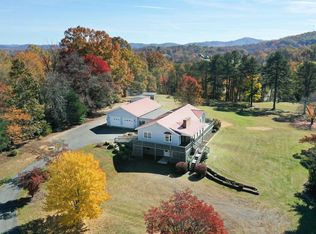
- $750,0004 bd3 ba2.5k sqft283 Field Pine Ln, Crozet, VA 22932For Sale
 MLS ID #683691, DENISE RAMEY TEAM, LONG & FOSTER - CHARLOTTESVILLE WEST. CAAR
- $847,0004 bd4 ba2.6k sqft319 Avondale Ln, Crozet, VA 22932For SaleMLS ID #683611, SUSAN RERES, HOWARD HANNA ROY WHEELER REALTY CO.- CHARLOTTESVILLE. CAAR
- $729,9003 bd3 ba2.1k sqft3A Corsham St, Crozet, VA 22932New ConstructionCAAR
- $784,9004 bd4 ba2.6k sqft3 E Corsham St, Crozet, VA 22932New ConstructionCAAR
- $774,9003 bd3 ba2k sqft6 Warwick Dr Lot 6, Crozet, VA 22932New ConstructionMLS ID #672775, KATE COLVIN, NEST REALTY GROUP. CAAR
- $754,9004 bd3 ba2.4k sqft3C Corsham St, Crozet, VA 22932New ConstructionCAAR
- $649,0003 bd2 ba2.2k sqft1200 Red Pine Ct, Crozet, VA 22932For SaleMLS ID #681335, AMY STEVENS, STEVENS & COMPANY-CROZET. CAAR
- $799,9004 bd5 ba2.7k sqft4 Warwick Dr, Crozet, VA 22932New ConstructionMLS ID #671408, KATE COLVIN, NEST REALTY GROUP. CAAR
- $925,0004 bd2 ba2.2k sqft4235 Slam Gate Rd, Crozet, VA 22932For SaleMLS ID #682700, ROD PHILLIPS, DOGWOOD REALTY GROUP LLC. CAAR
- $699,9003 bd3 ba2.3k sqft18B Crewe St, Crozet, VA 22932New ConstructionCAAR
- $435,0004 bd3 ba2k sqft5741 Pine Ln, Crozet, VA 22932For SaleMLS ID #683525, CAITLIN LENNON, COMPASS-Avenue. CAAR
- $629,9003 bd3 ba2.1k sqft5860 Bearwood Rd, Crozet, VA 22932For SaleMLS ID #682055, LYNSIE MCKEOWN, THE HOGAN GROUP-CHARLOTTESVILLE. CAAR
- $549,9003 bd4 ba1.8k sqft2023 Larkin Ave, Crozet, VA 22932New ConstructionCAAR
