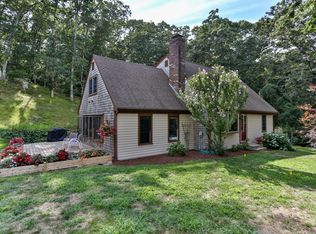
Perched atop a private 2-acre hilltop lot with water views at the end of a cul-de-sac, this exceptional new construction offers the perfect blend of luxury, design, and functionality. Thoughtfully designed with 4 bedrooms and 4 baths, the home features an open-concept layout with upscale finishes and flexible living spaces, including dual primary suites on the first and second floors. The stunning interior is highlighted by a dramatic floating glass staircase, sun-filled living spaces, and a designer kitchen with premium Bosch appliances. Additional features include a spacious family room, dining area, mudroom, large walk-in closet, second-floor laundry, farmer's porch, side deck, paver walkway, and attached 2-car garage. Energy-efficient systems include dual 97% high-efficiency furnaces and dual 14 SEER condensers. Set in a peaceful yet convenient location, this custom home offers modern luxury and timeless coastal appeal. Plans and site information attached.
For sale
$1,550,000
45 Wayside Lane, West Barnstable, MA 02668
4beds
2,987sqft
Single Family Residence
Built in 2026
2.1 Acres Lot
$1,517,100 Zestimate®
$519/sqft
$-- HOA
What's special
Front porchFamily roomDining roomWater viewsLarge kitchen
- 183 days
- 144
- 10
Zillow last checked:
Listing updated:
Listed by:
Sandra Milano 774-212-3141,
RE/MAX Executive Realty
Source: CCIMLS,MLS#: 22601112
Facts & features
Interior
Bedrooms & bathrooms
- Bedrooms: 4
- Bathrooms: 4
- Full bathrooms: 3
- 1/2 bathrooms: 1
Heating
- Propane
Cooling
- Central Air
Appliances
- Included: Propane Gas, Tankless Water Heater
Features
- Flooring: Hardwood, Tile
- Basement: Full
Interior area
- Total structure area: 2,987
- Total interior livable area: 2,987 sqft
Property
Parking
- Total spaces: 10
- Parking features: Driveway
- Attached garage spaces: 2
- Has uncovered spaces: Yes
Features
- Stories: 2
- Patio & porch: Porch
- Waterfront features: Waterview
Lot
- Size: 2.1 Acres
- Features: Sloped, Cleared
Details
- Parcel number: BARN M:110 L:007001
- Special conditions: None
Construction
Type & style
- Home type: SingleFamily
- Property subtype: Single Family Residence
Materials
- Vinyl Siding
- Roof: Asphalt
Condition
- To Be Built
- New construction: No
- Year built: 2026
Utilities & green energy
- Water: Well
Community & HOA
Location
- Region: West Barnstable
Financial & listing details
- Price per square foot: $519/sqft
- Tax assessed value: $298,900
- Annual tax amount: $2,792
- Date on market: 4/1/2026
- Cumulative days on market: 184 days
Estimated market value
$1,517,100
$1.44M - $1.59M
$5,147/mo
Price history
| Date | Event | Price |
|---|---|---|
| 4/1/2026 | Listed for sale | $1,550,000-3.1%$519/sqft |
Source:  CCIMLS #22601112 Report a problem CCIMLS #22601112 Report a problem | ||
| 10/27/2024 | Listing removed | $1,600,000$536/sqft |
Source: CCIMLS #22401772 Report a problem | ||
| 9/10/2024 | Listed for sale | $1,600,000$536/sqft |
Source: CCIMLS #22401772 Report a problem | ||
| 9/2/2024 | Listing removed | $1,600,000$536/sqft |
Source: CCIMLS #22401772 Report a problem | ||
| 4/26/2024 | Listed for sale | $1,600,000$536/sqft |
Source: CCIMLS #22401772 Report a problem | ||
| 2/13/2024 | Listing removed | $1,600,000$536/sqft |
Source: CCIMLS #22303790 Report a problem | ||
| 1/1/2024 | Price change | $1,600,000-5.9%$536/sqft |
Source: CCIMLS #22303790 Report a problem | ||
| 9/6/2023 | Listed for sale | $1,700,000$569/sqft |
Source: CCIMLS #22303790 Report a problem | ||
Public tax history
Tax history is unavailable.
Monthly payment
Est. payment
Payment breakdown
Explore the cost of this home by adjusting the details. Changes won't be saved.Climate risks
Neighborhood: West Barnstable

Similar homes
- $1,550,0004 bd4 ba2.7k sqft45 Wayside Ln, Barnstable, MA 02668New Construction
 MLS ID #73495716, Sandra Milano, REMAX Executive Realty. MLS PIN
 - $1,499,9984 bd4 ba4.4k sqft31 Quaker Village Lane, East Sandwich, MA 02537For Sale

 MLS ID #22604311, Eric Dufault, Keller Williams Realty. CCIMLS
 - $2,195,0004 bd3 ba3.1k sqft11 Longhill Dr, East Sandwich, MA 02537For Sale
 MLS ID #73573182, Jane Bodrie, Sotheby's International Realty - Sandwich Brokerage. MLS PIN
 - $1,699,0004 bd4 ba2.7k sqft48 Tyler Drive, Sandwich, MA 02563New Construction
 MLS ID #22604924, Whitney O Kent, A Cape House.com. CCIMLS
 - $1,595,0003 bd3 ba2k sqft162 Main Street, Osterville, MA 02655For SaleMLS ID #22601704, Kim A Gazal Santos, Property Cape Cod. CCIMLS
- $2,195,0004 bd3 ba3.1k sqft11 Long Hill Drive, East Sandwich, MA 02537For SaleMLS ID #22604411, Jane N Bodrie, Sotheby's International Realty, Inc.. CCIMLS
- $1,595,0002 bd4 ba3.1k sqft15 Beachway Road, East Sandwich, MA 02537For SaleMLS ID #22603137, David L White, OwnerEntry.com. CCIMLS
- $1,299,9004 bd4 ba3.6k sqft3 Glenwood Lane, Sandwich, MA 02563For SaleMLS ID #22601675, Beverly A Comeau, Kinlin Grover Compass. CCIMLS
- $1,799,0004 bd5 ba3.6k sqft129 Driftwood Lane, South Yarmouth, MA 02664New ConstructionMLS ID #22603960, Annabelle Pereira, Griffin Realty Group. CCIMLS
- $1,199,0003 bd4 ba2k sqft94 Liam Lane, Centerville, MA 02632New ConstructionMLS ID #22603696, Tom P Foley, The Foley Company. CCIMLS
- $1,799,9994 bd3 ba3.4k sqft90 Lakewood Drive, Mashpee, MA 02649For SaleMLS ID #22604742, Kenneth E Marsters, Prime Homes. CCIMLS
- $1,250,0004 bd2 ba2.1k sqft48 Black Flats Road, Dennis, MA 02638For SaleMLS ID #22604295, Lisa A Griffin, Gibson Sotheby's International Realty. CCIMLS
- $2,150,0004 bd4 ba3.3k sqft122 Ostrom Road, East Falmouth, MA 02536For SaleMLS ID #22604378, Tina M Davis, Lamacchia Realty, Inc.. CCIMLS
- $1,149,0003 bd2 ba1.7k sqft9 Coach Lane, Sandwich, MA 02563For SaleMLS ID #22602149, Robert E Malcolm, Berkshire Hathaway HomeServices Robert Paul Properties. CCIMLS
- $1,495,0004 bd4 ba2.4k sqft29 Parkers Neck Road, South Yarmouth, MA 02664New ConstructionMLS ID #22603945, Mary Butler, Lamacchia Realty, Inc.. CCIMLS
- $1,599,0005 bd3 ba2.7k sqft59 Nye Road, Falmouth, MA 02540For SaleMLS ID #22604707, Gayle L Perry, Ermine Lovell Real Estate, LLC. CCIMLS
- $2,100,0004 bd4 ba3.1k sqft5 Cliffs Way, Harwich, MA 02645For SaleMLS ID #22604288, Natalia M Weiner, Gibson Sotheby's International Realty. CCIMLS
