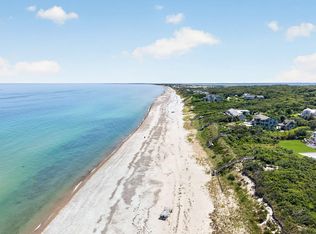
Beautifully renovated and expanded home in the desirable Sandwich Downs neighborhood, just a short stroll to the private neighborhood beach. Updated throughout, this spacious home offers ~3,100 sq ft of versatile living space. The first floor features an open-concept layout, beautifully updated kitchen, luxurious primary suite, guest bath, and a bifold glass door opening to a deck and large, private backyard. The newly constructed second floor features a second primary suite, full bath, home office/sitting bonus room, open foyer, and a generous room above the garage with endless possibilities. A finished walkout basement provides extra living space with direct access to a new side patio. Additional highlights: newly built 1-car garage, circular driveway, updated HVAC with new mini-split systems, upgraded 200-amp electrical system, and a code-compliant finished basement. Every detail combines modern comfort, generous space and a wonderful home in a highly sought-after coastal location.
For sale
$1,595,000
15 Beachway Road, East Sandwich, MA 02537
2beds
3,100sqft
Single Family Residence
Built in 1968
10,018 Square Feet Lot
$-- Zestimate®
$515/sqft
$-- HOA
What's special
Open-concept layoutCircular drivewayOpen foyerCode-compliant finished basementNewly constructed second floorSecond primary suiteLuxurious primary suite
- 88 days
- 404
- 24
Zillow last checked:
Listing updated:
Listed by:
David L White 617-542-9300,
OwnerEntry.com
Source: CCIMLS,MLS#: 22603137
Facts & features
Interior
Bedrooms & bathrooms
- Bedrooms: 2
- Bathrooms: 4
- Full bathrooms: 3
- 1/2 bathrooms: 1
Heating
- Natural Gas
Appliances
- Included: Water Heater
Features
- Flooring: Other, Wood
- Basement: Finished,Full
Interior area
- Total structure area: 3,100
- Total interior livable area: 3,100 sqft
Property
Parking
- Total spaces: 6
- Parking features: Off Street
- Attached garage spaces: 1
Features
- Stories: 2
- Exterior features: Other
Lot
- Size: 10,018 Square Feet
- Features: Level
Details
- Parcel number: SAND M:0055 B:0000 L:00710
- Special conditions: Entry Only/Limited Service
Construction
Type & style
- Home type: SingleFamily
- Property subtype: Single Family Residence
Materials
- Clapboard, Shingle Siding
- Roof: Asphalt,Shingle
Condition
- Year built: 1968
Utilities & green energy
- Water: Well
Community & HOA
Location
- Region: East Sandwich
Financial & listing details
- Price per square foot: $515/sqft
- Tax assessed value: $859,100
- Annual tax amount: $9,123
- Date on market: 6/26/2026
- Cumulative days on market: 89 days
Estimated market value
Not available
Estimated sales range
Not available
Not available
Price history
| Date | Event | Price |
|---|---|---|
| 6/26/2026 | Listed for sale | $1,595,000+115.5%$515/sqft |
Source: MLS PIN #73542400 Report a problem | ||
| 11/21/2024 | Sold | $740,000-7.5%$239/sqft |
Source: MLS PIN #73253562 Report a problem | ||
| 9/29/2024 | Pending sale | $800,000$258/sqft |
Source:  CCIMLS #22402865 Report a problem CCIMLS #22402865 Report a problem | ||
| 9/24/2024 | Price change | $800,000-5.9%$258/sqft |
Source: CCIMLS #22402865 Report a problem | ||
| 8/3/2024 | Price change | $850,000-4.5%$274/sqft |
Source: CCIMLS #22402865 Report a problem | ||
| 7/5/2024 | Price change | $890,000-3.8%$287/sqft |
Source: CCIMLS #22402865 Report a problem | ||
| 6/20/2024 | Listed for sale | $925,000$298/sqft |
Source: MLS PIN #73253562 Report a problem | ||
Public tax history
| Year | Property taxes | Tax assessment |
|---|---|---|
| 2025 | $8,553 +1.7% | $809,200 +3.9% |
| 2024 | $8,412 +40.8% | $778,900 +49.9% |
| 2023 | $5,974 +1% | $519,500 +15.6% |
| 2022 | $5,913 -1.4% | $449,300 +3.1% |
| 2021 | $5,998 +0.3% | $435,600 +4.3% |
| 2020 | $5,979 +15.2% | $417,800 +15.2% |
| 2019 | $5,192 -3.1% | $362,600 -3.3% |
| 2018 | $5,360 +0.9% | $375,100 +5.4% |
| 2017 | $5,312 +8.3% | $355,800 +5% |
| 2016 | $4,905 -0.6% | $339,000 +1.8% |
| 2015 | $4,934 +0.6% | $332,900 -1.2% |
| 2014 | $4,907 -0.3% | $336,800 -6.2% |
| 2013 | $4,924 +4.8% | $358,900 -2.7% |
| 2012 | $4,699 +2% | $368,800 -2.5% |
| 2011 | $4,605 +5.4% | $378,100 -2.7% |
| 2010 | $4,367 +1.1% | $388,500 -7.6% |
| 2009 | $4,318 +9.2% | $420,400 +2.2% |
| 2008 | $3,955 +25% | $411,500 +20.9% |
| 2007 | $3,165 +7.7% | $340,300 +8.4% |
| 2006 | $2,938 +7.3% | $313,900 +9.4% |
| 2005 | $2,737 +10% | $286,900 +17.6% |
| 2004 | $2,488 +5.7% | $243,900 +22.1% |
| 2003 | $2,354 +19.6% | $199,700 +45.1% |
| 2000 | $1,968 | $137,600 |
Find assessor info on the county website
Monthly payment
Est. payment
Payment breakdown
Explore the cost of this home by adjusting the details. Changes won't be saved.Climate risks
Neighborhood: 02537

Similar homes
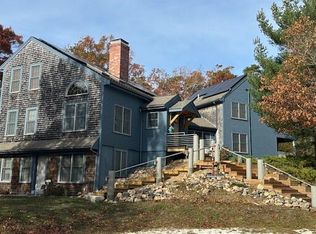
- $2,195,0004 bd3 ba3.1k sqft11 Long Hill Drive, East Sandwich, MA 02537For Sale
 MLS ID #22604411, Jane N Bodrie, Sotheby's International Realty, Inc.. CCIMLS
 - $1,595,9004 bd6 ba3.6k sqft2 Maple Swamp Road, East Sandwich, MA 02537For Sale
 MLS ID #22601049, Christopher Crawford, Lamacchia Realty, Inc.. CCIMLS
 - $1,499,9984 bd4 ba4.4k sqft31 Quaker Village Lane, East Sandwich, MA 02537For Sale
 MLS ID #22604311, Eric Dufault, Keller Williams Realty. CCIMLS
 - $1,595,0004 bd4 ba4k sqft200 Main Street, Sandwich, MA 02563For Sale
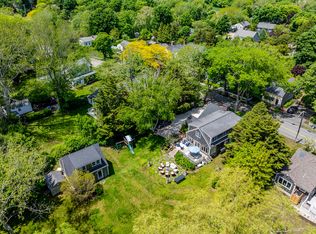 MLS ID #22602679, Megan G Harden, Greer Real Estate, LLC. CCIMLS
 - $1,199,0003 bd3 ba3.4k sqft3 Hill Wood Way, East Sandwich, MA 02537For SaleMLS ID #22603664, Patrick Davison, Shining Sea Realty. CCIMLS
- $999,0004 bd3 ba2.5k sqft2 Harpers Hollow, East Sandwich, MA 02537For SaleMLS ID #22603014, Tori Harrison Farr, Sotheby's International Realty, Inc.. CCIMLS
- $1,650,0003 bd2 ba3.4k sqft29 Pimlico Pond Road, Mashpee, MA 02649For SaleMLS ID #22604586, Kim A Hanlon, Alante Real Estate. CCIMLS
- $1,595,0003 bd3 ba2k sqft162 Main Street, Osterville, MA 02655For SaleMLS ID #22601704, Kim A Gazal Santos, Property Cape Cod. CCIMLS
- $1,700,0003 bd4 ba3.3k sqft73 Tern Lane, Centerville, MA 02632For SaleMLS ID #22604686, Amanda S Kundel, Kinlin Grover Compass. CCIMLS
- $1,700,0004 bd6 ba2.6k sqft591 Wakeby Road, Marstons Mills, MA 02648For SaleMLS ID #22603811, Nathan Small, Today Real Estate. CCIMLS
- $1,799,0004 bd5 ba3.6k sqft129 Driftwood Lane, South Yarmouth, MA 02664New ConstructionMLS ID #22603960, Annabelle Pereira, Griffin Realty Group. CCIMLS
- $1,149,0003 bd2 ba1.7k sqft9 Coach Lane, Sandwich, MA 02563For SaleMLS ID #22602149, Robert E Malcolm, Berkshire Hathaway HomeServices Robert Paul Properties. CCIMLS
- $1,950,0004 bd4 ba2.5k sqft78 High Street, Cotuit, MA 02635For SaleMLS ID #22603974, Paul E Grover, Berkshire Hathaway HomeServices Robert Paul Properties. CCIMLS
- $1,295,0004 bd4 ba2.6k sqft65 Rivers Edge Road, East Falmouth, MA 02536For SaleMLS ID #22604625, Jackie Weaver, Coastal Homes Realty Group LLC. CCIMLS
- $895,0005 bd7 ba3.4k sqft1586 Hyannis Road, Barnstable, MA 02630For SaleMLS ID #22604596, Tara J Schiffmann, Bayview Real Estate, LLC. CCIMLS
- $1,600,0004 bd2 ba2.2k sqft197 Monomoscoy Road, Mashpee, MA 02649For SaleMLS ID #22505890, Barbara Lunn, William Raveis Real Estate & Home Services. CCIMLS
- $1,795,0004 bd4 ba3.5k sqft2 Ernst Way, Harwich Port, MA 02646For SaleMLS ID #22604189, Ion Sajin, Majestic Realty Group. CCIMLS
