Discover the exceptional potential! This spacious single-family home built in 1983, offers 3,058 square feet of living space on almost .75 acres. With numerous updates throughout, this home combines comfort, versatility, and opportunity, making it an ideal choice for a variety of lifestyles. Whether you're looking for a new home, accommodate extended family, or explore the possibilities of a multigenerational living arrangement, this property offers endless potential.The thoughtfully designed interior features four generously sized bedrooms, providing flexibility for a growing household, dedicated home office, in-law accommodations, or guest quarters. With four full bathrooms and an additional half bath, there is plenty of space and convenience for everyday living and entertaining.Outside, you'll discover your own private backyard retreat. Enjoy peaceful mornings and relaxing evenings on the back deck, gather around the fire, or take a refreshing dip in the pool on warm summer days. The expansive lot offers privacy, room to entertain, and plenty of space to enjoy the outdoors. A two-car garage adds convenience, secure parking, and additional storage. This property may also present an excellent investment opportunity. Its generous living space, versatile floor plan, numerous updates, and desirable outdoor amenities make it an attractive option for buyers seeking a property with both lifestyle appeal and investment potential. Enjoy all that Cape Cod has to offer, with beautiful beaches, charming towns, local dining, shopping, and recreational activities all within reach. This is a property worth exploring.
For sale
$999,143
12 Boulder Brook Rd, East Sandwich, MA 02537
4beds
3,058sqft
Single Family Residence
Built in 1983
0.69 Acres Lot
$978,700 Zestimate®
$327/sqft
$-- HOA
What's special
Back deckTwo-car garagePrivate backyard retreatFour generously sized bedroomsNumerous updates throughoutExpansive lot offers privacyDedicated home office
- 4 days
- 767
- 69
Likely to sell faster than
Zillow last checked:
Listing updated:
Listed by:
Katie Roy 508-776-4662,
Evolve Realty Group, Corp 508-591-0694
Source: MLS PIN,MLS#: 73598773
Facts & features
Interior
Bedrooms & bathrooms
- Bedrooms: 4
- Bathrooms: 5
- Full bathrooms: 4
- 1/2 bathrooms: 1
- Main level bathrooms: 1
Primary bedroom
- Features: Bathroom - Full, Skylight, Closet, Flooring - Hardwood, Attic Access, Recessed Lighting, Remodeled, Half Vaulted Ceiling(s)
- Level: Second
Bedroom 2
- Features: Bathroom - 3/4, Closet, Exterior Access, Slider
- Level: First
Bedroom 3
- Features: Skylight, Closet, Flooring - Hardwood, Attic Access, Recessed Lighting
- Level: Second
Bedroom 4
- Features: Closet, Flooring - Hardwood, Recessed Lighting
- Level: Second
Primary bathroom
- Features: Yes
Bathroom 1
- Features: Bathroom - Half, Flooring - Stone/Ceramic Tile
- Level: Main,First
Bathroom 2
- Features: Bathroom - Full
- Level: First
Bathroom 3
- Features: Bathroom - 3/4, Bathroom - With Shower Stall
- Level: First
Dining room
- Features: Flooring - Hardwood, Recessed Lighting
- Level: Main,First
Family room
- Features: Cathedral Ceiling(s), Ceiling Fan(s), Flooring - Vinyl, Slider
- Level: Main,First
Kitchen
- Features: Flooring - Stone/Ceramic Tile, Recessed Lighting, Stainless Steel Appliances
- Level: Main,First
Living room
- Features: Flooring - Hardwood, Recessed Lighting
- Level: Main,First
Office
- Features: Closet, Flooring - Hardwood, Recessed Lighting
- Level: Second
Heating
- Baseboard, Oil, Electric
Cooling
- Window Unit(s)
Appliances
- Included: Water Heater, Range, Dishwasher, Refrigerator
- Laundry: First Floor, Gas Dryer Hookup
Features
- Bathroom - Full, Bathroom - With Tub & Shower, Closet, Recessed Lighting, Open Floorplan, Bathroom, Office, Bonus Room, Sitting Room
- Flooring: Wood, Tile, Vinyl, Flooring - Vinyl, Flooring - Hardwood
- Windows: Insulated Windows, Screens
- Basement: Full,Bulkhead
- Number of fireplaces: 2
- Fireplace features: Living Room, Wood / Coal / Pellet Stove
Interior area
- Total structure area: 3,058
- Total interior livable area: 3,058 sqft
- Finished area above ground: 3,058
Property
Parking
- Total spaces: 6
- Parking features: Attached, Stone/Gravel
- Attached garage spaces: 2
- Uncovered spaces: 4
Features
- Patio & porch: Porch, Deck - Composite
- Exterior features: Porch, Deck - Composite, Pool - Inground, Rain Gutters, Storage, Sprinkler System, Screens, Fenced Yard
- Has private pool: Yes
- Pool features: In Ground
- Fencing: Fenced/Enclosed,Fenced
- Waterfront features: Ocean, 1/10 to 3/10 To Beach, Beach Ownership(Private, Association, Other (See Remarks))
Lot
- Size: 0.69 Acres
- Features: Corner Lot
Details
- Parcel number: M:0068 B:0000 L:00620,2392498
- Zoning: R-2
Construction
Type & style
- Home type: SingleFamily
- Architectural style: Cape
- Property subtype: Single Family Residence
Materials
- Frame
- Foundation: Concrete Perimeter
- Roof: Shingle
Condition
- Year built: 1983
Utilities & green energy
- Sewer: Inspection Required for Sale
- Water: Public
- Utilities for property: for Electric Range, for Electric Oven, for Gas Dryer
Community & HOA
Community
- Features: Conservation Area, Highway Access
HOA
- Has HOA: No
Location
- Region: East Sandwich
Financial & listing details
- Price per square foot: $327/sqft
- Tax assessed value: $1,024,100
- Annual tax amount: $10,436
- Date on market: 11/4/2026
- Listing terms: Contract
Estimated market value
$978,700
$930,000 - $1.03M
$4,489/mo
Price history
| Date | Event | Price |
|---|---|---|
| 11/4/2026 | Listed for sale | $999,143+73.8%$327/sqft |
Source: MLS PIN #73598773 Report a problem | ||
| 4/23/2016 | Sold | $575,000-4.2%$188/sqft |
Source:  CCIMLS #21509611 Report a problem | ||
| 3/13/2016 | Pending sale | $599,900$196/sqft |
Source: Robert Paul Properties #21509611 Report a problem | ||
| 10/21/2015 | Price change | $599,900-4%$196/sqft |
Source: Robert Paul Properties #21509611 Report a problem | ||
| 10/2/2015 | Listed for sale | $625,000-1.6%$204/sqft |
Source: Robert Paul Properties, Inc. #21509611 Report a problem | ||
| 12/3/2012 | Listing removed | $634,900$208/sqft |
Source: William Raveis Real Estate #21206252 Report a problem | ||
| 7/3/2012 | Listed for sale | $634,900+2.6%$208/sqft |
Source: William Raveis Real Estate #21206252 Report a problem | ||
| 10/19/2011 | Listing removed | $619,000$202/sqft |
Source: CENTURY 21 Cape Sails #21009251 Report a problem | ||
| 6/17/2011 | Listed for sale | $619,000-4.5%$202/sqft |
Source: Century 21 Cape Sails #71248050 Report a problem | ||
| 9/30/2010 | Listed for sale | $648,500$212/sqft |
Source: Deborah Garner #71143510 Report a problem | ||
Public tax history
| Year | Property taxes | Tax assessment |
|---|---|---|
| 2025 | $10,021 +0.2% | $948,100 +2.4% |
| 2024 | $10,000 +4% | $925,900 +10.8% |
| 2023 | $9,613 +7.3% | $835,900 +22.7% |
| 2022 | $8,962 +5.7% | $681,000 +10.6% |
| 2021 | $8,481 -3.5% | $615,900 +0.3% |
| 2020 | $8,791 +6.2% | $614,300 +6.3% |
| 2019 | $8,276 +6.9% | $577,900 +6.7% |
| 2018 | $7,742 +2.3% | $541,800 +6.9% |
| 2017 | $7,567 +4.5% | $506,800 +1.3% |
| 2016 | $7,239 -6.6% | $500,300 -4.3% |
| 2015 | $7,749 +2.3% | $522,900 +0.6% |
| 2014 | $7,572 +5.1% | $519,700 -1.1% |
| 2013 | $7,207 +6% | $525,300 -1.5% |
| 2012 | $6,796 +2.9% | $533,400 -1.6% |
| 2011 | $6,605 +9.7% | $542,300 +1.3% |
| 2010 | $6,020 +3% | $535,600 -5.9% |
| 2009 | $5,843 -1% | $568,900 -7.4% |
| 2008 | $5,905 +6.8% | $614,500 +3.4% |
| 2007 | $5,527 +0.3% | $594,300 +0.9% |
| 2006 | $5,512 +12.3% | $588,900 +14.5% |
| 2005 | $4,908 -4.4% | $514,500 +2.2% |
| 2004 | $5,135 -1.2% | $503,400 +14.1% |
| 2003 | $5,199 +16.7% | $441,000 +32.6% |
| 2001 | $4,456 +1.8% | $332,500 +8.6% |
| 2000 | $4,377 | $306,100 |
Find assessor info on the county website
Monthly payment
Est. payment
Payment breakdown
Explore the cost of this home by adjusting the details. Changes won't be saved.Climate risks
Neighborhood: 02537
- $895,2004 bd2 ba2.2k sqft14 Boulder Brook Rd, East Sandwich, MA 02537Off Market
- $718,7003 bd2 ba1.5k sqft13 Boulder Brook Rd, East Sandwich, MA 02537Off Market
- $941,4004 bd3 ba2.2k sqft1 Boulder Brook Rd, East Sandwich, MA 02537Off Market
- $863,2004 bd2 ba2.2k sqft1 Boulder Brk, Sandwich, MA 02537Off Market
Similar homes
- $1,099,0003 bd3 ba3.4k sqft3 Hill Wood Way, East Sandwich, MA 02537For Sale
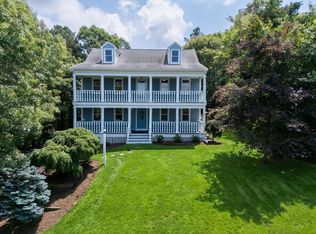
 MLS ID #22603664, Patrick Davison, Shining Sea Realty. CCIMLS
- $1,099,0003 bd3 ba3.4k sqft3 Hill Wood Way, East Sandwich, MA 02537For Sale
 MLS ID #73556793, Patrick Davison, Shining Sea Realty. MLS PIN
- $949,9003 bd3 ba2.9k sqft4 Mary Leal Lane, East Sandwich, MA 02537For Sale
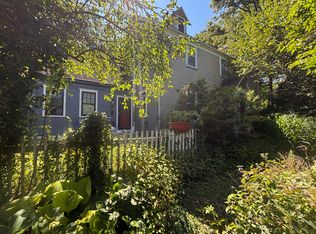 MLS ID #22604429, William Mandell, Cameron Prestige LLC. CCIMLS
- $999,0004 bd3 ba2.5k sqft2 Harpers Hollow, East Sandwich, MA 02537For Sale
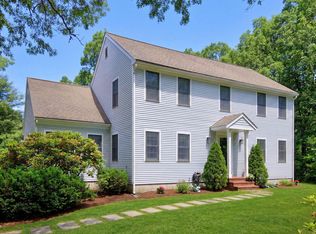 MLS ID #22603014, Tori Harrison Farr, Sotheby's International Realty, Inc.. CCIMLS
- $750,0004 bd3 ba2.2k sqft14 Pine Terrace, East Sandwich, MA 02537For SaleMLS ID #22605453, Tammy J Lippincott, Bridges Realty LLC. CCIMLS
- $1,100,0004 bd4 ba2.5k sqft41 Cranberry Trail, East Sandwich, MA 02537For SaleMLS ID #22604334, Jerry V Chambers, Sand Dollar Realty. CCIMLS
- $844,9994 bd3 ba2.7k sqft31 Village Drive, East Sandwich, MA 02537For SaleMLS ID #22604849, Southworth Group, Compass Massachusetts, LLC. CCIMLS
- $899,9004 bd3 ba2.8k sqft74 Holly Ridge Drive, Sandwich, MA 02563For SaleMLS ID #22604806, Greg P Hartel, Hartel Realty Corp.. CCIMLS
- $859,9993 bd4 ba2.2k sqft115 Kiahs Way, East Sandwich, MA 02537For SaleMLS ID #22603343, Amber Dauphinais, Orleans Village Properties, LLC. CCIMLS
- $769,9004 bd3 ba2.5k sqft12 Cardinal Road, Sandwich, MA 02563For SaleMLS ID #22605016, Dennis Oliveira, JDS Realty Group. CCIMLS
- $729,0003 bd2 ba2.4k sqft5 Nottingham Drive, East Sandwich, MA 02537For SaleMLS ID #22601838, Jacques N Morin, Morin Realty. CCIMLS
- $1,149,0003 bd2 ba1.7k sqft9 Coach Lane, Sandwich, MA 02563For SaleMLS ID #22602149, Robert E Malcolm, Berkshire Hathaway HomeServices Robert Paul Properties. CCIMLS
- $799,9004 bd4 ba2k sqft11 Burbank Street, Sandwich, MA 02563For SaleMLS ID #22604314, Tori Harrison Farr, Sotheby's International Realty, Inc.. CCIMLS
- $1,100,0003 bd4 ba2.4k sqft157 Saddler Lane, West Barnstable, MA 02668For SaleMLS ID #22605383, William J Salas, Berkshire Hathaway HomeServices Robert Paul Properties. CCIMLS
- $1,135,0003 bd3 ba2.4k sqft34 Dexter Avenue, Sandwich, MA 02563For SaleMLS ID #22604461, Christina A Gagnon, The Realty Cape Cod, LLC. CCIMLS
- $919,0003 bd2 ba2.7k sqft70 Acre Hill Road, Barnstable, MA 02630For SaleMLS ID #22604997, Mark J Philie, Kinlin Grover Compass. CCIMLS
- $995,0003 bd4 ba3.6k sqft28 Seminole Drive, Yarmouth Port, MA 02675For SaleMLS ID #22602542, Andrea A Desouza, By the C Realty and Property Management. CCIMLS
