Perfectly positioned on a quiet cul-de-sac just moments from Sargent Elementary School and North Andover's Town Common, this beautifully maintained Colonial blends timeless charm with modern updates. A thoughtfully designed 2019 addition transformed the heart of the home, creating bright, open living spaces for everyday living and effortless entertaining. The updated kitchen with granite countertops and breakfast bar flows into a sun-filled dining area and stunning family room with cathedral ceilings and skylights. Enjoy the composite deck, hot tub and patio. Upstairs offers a well-designed layout with a spacious primary suite, two additional bedrooms, a full bath and second-floor laundry. A practical mudroom, finished lower level ideal for a playroom, office, gym or media room, and attached two-car garage complete this exceptional home. Ready for its next chapter. Offers due Tuesday, July 21 at noon.
Under contract
$1,149,000
45 Woodberry Ln, North Andover, MA 01845
3beds
3,268sqft
:
Get pre-qualified$7,121/mo
Single Family Residence
Built in 1977
0.92 Acres Lot
$1,147,000 Zestimate®
$352/sqft
$-- HOA
What's special
Composite deckSecond-floor laundryAttached two-car garageHot tubQuiet cul-de-sacBreakfast barSpacious primary suite
- 12 days |
- 1,058 |
- 63 |
Likely to sell faster than
Zillow last checked:
Listing updated:
Listed by:
Lauren O'Brien & Co. Team 978-317-3385,
Leading Edge Real Estate 781-944-6060,
Lauren O'Brien 978-317-3385
Source: MLS PIN,MLS#: 73549045
Facts & features
Interior
Bedrooms & bathrooms
- Bedrooms: 3
- Bathrooms: 3
- Full bathrooms: 2
- 1/2 bathrooms: 1
Primary bedroom
- Features: Bathroom - 3/4, Walk-In Closet(s), Flooring - Hardwood, Cable Hookup, Recessed Lighting
- Level: Second
- Area: 224
- Dimensions: 17.5 x 12.8
Bedroom 2
- Features: Closet, Flooring - Hardwood
- Level: Second
- Area: 184
- Dimensions: 18.2 x 10.11
Bedroom 3
- Features: Flooring - Hardwood, Cable Hookup, Recessed Lighting
- Level: Second
- Area: 294
- Dimensions: 21 x 14
Primary bathroom
- Features: Yes
Bathroom 1
- Features: Bathroom - Half, Flooring - Hardwood, Crown Molding, Pedestal Sink
- Level: First
- Area: 37.74
- Dimensions: 7.4 x 5.1
Bathroom 2
- Features: Bathroom - 3/4, Bathroom - With Shower Stall, Flooring - Stone/Ceramic Tile
- Level: Second
- Area: 50.25
- Dimensions: 7.5 x 6.7
Bathroom 3
- Features: Bathroom - Full, Bathroom - Tiled With Tub & Shower, Flooring - Stone/Ceramic Tile
- Level: Second
- Area: 47.64
- Dimensions: 7.11 x 6.7
Dining room
- Features: Flooring - Hardwood, French Doors, Lighting - Overhead, Crown Molding
- Level: Main,First
- Area: 346.32
- Dimensions: 23.4 x 14.8
Family room
- Features: Skylight, Ceiling Fan(s), Vaulted Ceiling(s), Flooring - Laminate, Deck - Exterior, Exterior Access, Open Floorplan, Recessed Lighting, Slider
- Level: Main,First
- Area: 321.54
- Dimensions: 23.3 x 13.8
Kitchen
- Features: Flooring - Laminate, Dining Area, Countertops - Stone/Granite/Solid, Countertops - Upgraded, Breakfast Bar / Nook, Open Floorplan, Recessed Lighting, Stainless Steel Appliances, Peninsula, Lighting - Pendant, Crown Molding
- Level: Main,First
- Area: 291.16
- Dimensions: 25.1 x 11.6
Living room
- Features: Flooring - Hardwood, French Doors, Recessed Lighting, Crown Molding, Decorative Molding
- Level: Main,First
- Area: 344.4
- Dimensions: 21 x 16.4
Heating
- Baseboard, Radiant, Oil
Cooling
- Central Air
Appliances
- Included: Water Heater, Range, Dishwasher, Microwave, Refrigerator, Washer, Dryer
- Laundry: Closet/Cabinets - Custom Built, Flooring - Hardwood, Second Floor, Electric Dryer Hookup, Washer Hookup
Features
- Dining Area, Recessed Lighting, Lighting - Overhead, Closet/Cabinets - Custom Built, Crown Molding, Foyer, Mud Room, Bonus Room
- Flooring: Tile, Vinyl, Laminate, Hardwood, Flooring - Hardwood
- Doors: French Doors
- Windows: Screens
- Basement: Full,Partially Finished,Interior Entry,Garage Access,Sump Pump,Concrete
- Number of fireplaces: 1
- Fireplace features: Dining Room
Interior area
- Total structure area: 3,268
- Total interior livable area: 3,268 sqft
- Finished area above ground: 2,771
- Finished area below ground: 497
Property
Parking
- Total spaces: 8
- Parking features: Attached, Under, Garage Door Opener, Paved Drive, Off Street, Paved
- Attached garage spaces: 2
- Uncovered spaces: 6
Accessibility
- Accessibility features: No
Features
- Patio & porch: Deck - Composite, Patio
- Exterior features: Deck - Composite, Patio, Rain Gutters, Hot Tub/Spa, Professional Landscaping, Sprinkler System, Screens, Invisible Fence
- Has spa: Yes
- Spa features: Private
- Fencing: Invisible
Lot
- Size: 0.92 Acres
- Features: Wooded, Cleared, Gentle Sloping
Details
- Parcel number: M:00038 B:00138 L:00000
- Zoning: R3
Construction
Type & style
- Home type: SingleFamily
- Architectural style: Colonial
- Property subtype: Single Family Residence
Materials
- Frame
- Foundation: Concrete Perimeter
- Roof: Shingle
Condition
- Year built: 1977
Utilities & green energy
- Electric: 200+ Amp Service
- Sewer: Public Sewer
- Water: Public
- Utilities for property: for Electric Range, for Electric Oven, for Electric Dryer, Washer Hookup
Community & HOA
Community
- Features: Public Transportation, Shopping, Park, Walk/Jog Trails, Golf, Bike Path, Conservation Area, Highway Access, House of Worship, Private School, Public School
HOA
- Has HOA: No
Location
- Region: North Andover
Financial & listing details
- Price per square foot: $352/sqft
- Tax assessed value: $945,300
- Annual tax amount: $10,644
- Date on market: 7/14/2026
Estimated market value
$1,147,000
$1.09M - $1.20M
$5,120/mo
Price history
| Date | Event | Price |
|---|---|---|
| 7/23/2026 | Contingent | $1,149,000$352/sqft |
Source: MLS PIN #73549045 Report a problem | ||
| 7/13/2026 | Listed for sale | $1,149,000+3.3%$352/sqft |
Source: MLS PIN #73549045 Report a problem | ||
| 10/25/2024 | Sold | $1,112,000+12.3%$340/sqft |
Source: MLS PIN #73284627 Report a problem | ||
| 9/11/2024 | Pending sale | $989,900$303/sqft |
Source:  William Raveis Real Estate, Mortgage & Insurance #73284627 Report a problem William Raveis Real Estate, Mortgage & Insurance #73284627 Report a problem | ||
| 9/11/2024 | Contingent | $989,900$303/sqft |
Source: MLS PIN #73284627 Report a problem | ||
| 9/4/2024 | Listed for sale | $989,900$303/sqft |
Source: MLS PIN #73284627 Report a problem | ||
Public tax history
Tax history is unavailable.
Monthly payment
Est. payment
Payment breakdown
Explore the cost of this home by adjusting the details. Changes won't be saved.Climate risks
Neighborhood: 01845
Nearby schools
GreatSchools rating
- 7/10Annie L Sargent SchoolGrades: 1-5Distance: 0.3 mi
- 7/10North Andover Middle SchoolGrades: 6-8Distance: 1.8 mi
- 9/10North Andover High SchoolGrades: 9-12Distance: 1.8 mi
Schools provided by the listing agent
- Elementary: Sargent
- Middle: Nams
- High: Nahs
Source: MLS PIN. This data may not be complete. We recommend contacting the local school district to confirm school assignments for this home.
- $1,163,0003 bd2 ba2.1k sqft45 Woodbury Ln, North Andover, MA 01845Off Market
- $1,003,0004 bd3 ba3k sqft46 Woodberry Ln, North Andover, MA 01845Sold
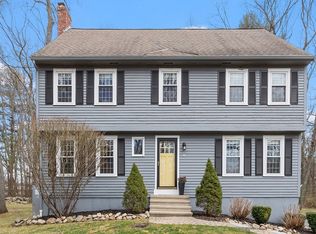
- $1,109,8004 bd2 ba3.5k sqft35 Woodbury Ln, North Andover, MA 01845Off Market
- $1,026,9004 bd2 ba2.6k sqft46 Woodbury Ln, North Andover, MA 01845Off Market
- $1,528,0004 bd2 ba3.8k sqft143 Thistle Rd, North Andover, MA 01845Off Market
- $906,4004 bd2 ba2.1k sqft25 Woodbury Ln, North Andover, MA 01845Off Market
- $983,9004 bd3 ba2.1k sqft36 Woodbury Ln, North Andover, MA 01845Off Market
- $1,501,1004 bd3 ba3.6k sqft131 Thistle Rd, North Andover, MA 01845Off Market
A local agent can set up tours, give advice and negotiate with sellers.
A local lender can help you make sure your offer is ready when you are.
Similar homes
- $1,150,0004 bd3 ba3.2k sqft361 Marbleridge Rd, North Andover, MA 01845For Sale
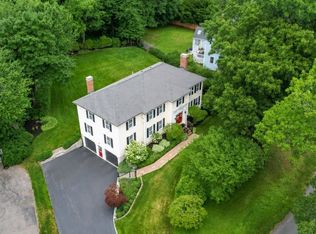 MLS ID #73546200, The Lucci Witte Team, William Raveis R.E. & Home Services. MLS PIN
 - $1,399,9004 bd3 ba3.2k sqft22 Wild Rose Dr, North Andover, MA 01845For Sale
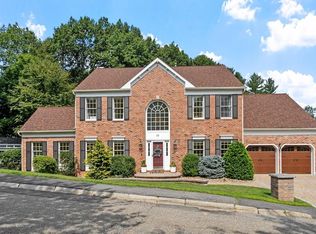 MLS ID #73553409, Buddy Farnham, Buddy Farnham. MLS PIN
 - $1,249,9004 bd3 ba3.4k sqft103 Barker St, North Andover, MA 01845For Sale
 MLS ID #73514763, The Prosperity Group, eXp Realty LLC - Corporate Office. MLS PIN
 - $974,9004 bd4 ba3.4k sqft17 Hepatica Dr, North Andover, MA 01845For Sale
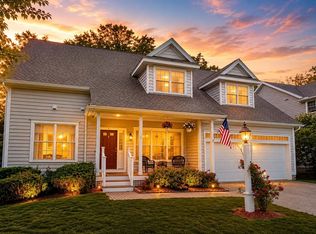 MLS ID #73540992, Prestige Homes Realty Team, Prestige Homes Real Estate, LLC. MLS PIN
 - $1,195,0003 bd2 ba3.1k sqft50 Holt Rd, Andover, MA 01810For SaleMLS ID #73546544, Henry Gourdeau, Gibson Sotheby's International Realty. MLS PIN
- $999,9994 bd3 ba2.4k sqft9 Wild Rose Dr, Andover, MA 01810For SaleMLS ID #73553673, Louise Touchette Team, Coldwell Banker Realty - Lynnfield. MLS PIN
- $1,599,0005 bd4 ba4.2k sqft33 Nutmeg Ln, North Andover, MA 01845For SaleMLS ID #73540971, Hongyan Sun, Stonebridge Realty. MLS PIN
- $1,199,0003 bd3 ba2.7k sqft25 Haymeadow Rd, Boxford, MA 01921For SaleMLS ID #73533202, The Lucci Witte Team, William Raveis R.E. & Home Services. MLS PIN
- $1,320,0003 bd4 ba3.4k sqft139 Hidden Rd, Andover, MA 01810For SaleMLS ID #73524418, Signature Collective Team, Serhant. MLS PIN
- $839,0003 bd3 ba1.8k sqft2 Rutgers Rd, Andover, MA 01810For SaleMLS ID #73553408, Shuocen Yuan, Dreamega International Realty LLC. MLS PIN
- $1,050,0004 bd3 ba2.9k sqft230 North St, Tewksbury, MA 01876For SaleMLS ID #73543248, Eulice Baez, Keller Williams Realty. MLS PIN
- $1,149,7004 bd4 ba4k sqft6 Briarwood Dr, Danvers, MA 01923For SaleMLS ID #73540739, Lisa Sheehan, Berkshire Hathaway HomeServices Robert Paul Properties. MLS PIN
- $965,0004 bd3 ba2.2k sqft13 Conrad Cir, Wenham, MA 01984For SaleMLS ID #73553870, Tracey Hutchinson, Churchill Properties. MLS PIN
- $1,300,0005 bd6 ba4.1k sqft60 Wescott Cir, Tewksbury, MA 01876For SaleMLS ID #73550876, Debra Ouellette, Gibson Sotheby's International Realty. MLS PIN
- $1,250,0005 bd5 ba4.7k sqft15 Elm St, Boxford, MA 01921For SaleMLS ID #73529179, Laurie Casey, Leading Edge Real Estate. MLS PIN
- $760,0004 bd3 ba2.2k sqft99 Pond Street, Salem, NH 03079ActiveMLS ID #5100988, Krista Lombardi. PrimeMLS
- $1,599,9995 bd3 ba3k sqft105 Georgetown Rd, Boxford, MA 01921For SaleMLS ID #73551936, Lisa Batista, Coldwell Banker Realty - Wellesley. MLS PIN
- $1,375,0005 bd3 ba3.3k sqft10 Old Rowley Rd, Newbury, MA 01951For SaleMLS ID #73554385, Barb Cullen, Keller Williams Realty Evolution. MLS PIN
- $1,200,0005 bd4 ba4.5k sqft2 Hitching Post Ln, Methuen, MA 01844For SaleMLS ID #73495547, Yanilsa Nunez, eXp Realty LLC. MLS PIN
- $1,349,9005 bd4 ba4.8k sqft10 Fieldstone Way, Boxford, MA 01921For SaleMLS ID #73538525, Team Lillian Montalto, Lillian Montalto Signature Properties. MLS PIN
