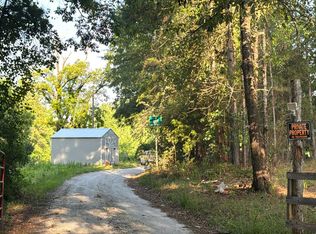
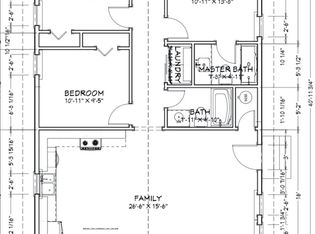
Tucked away in the peaceful woods and surrounded by nature, this updated 2-bedroom, 2-bath cottage offers the perfect blend of privacy, comfort, and scenic beauty. Completely updated and move-in ready, the home features modern finishes while maintaining its cozy cottage character.
Step outside onto the spacious 26' x 12' back deck - the perfect spot to relax, entertain, or take in the beautiful mountain views and tranquil surroundings. Situated on 1.18 acres, the property provides plenty of space to enjoy the outdoors, whether you're looking for a quiet retreat, a full-time residence, or a weekend getaway.
Featuring well water and septic, you're almost "off the grid" - connected only by electricity, and with plenty of room to add solar panels if you want them. Updates include new architectural roof, new deck, new vinyl and windows, all new kitchen and baths, new plumbing and electrical, new heating and air, and added insulation in floors, ceiling and walls. This house should be maintenance free for many years to come.
With its serene wooded setting, stunning views, and thoughtful updates throughout, this cozy cottage is a rare opportunity to enjoy mountain living at its best.
Under contract
Price cut: $2K (7/17)
$217,900
450 Crestwood Dr, Salem, SC 29676
2beds
822sqft
:
Get pre-qualified$1,302/mo
Single Family Residence
Built in 1951
1.18 Acres Lot
$-- Zestimate®
$265/sqft
$-- HOA
What's special
- 134 days |
- 1,451 |
- 115 |
Zillow last checked:
Listing updated:
Listed by:
Ty Carey 864-230-2070,
Our Fathers Houses,
Heather Carey 864-607-1189,
Our Fathers Houses
Source: WUMLS,MLS#: 20298472 Originating MLS: Western Upstate Association of Realtors
Originating MLS: Western Upstate Association of RealtorsFacts & features
Interior
Bedrooms & bathrooms
- Bedrooms: 2
- Bathrooms: 2
- Full bathrooms: 2
- Main level bathrooms: 2
- Main level bedrooms: 2
Heating
- Electric, Multiple Heating Units, Other, See Remarks
Cooling
- Other, See Remarks
Appliances
- Included: Dishwasher, Electric Oven, Electric Range, Microwave, Refrigerator
Features
- Ceiling Fan(s), Bath in Primary Bedroom, Main Level Primary, Quartz Counters, Shower Only
- Flooring: Laminate
- Basement: None,Crawl Space
Interior area
- Total structure area: 822
- Total interior livable area: 822 sqft
Video & virtual tour
Property
Parking
- Parking features: None
Features
- Levels: One
- Stories: 1
- Patio & porch: Deck
- Exterior features: Deck
- Has view: Yes
- View description: Mountain(s)
Lot
- Size: 1.18 Acres
- Features: Not In Subdivision, Outside City Limits, Steep Slope, Wooded
Details
- Parcel number: 0750001009
- Horses can be raised: Yes
Construction
Type & style
- Home type: SingleFamily
- Architectural style: Cottage
- Property subtype: Single Family Residence
Materials
- Vinyl Siding
- Foundation: Crawlspace
- Roof: Architectural,Shingle
Condition
- Year built: 1951
Utilities & green energy
- Sewer: Septic Tank
- Water: Private, Well
Community & HOA
Community
- Features: Short Term Rental Allowed
- Security: Smoke Detector(s)
HOA
- Has HOA: No
Location
- Region: Salem
Financial & listing details
- Price per square foot: $265/sqft
- Tax assessed value: $19,460
- Annual tax amount: $276
- Date on market: 3/11/2026
- Cumulative days on market: 135 days
- Listing agreement: Exclusive Right To Sell
- Listing terms: USDA Loan
Estimated market value
Not available
Estimated sales range
Not available
$1,268/mo
Price history
| Date | Event | Price |
|---|---|---|
| 7/22/2026 | Contingent | $217,900$265/sqft |
Source:  Greater Greenville AOR #1584403 Report a problem Greater Greenville AOR #1584403 Report a problem | ||
| 7/17/2026 | Price change | $217,900-0.9%$265/sqft |
Source:  WUMLS #20298472 Report a problem WUMLS #20298472 Report a problem | ||
| 7/14/2026 | Price change | $219,900-2.2%$268/sqft |
Source: WUMLS #20298472 Report a problem | ||
| 6/15/2026 | Listed for sale | $224,900$274/sqft |
Source: Greater Greenville AOR #1584403 Report a problem | ||
| 6/2/2026 | Contingent | $224,900$274/sqft |
Source: Greater Greenville AOR #1584403 Report a problem | ||
| 5/23/2026 | Listed for sale | $224,900$274/sqft |
Source: Greater Greenville AOR #1584403 Report a problem | ||
| 5/5/2026 | Contingent | $224,900$274/sqft |
Source: WUMLS #20298472 Report a problem | ||
| 4/15/2026 | Listed for sale | $224,900$274/sqft |
Source: Greater Greenville AOR #1584403 Report a problem | ||
| 3/26/2026 | Contingent | $224,900$274/sqft |
Source: Greater Greenville AOR #1584403 Report a problem | ||
| 3/11/2026 | Listed for sale | $224,900+1024.5%$274/sqft |
Source: Greater Greenville AOR #1584403 Report a problem | ||
| 9/4/2024 | Sold | $20,000$24/sqft |
Source: Public Record Report a problem | ||
Public tax history
| Year | Property taxes | Tax assessment |
|---|---|---|
| 2025 | $251 -6.4% | $1,170 -6.4% |
| 2024 | $269 +50.6% | $1,250 +50.6% |
| 2023 | $178 | $830 |
| 2022 | -- | -- |
| 2021 | -- | -- |
| 2020 | -- | $18,970 |
| 2019 | -- | $18,970 |
| 2018 | -- | -- |
| 2017 | -- | -- |
| 2016 | -- | -- |
| 2015 | -- | -- |
| 2014 | -- | $687 |
| 2013 | -- | -- |
| 2012 | -- | -- |
| 2011 | -- | -- |
| 2010 | -- | -- |
| 2008 | -- | $600 |
| 2007 | -- | $600 |
| 2006 | -- | $600 |
Find assessor info on the county website
Monthly payment
Est. payment
Payment breakdown
Explore the cost of this home by adjusting the details. Changes won't be saved.Climate risks
Neighborhood: 29676
Nearby schools
GreatSchools rating
- 8/10Tamassee-Salem Elementary SchoolGrades: PK-5Distance: 1.1 mi
- 7/10Walhalla Middle SchoolGrades: 6-8Distance: 7.9 mi
- 5/10Walhalla High SchoolGrades: 9-12Distance: 5.6 mi
Schools provided by the listing agent
- Elementary: Tam-Salem Elm
- Middle: Walhalla Middle
- High: Walhalla High
Source: WUMLS. This data may not be complete. We recommend contacting the local school district to confirm school assignments for this home.
- $17,370-- bd1 ba378 sqft454 Crestwood Dr, Salem, SC 29676Off Market
- $17,030-- bd1 ba-- sqft436 Crestwood Dr, Salem, SC 29676Off Market
- $126,600-- bd-- ba784 sqft436 Crestwood Dr, Salem, SC 29676Off Market
- $348,3002 bd2 ba1.8k sqft453 Crestwood Dr, Salem, SC 29676Off Market
- $14,250-- bd-- ba-- sqftCrestwood Dr, Salem, SC 29676Off Market
- $80,3673 bd1 ba1.7k sqft470 Crestwood Dr, Salem, SC 29676Off Market
- $3,810-- bd2 ba910 sqft163 Grant Mill Rd, Salem, SC 29676Off Market
- $15,210-- bd-- ba156 sqft163 Grant Mill Rd, Salem, SC 29676Off Market
A local agent can set up tours, give advice and negotiate with sellers.
A local lender can help you make sure your offer is ready when you are.
Similar homes
- $--3 bd1 ba1k sqft172 Bryant Dr, Walhalla, SC 29691Auction
 Auction.com 2
 - $229,0003 bd2 ba1.1k sqft565 Whippoorwill Ln, West Union, SC 29696For Sale
 MLS ID #20298362, Adam Devol, Casey Group Real Estate - Anderson. WUMLS
 - $214,9003 bd2 ba912 sqft116 Oak Ridge Cir, Seneca, SC 29678For Sale
 MLS ID #20302414, Melissa Robison, Keller Williams Seneca. WUMLS
 - $219,0003 bd2 ba1.1k sqft1064 S Greenwich Dr, Walhalla, SC 29691For Sale
 MLS ID #20302327, Crystal Gibson, Powell Real Estate. WUMLS
 - $240,0002 bd2 ba891 sqft155 Farrs Bridge Rd, Pickens, SC 29671For SaleMLS ID #20299104, Andrew Campbell, Real Local/Real Broker, LLC. WUMLS
- $199,9432 bd1 ba1.1k sqft310 N Chestnut St, Seneca, SC 29678For SaleMLS ID #20303258, Andrew Campbell, Real Local/Real Broker, LLC. WUMLS
- $234,9002 bd2 ba1k sqft118 Grogan Rd, Westminster, SC 29693For SaleMLS ID #20298038, Josh Thomas, Keller Williams DRIVE. WUMLS
- $237,5002 bd1 ba1k sqft174 Holliday Rd, Six Mile, SC 29682For SaleMLS ID #20302579, Regina Carter, BHHS C Dan Joyner - Anderson. WUMLS
- $250,0003 bd2 ba1.1k sqft817 N Andover Dr, Walhalla, SC 29691For SaleMLS ID #20303461, Heather Wood, Living Down South Realty. WUMLS
- $215,0001 bd1 ba679 sqft560 S Flagship Dr Unit 7, Salem, SC 29676For SaleMLS ID #20301380, Melanie Fink, Howard Hanna Allen Tate - Melanie Fink & Assoc. WUMLS
- $254,0002 bd1 ba1k sqft560 S Flagship Dr Unit 6, Salem, SC 29676For SaleMLS ID #20299137, Paula Allen, Keller Williams Lanier Partner. WUMLS
- $250,0002 bd2 ba916 sqft401 Rocky Bottom Rd, Sunset, SC 29685For SaleMLS ID #20296718, Berenice Ramage, Western Upstate Keller William. WUMLS
- $219,0002 bd1 ba982 sqft19 Clemson St, Liberty, SC 29657For SaleMLS ID #20302331, Yolanda Austin, Powdersville Realty Inc.. WUMLS
- $234,9993 bd2 ba1.1k sqft2 Wilson Ave, Liberty, SC 29657For SaleMLS ID #20302251, Tanisha Brissie, Keller Williams DRIVE. WUMLS
- $180,0002 bd2 ba960 sqft231 Roanoke Rd, Liberty, SC 29657For SaleMLS ID #20294682, Red Hot Homes, Western Upstate Keller William. WUMLS
- $190,0002 bd2 ba1.1k sqft210 Deer Creek Trl, Walhalla, SC 29691For SaleMLS ID #1596139, Karen Flower, North Group Real Estate. Greater Greenville AOR
- $185,0004 bd2 ba1.1k sqft303 Manor Ln, Seneca, SC 29672For SaleMLS ID #20302894, Ryan Keese, Keese Realty. WUMLS
- $210,0002 bd2 ba1.1k sqft5 Bryson Branch Ln, Clayton, GA 30525Active
 MLS ID #20146651, Jim Blalock, Poss Realty. GAMLS
 - $264,9003 bd2 ba1.1k sqft413 Jule Merck Rd, Norris, SC 29667For SaleMLS ID #20302488, Francine Powers, Southern Real Estate & Development. WUMLS
- $244,9002 bd2 ba1k sqft1230 Melton Rd Building 104, West Union, SC 29696For SaleMLS ID #20301396, Ashley Witherspoon, The Property Lounge. WUMLS
