Best location and best condition in the building! Discover the perfect blend of comfort and convenience in this beautiful updated 3-bedroom(one was converted from the living room), 2-bathroom condo. Nestled within a private, safe gated community in the heart of Downtown Santa Ana, this home features an updated kitchen and bathrooms, new double panel windows and sliding door with life free warranty, high ceiling, newer AC. Situated in an up-and-coming area with significant growth potential, this condo also includes two side by side parking spaces(#166 and #167 on P2 level beside of the elevator) and a private balcony with beautiful city view and mountain view! It locates on the 4th level with elevators, nobody above. Very quiet. Gated community. Close to Food 4 Less(super market),Marshalls, UPS store, McDonald's, Theater, and restaurants. Close to Orange County School of Art. HOA fee covers trash, water and sewer. There are pool, playground and more in this building.
For sale
Listed by: Universal Elite Inc. • Yi Dai • 626-346-3508
$448,000
450 E 4th St APT 416, Santa Ana, CA 92701
2beds
815sqft
Condominium
Built in 1989
-- sqft lot
$446,300 Zestimate®
$550/sqft
$607/mo HOA
What's special
- 90 days |
- 494 |
- 20 |
Zillow last checked:
Listing updated:
Listed by:
Yi Dai DRE #02202763 626-346-3508,
Universal Elite Inc.,
Xiaolin Sun DRE #01966998 949-247-1842,
Universal Elite Inc.
Source: CRMLS,MLS#: OC26112340 Originating MLS: California Regional MLS
Originating MLS: California Regional MLSFacts & features
Interior
Bedrooms & bathrooms
- Bedrooms: 2
- Bathrooms: 2
- Full bathrooms: 2
- Main level bathrooms: 2
- Main level bedrooms: 2
Rooms
- Room types: Entry/Foyer, Kitchen, Living Room, Primary Bathroom, Primary Bedroom, Other, Dining Room
Primary bedroom
- Features: Main Level Primary
Bathroom
- Features: Bathroom Exhaust Fan, Bathtub, Quartz Counters, Separate Shower, Upgraded, Vanity
Kitchen
- Features: Quartz Counters, Remodeled, Updated Kitchen
Other
- Features: Walk-In Closet(s)
Heating
- Central
Cooling
- Central Air
Appliances
- Included: Free-Standing Range, Gas Range, Microwave, Refrigerator
- Laundry: Common Area
Features
- Balcony, Breakfast Area, Separate/Formal Dining Room, Elevator, High Ceilings, Quartz Counters, Recessed Lighting, Main Level Primary, Walk-In Closet(s)
- Flooring: Tile, Vinyl
- Doors: Sliding Doors
- Has fireplace: Yes
- Fireplace features: Family Room, Gas
- Common walls with other units/homes: 1 Common Wall
Interior area
- Total interior livable area: 815 sqft
Property
Parking
- Total spaces: 4
- Parking features: Garage, Carport
- Garage spaces: 2
- Carport spaces: 2
- Covered spaces: 4
Features
- Levels: One
- Stories: 1
- Entry location: 1
- Pool features: Community, Association
- Has spa: Yes
- Spa features: Community
- Fencing: None
- Has view: Yes
- View description: City Lights, Park/Greenbelt, Mountain(s)
Details
- Parcel number: 93783280
- Special conditions: Standard
Construction
Type & style
- Home type: Condo
- Property subtype: Condominium
- Attached to another structure: Yes
Materials
- Roof: Shingle
Condition
- New construction: No
- Year built: 1989
Utilities & green energy
- Sewer: Public Sewer
- Water: Public
- Utilities for property: Electricity Available, Electricity Connected, Natural Gas Available, Natural Gas Connected, Sewer Available, Sewer Connected, Water Available, Water Connected
Community & HOA
Community
- Features: Sidewalks, Pool
HOA
- Has HOA: Yes
- Amenities included: Maintenance Grounds, Hot Water, Insurance, Meeting/Banquet/Party Room, Barbecue, Picnic Area, Playground, Pool, Spa/Hot Tub, Security, Tennis Court(s), Trash, Water
- Services included: Pest Control, Sewer
- HOA fee: $607 monthly
- HOA name: Spectrum
- HOA phone: 949-744-0711
Location
- Region: Santa Ana
Financial & listing details
- Price per square foot: $550/sqft
- Tax assessed value: $428,400
- Date on market: 5/22/2026
- Cumulative days on market: 90 days
- Listing terms: Cash,Cash to New Loan,Conventional,1031 Exchange,VA Loan
Estimated market value
$446,300
$424,000 - $469,000
$2,629/mo
Price history
| Date | Event | Price |
|---|---|---|
| 5/23/2026 | Listed for sale | $448,000+6.7%$550/sqft |
Source:  CRMLS #OC26112340 Report a problem CRMLS #OC26112340 Report a problem | ||
| 5/13/2026 | Listed for rent | $2,980$4/sqft |
Source: CRMLS #OC26067036 Report a problem | ||
| 4/13/2026 | Listing removed | $2,980$4/sqft |
Source: CRMLS #OC26067036 Report a problem | ||
| 3/28/2026 | Listed for rent | $2,980+2.8%$4/sqft |
Source: CRMLS #OC26067036 Report a problem | ||
| 10/1/2025 | Listing removed | $2,900$4/sqft |
Source: CRMLS #OC25098635 Report a problem | ||
| 9/3/2025 | Price change | $2,900-9.4%$4/sqft |
Source: CRMLS #OC25098635 Report a problem | ||
| 7/25/2025 | Price change | $3,200+16.4%$4/sqft |
Source: CRMLS #OC25098635 Report a problem | ||
| 6/29/2025 | Price change | $2,750-3.5%$3/sqft |
Source: CRMLS #OC25098635 Report a problem | ||
| 5/19/2025 | Price change | $2,850-3.4%$3/sqft |
Source: CRMLS #OC25098635 Report a problem | ||
| 5/7/2025 | Price change | $2,950-1.7%$4/sqft |
Source: CRMLS #OC25098635 Report a problem | ||
| 5/4/2025 | Listed for rent | $3,000+1.7%$4/sqft |
Source: CRMLS #OC25098635 Report a problem | ||
| 12/6/2024 | Sold | $420,000-1.2%$515/sqft |
Source: CRMLS #PW24186921 Report a problem | ||
| 12/2/2024 | Pending sale | $425,000$521/sqft |
Source: CRMLS #PW24186921 Report a problem | ||
| 11/11/2024 | Contingent | $425,000$521/sqft |
Source: CRMLS #PW24186921 Report a problem | ||
| 10/30/2024 | Listed for sale | $425,000+312.6%$521/sqft |
Source: CRMLS #PW24186921 Report a problem | ||
| 2/27/2024 | Listing removed | -- |
Source: Zillow Rentals Report a problem | ||
| 2/23/2024 | Listed for rent | $2,950$4/sqft |
Source: Zillow Rentals Report a problem | ||
| 2/23/2024 | Listing removed | -- |
Source: CRMLS #PW24016496 Report a problem | ||
| 1/27/2024 | Listed for rent | $2,950$4/sqft |
Source: Zillow Rentals Report a problem | ||
| 11/9/2009 | Sold | $103,000+40%$126/sqft |
Source: Public Record Report a problem | ||
| 9/2/2009 | Listed for sale | $73,550$90/sqft |
Source: J.C. Realtors, Inc #P687661 Report a problem | ||
| 7/25/2009 | Listing removed | $73,550$90/sqft |
Source: J.C. Realtors, Inc #P687661 Report a problem | ||
| 5/18/2009 | Listed for sale | $73,550-5.7%$90/sqft |
Source: J.C. Realtors, Inc #P687661 Report a problem | ||
| 4/30/1996 | Sold | $78,000$96/sqft |
Source: Public Record Report a problem | ||
Public tax history
| Year | Property taxes | Tax assessment |
|---|---|---|
| 2026 | -- | $428,400 +2% |
| 2025 | $5,098 +178% | $420,000 +222.2% |
| 2024 | $1,834 +2.6% | $130,341 +2% |
| 2023 | $1,788 +1.3% | $127,786 +2% |
| 2022 | $1,764 +2.2% | $125,281 +2% |
| 2021 | $1,726 0% | $122,825 +1% |
| 2020 | $1,726 | $121,566 +2% |
| 2019 | $1,726 +1.7% | $119,183 +2% |
| 2018 | $1,697 +4.5% | $116,847 +2% |
| 2017 | $1,624 | $114,556 +2% |
| 2016 | $1,624 +1.9% | $112,310 +1.5% |
| 2015 | $1,594 +3.1% | $110,623 +2% |
| 2014 | $1,545 | $108,457 +0.5% |
| 2013 | -- | $107,967 +4% |
| 2012 | -- | $103,775 |
| 2011 | -- | $103,775 +0.8% |
| 2010 | -- | $103,000 |
Find assessor info on the county website
Monthly payment
Est. payment
Payment breakdown
Explore the cost of this home by adjusting the details. Changes won't be saved.Climate risks
Neighborhood: Lacy
Nearby schools
GreatSchools rating
- 2/10Garfield Elementary SchoolGrades: K-5Distance: 0.2 mi
- 6/10Orange County Educational Arts AcademyGrades: K-8Distance: 0.5 mi
- 4/10Century High SchoolGrades: 9-12Distance: 1.4 mi
Schools provided by the listing agent
- Elementary: Garfield
- Middle: Sierra
- High: Century
Source: CRMLS. This data may not be complete. We recommend contacting the local school district to confirm school assignments for this home.
- $395,0002 bd2 ba829 sqft450 E 4th St APT 246, Santa Ana, CA 92701Sold

- $420,0002 bd2 ba800 sqft450 E 4th St APT 247, Santa Ana, CA 92701Sold

- $315,0001 bd1 ba654 sqft450 E 4th St APT 329, Santa Ana, CA 92701Sold
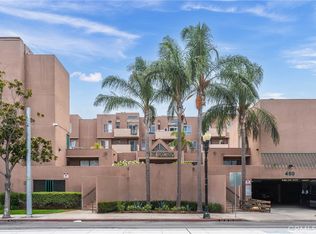
- $465,0003 bd2 ba1k sqft450 E 4th St APT 211, Santa Ana, CA 92701Sold

- $349,0001 bd1 ba672 sqft450 E 4th St APT 405, Santa Ana, CA 92701Sold
- $455,0003 bd2 ba1k sqft450 E 4th St APT 120, Santa Ana, CA 92701Sold
- $435,0002 bd2 ba808 sqft450 E 4th St APT 213, Santa Ana, CA 92701Sold
- $355,0001 bd1 ba654 sqft450 E 4th St APT 221, Santa Ana, CA 92701Sold
A local agent can set up tours, give advice and negotiate with sellers.
Similar homes
- $495,0002 bd1 ba851 sqft2423 Deodar St, Santa Ana, CA 92705For Sale
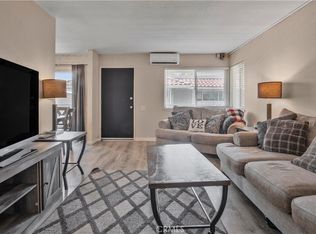 MLS ID #PW26140439, Kevin Barton, Keller Williams Realty. CRMLS
 - $415,0001 bd1 ba702 sqft12068 Sylvan Riv Unit 58, Fountain Valley, CA 92708For Sale
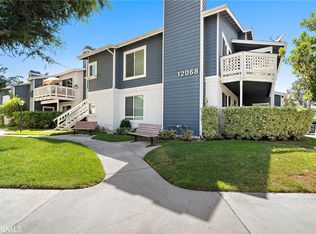 MLS ID #OC26130165, Lily Campbell, First Team Real Estate. CRMLS
 - $415,0001 bd1 ba560 sqft2900 Madison Ave, Fullerton, CA 92831For Sale
 MLS ID #CV26185850, Khalief Brown, Sanctuary. CRMLS
 - $449,0001 bd1 ba805 sqft12677 8th St, Garden Grove, CA 92840For Sale
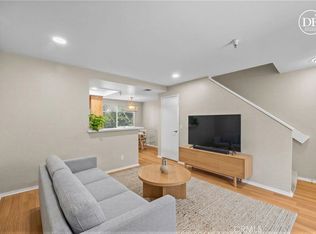 MLS ID #OC26077271, Larry Birnbaum, LMB Enterprises. CRMLS
 - $445,0001 bd1 ba672 sqft12635 Briarglen Loop Unit K, Stanton, CA 90680For SaleMLS ID #OC26181948, Sophia Tran, Cali Real Estate, Inc.. CRMLS
- $569,0002 bd2 ba1k sqft11630 Warner Ave APT 504, Fountain Valley, CA 92708For SaleMLS ID #AR26168722, Idea Mie Lin, Coldwell Banker New Century. CRMLS
- $435,0002 bd2 ba947 sqft23278 Orange Ave APT 8, Lake Forest, CA 92630For SaleMLS ID #OC26055986, Dave Munday, Coldwell Banker Realty. CRMLS
- $435,0001 bd1 ba676 sqft3062 Associated Rd Unit 10, Fullerton, CA 92835For SaleMLS ID #PW26171593, Jacqueline Orzechowski, T.N.G. Real Estate Consultants. CRMLS
- $455,0002 bd2 ba934 sqft22892 Hilton Head Dr Unit 285, Diamond Bar, CA 91765For SaleMLS ID #TR26135793, Na Jin, Real Broker. CRMLS
- $449,9001 bd1 ba752 sqft12555 Euclid St APT 111, Garden Grove, CA 92840For SaleMLS ID #OC26175283, Leland Pfannenstiel, Regency Real Estate Brokers. CRMLS
- $309,0001 bd1 ba620 sqft801 S Lyon St APT A213, Santa Ana, CA 92705For SaleMLS ID #PW26105864, Luis Anaya, Keller Williams Legacy. CRMLS
- $489,0002 bd1 ba843 sqft7129 Cerritos Ave #7, Stanton, CA 90680For SaleMLS ID #PW26039149, Rebecca Weimer, Weimer & Associates. CRMLS
- $510,0001 bd1 ba678 sqft148 N Mine Canyon Rd Unit K, Orange, CA 92869For SaleMLS ID #PW26159998, Frank Del Rio, eXp Realty of California Inc. CRMLS
- $465,000-- bd1 ba784 sqft1801 E Katella Ave APT 3163, Anaheim, CA 92805For SaleMLS ID #PW26073463, Phillip Schaefer, Seven Gables Real Estate. CRMLS
- $480,0001 bd1 ba644 sqft409 Utica Ave #A11, Huntington Beach, CA 92648For SaleMLS ID #OC26164915, Michelle Wade, Alta Realty Group CA, Inc. CRMLS
- $449,9001 bd1 ba676 sqft3010 Associated Rd Unit 133, Fullerton, CA 92835For SaleMLS ID #SW26082664, Sinan Zakaria, Listed Simply. CRMLS
- $499,0001 bd1 ba738 sqft129 N Cross Creek Rd Unit B, Orange, CA 92869For SaleMLS ID #PW26160608, Jesse Gonzalez, Vida Real Estate. CRMLS
- $495,0002 bd2 ba1k sqft1775 Ohio Ave Unit 309, Long Beach, CA 90804For SaleMLS ID #OC26159319, Reza Lashkari, Real Broker. CRMLS
- $600,0002 bd2 ba1k sqft10401 Garden Grove Blvd APT 21, Garden Grove, CA 92843For SaleMLS ID #OC26118339, John Jones, Redfin. CRMLS
- $435,0002 bd1 ba850 sqft22824 Hilton Head Dr Unit 90, Diamond Bar, CA 91765For SaleMLS ID #PW26185322, Brandon Lee, Circle Real Estate. CRMLS
Local buyer's agents are ready to help
