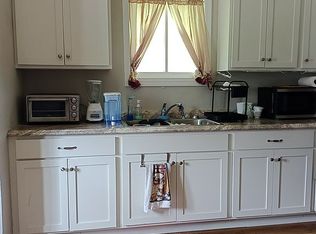
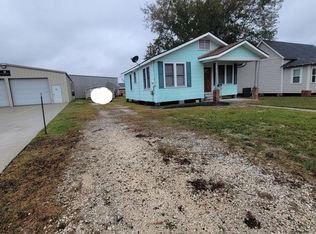
Beautiful 2-bedroom, 1-bath cottage ideally situated in the heart of downtown Lake Charles. Blending timeless charm with modern updates, this inviting residence offers a thoughtfully refreshed interior featuring new flooring, fresh paint, and stylish finishes throughout. From its welcoming curb appeal to its warm and comfortable living spaces, this home delivers both character and convenience. Perfect for first-time buyers seeking a move-in-ready home, investors looking for a desirable property, or those wishing to simplify without sacrificing quality. Offered at an exceptional value, this charming cottage presents a rare opportunity to own an updated home in a convenient location. Located in Flood Zone X, which typically does not require flood insurance. Schedule your private showing today and discover all this delightful property has to offer.
Pending
Price cut: $2K (6/26)
$147,500
450 East St, Lake Charles, LA 70601
2beds
874sqft
:
Get pre-qualified$986/mo
Single Family Residence, Residential
Built in 1978
3,920 Square Feet Lot
$144,300 Zestimate®
$169/sqft
$-- HOA
What's special
Welcoming curb appealThoughtfully refreshed interiorFresh paintNew flooringStylish finishes throughout
- 52 days |
- 182 |
- 7 |
Zillow last checked:
Listing updated:
Listed by:
Mika Pruitt 337-477-4101,
Real Broker, LLC 855-450-0442,
KRISTIAN SALVADOR 337-853-8400,
Real Broker, LLC
Source: SWLAR,MLS#: SWL26002642
Facts & features
Interior
Bedrooms & bathrooms
- Bedrooms: 2
- Bathrooms: 1
- Full bathrooms: 1
- Main level bathrooms: 1
- Main level bedrooms: 2
Bedroom 1
- Level: Lower
- Dimensions: 13.4x12
Bedroom 2
- Level: Lower
- Dimensions: 11.3x14.6
Bathroom 1
- Level: Lower
- Dimensions: 7.5x9.8
Kitchen
- Level: Lower
- Dimensions: 13.6x9.6
Laundry
- Description: Outside Laundry Room (not cooled)
- Level: Lower
- Dimensions: 11x4.6
Living room
- Level: Lower
- Dimensions: 19x13.3
Other
- Description: Bedroom 1 Closet
- Level: Lower
- Dimensions: 2x6
Other
- Description: Bedroom 2 Closet
- Level: Lower
- Dimensions: 2x7
Other
- Description: Hallway
- Level: Lower
- Dimensions: 7.8x3.7x8.37
Other
- Level: Lower
- Dimensions: 2.6x2.6
Heating
- Central
Cooling
- One, Central Air, Ceiling Fan(s)
Appliances
- Included: Dishwasher, Electric Oven, Electric Range, Refrigerator
- Laundry: Outside
Features
- Built-in Features, Bathtub, Ceiling Fan(s), No Carpet, Shower in Tub, Family Kitchen
- Has basement: No
- Has fireplace: No
- Fireplace features: None
- Common walls with other units/homes: No Common Walls
Interior area
- Total interior livable area: 874 sqft
Property
Parking
- Parking features: Attached Carport
- Has carport: Yes
Features
- Pool features: None
- Spa features: None
- Fencing: None
- Has view: Yes
- View description: Neighborhood
Lot
- Size: 3,920 Square Feet
- Dimensions: 75 x 50 m/l
- Features: Front Yard, Corner Lot, Regular Lot
Details
- Parcel number: 00546690
- Lease amount: $0
- Zoning description: Residential
- Special conditions: Standard
Construction
Type & style
- Home type: SingleFamily
- Architectural style: Cottage
- Property subtype: Single Family Residence, Residential
Materials
- Brick
- Foundation: Slab
Condition
- Turnkey
- New construction: No
- Year built: 1978
Utilities & green energy
- Sewer: Public Sewer
- Water: Public
- Utilities for property: Electricity Connected, Natural Gas Available, Sewer Connected, Water Connected
Community & HOA
Community
- Subdivision: Salvador
HOA
- Has HOA: No
Location
- Region: Lake Charles
Financial & listing details
- Price per square foot: $169/sqft
- Tax assessed value: $41,000
- Annual tax amount: $489
- Date on market: 6/6/2026
- Cumulative days on market: 28 days
- Inclusions: Dishwasher, Refrigerator, Oven/Stove
- Electric utility on property: Yes
- Road surface type: Concrete
Estimated market value
$144,300
$137,000 - $152,000
$1,064/mo
Price history
| Date | Event | Price |
|---|---|---|
| 6/29/2026 | Pending sale | $147,500$169/sqft |
Source: SWLAR #SWL26002642 Report a problem | ||
| 6/26/2026 | Price change | $147,500-1.3%$169/sqft |
Source: SWLAR #SWL26002642 Report a problem | ||
| 6/11/2026 | Pending sale | $149,500$171/sqft |
Source: SWLAR #SWL26002642 Report a problem | ||
| 6/6/2026 | Listed for sale | $149,500$171/sqft |
Source: SWLAR #SWL26002642 Report a problem | ||
Public tax history
| Year | Property taxes | Tax assessment |
|---|---|---|
| 2025 | $489 +4.5% | $4,100 |
| 2024 | $468 -1.3% | $4,100 |
| 2023 | $474 +0.4% | $4,100 |
| 2022 | $472 -8.3% | $4,100 |
| 2021 | $515 +5% | $4,100 +8.2% |
| 2020 | $490 -8.2% | $3,790 -4.5% |
| 2019 | $534 | $3,970 |
| 2018 | $534 +9.5% | $3,970 |
| 2017 | $488 +8.1% | $3,970 |
| 2016 | $451 +0.5% | $3,970 |
| 2015 | $449 | $3,970 |
Find assessor info on the county website
Monthly payment
Est. payment
Payment breakdown
Explore the cost of this home by adjusting the details. Changes won't be saved.Climate risks
Neighborhood: 70601
Nearby schools
GreatSchools rating
- 5/10Pearl Watson Elementary SchoolGrades: PK-5Distance: 0.9 mi
- 6/10Ray D. Molo Middle Magnet SchoolGrades: 6-8Distance: 3.2 mi
- 2/10Washington/Marion Magnet High SchoolGrades: 9-12Distance: 3.5 mi
Schools provided by the listing agent
- Elementary: Pearl Watson
- Middle: Molo
- High: Washington-Marion
Source: SWLAR. This data may not be complete. We recommend contacting the local school district to confirm school assignments for this home.
- $204,600-- bd-- ba3k sqft1702 Hodges St, Lake Charles, LA 70601Off Market
- $257,0003 bd2 ba2.4k sqft1706 Hodges St, Lake Charles, LA 70601Off Market

- $378,0005 bd4 ba3.2k sqft1702 Hodges Street, Lake Charles, LA 70601Off Market

- $104,0005 bd4 ba3.2k sqft1702 Hodges St, Lake Charles, LA 70601Off Market
- $104,000-- bd-- ba-- sqft1702 Hodges St, Lake Charles, LA 70601Off Market
- $234,7003 bd3 ba1.4k sqft1710 Granger St, Lake Charles, LA 70601Off Market
- $104,0004 bd4 ba3.2k sqft1702 Hodges St, Lake Charles, LA 70601Off Market
- $247,100-- bd-- ba1.5k sqft1714 Granger St, Lake Charles, LA 70601Off Market
A local agent can set up tours, give advice and negotiate with sellers.
A local lender can help you make sure your offer is ready when you are.
Similar homes
- $150,0002 bd1 ba1.1k sqft1708 Hodges St, Lake Charles, LA 70601For Sale
 MLS ID #SWL26003031, Amanda M Cox. SWLAR
 - $149,9002 bd1 ba1k sqft735 Clarence St, Lake Charles, LA 70601For Sale
 MLS ID #SWL26002779, Deborah Anderson. SWLAR
 - $155,0003 bd3 ba1.1k sqft704 6th St, Lake Charles, LA 70601For Sale By Owner
- $149,5002 bd1 ba1k sqft105 East St, Lake Charles, LA 70601For Sale
 MLS ID #SWL26001090, Drusilla B Ellender. SWLAR
 - $153,0003 bd2 ba1.2k sqft3114 Reidway St, Lake Charles, LA 70601For SaleMLS ID #SWL26002424, BRITTA FANCHER. SWLAR
- $145,0003 bd2 ba1.2k sqft1408 Fournet St, Lake Charles, LA 70601For SaleMLS ID #SWL26001208, Marzetta Landry. SWLAR
- $139,0002 bd1 ba1k sqft528 Alamo St, Lake Charles, LA 70601For SaleMLS ID #SWL26002451, VICKY FUSELIER. SWLAR
- $114,9002 bd1 ba950 sqft814 18th St, Lake Charles, LA 70601For SaleMLS ID #SWL26002509, Rosy Hernandez. SWLAR
- $179,0002 bd1 ba1.1k sqft635 Iris St, Lake Charles, LA 70601For SaleMLS ID #SWL26003128, Greg Wise. SWLAR
- $169,0003 bd1 ba1.1k sqft3224 Burton St, Lake Charles, LA 70601For SaleMLS ID #SWL26002961, Amanda Sarvaunt. SWLAR
- $129,9893 bd2 ba1.2k sqft1807 Theriot St, Lake Charles, LA 70601For SaleMLS ID #SWL26001560, Marzetta Landry. SWLAR
- $97,9002 bd1 ba778 sqft628 15th St, Lake Charles, LA 70601For SaleMLS ID #SWL26001946, Robbie Ingle. SWLAR
- $130,0002 bd1 ba1.1k sqft3904 Harvard St, Lake Charles, LA 70607For SaleMLS ID #SWL26002419, Kimberlee J Granger. SWLAR
- $115,0002 bd1 ba900 sqft2229 Phillips Ct, Lake Charles, LA 70601For SaleMLS ID #SWL26002882, Laci Granger. SWLAR
- $184,9803 bd2 ba1.2k sqft2915 Creole St, Lake Charles, LA 70601For SaleMLS ID #SWL26002372, Stephanie Arita-Lara. SWLAR
- $185,0002 bd2 ba1k sqft1014 Iris St, Lake Charles, LA 70601For SaleMLS ID #SWL26002176, Drusilla B Ellender. SWLAR
- $140,0003 bd2 ba1.2k sqft1621 Sage Dr, Lake Charles, LA 70607For SaleMLS ID #SWL26002027, Christina Bazinet. SWLAR
- $99,5003 bd2 ba1k sqft1002 13th St, Lake Charles, LA 70601For SaleMLS ID #SWL26003065, Sherry A Sandifer. SWLAR
- $160,0003 bd2 ba1.2k sqft109 Orchard Dr, Lake Charles, LA 70605For SaleMLS ID #SWL26002493, Timothy J Feist. SWLAR
- $115,0003 bd2 ba1.1k sqft2233 14th St, Lake Charles, LA 70601For SaleMLS ID #SWL26002987, Cheyenne Bustamante. SWLAR
