*HOME NOT YET STARTED* Buyer has the opportunity to personalize their options on this plan. This is model home photography for illustrative purposes only. This 2,277 sq ft home will offer 3-4 bedrooms, 2.5-3 baths, and a 2-car garage. The first floor features a wide foyer, open-concept kitchen with pantry, dining nook, and spacious family room, plus a versatile den/office space. Upstairs includes a large primary suite with walk-in closet, two additional bedrooms, full bath, and loft space. Personalize selections at the KB Home Design Studio. Convert the first-floor den into a 4th Bedroom with full Bath, perfect for guests or multi-generational living. Standard features include granite countertops, built-in USB charging port, birch cabinets, luxury vinyl plank flooring, fiber cement siding, and ENERGY STARA® certification. Community amenities include a playground, walking trail, play (soccer) field and community gathering area. Students attend highly ranked Chapel Hill-Carrboro City Schools. Convenient to I-40, I-540 & Hwy 86. Short drive to Duke Hospital, UNC Chapel Hill and Duke University. Optional structural selections: gourmet kitchen, gas range or cooktop, family room fireplace, double doors at den, screened covered patio, extended patio, garden tub and walk-in shower in primary bath, and laundry upper cabinets.
New construction
$593,990
450 Jade Creek Cir, Chapel Hill, NC 27516
3beds
2,277sqft
Single Family Residence, Residential
Built in 2026
4,356 Square Feet Lot
$590,400 Zestimate®
$261/sqft
$96/mo HOA
What's special
Loft spaceSpacious family roomFiber cement sidingOpen-concept kitchen with pantryGranite countertopsBuilt-in usb charging portLuxury vinyl plank flooring
- 35 days |
- 160 |
- 5 |
Zillow last checked:
Listing updated:
Listed by:
L. Calvin Ramsey 919-573-4550,
Ramsey Realtors Team Inc
Source: Doorify MLS,MLS#: 10180775
Facts & features
Interior
Bedrooms & bathrooms
- Bedrooms: 3
- Bathrooms: 3
- Full bathrooms: 2
- 1/2 bathrooms: 1
Heating
- Natural Gas
Cooling
- Dual
Appliances
- Included: Dishwasher, Disposal, Electric Range, Microwave
- Laundry: Electric Dryer Hookup, Laundry Room, Upper Level, Washer Hookup
Features
- Granite Counters, High Ceilings, Pantry, Separate Shower, Smart Thermostat, Smooth Ceilings, Storage, Walk-In Closet(s), Walk-In Shower, WaterSense Fixture(s)
- Flooring: Carpet, Vinyl
- Windows: ENERGY STAR Qualified Windows
- Common walls with other units/homes: No Common Walls
Interior area
- Total structure area: 2,277
- Total interior livable area: 2,277 sqft
- Finished area above ground: 2,277
- Finished area below ground: 0
Property
Parking
- Total spaces: 2
- Parking features: Attached, Concrete, Driveway, Garage, Garage Faces Front
- Attached garage spaces: 2
Features
- Levels: Two
- Stories: 2
- Patio & porch: Patio
- Has view: Yes
Lot
- Size: 4,356 Square Feet
- Dimensions: 40 x 111 x 40 x 111
- Features: Landscaped
Details
- Parcel number: 9860803885
- Special conditions: Standard
Construction
Type & style
- Home type: SingleFamily
- Architectural style: Traditional
- Property subtype: Single Family Residence, Residential
Materials
- Fiber Cement, Low VOC Insulation
- Foundation: Slab
- Roof: Shingle
Condition
- New construction: Yes
- Year built: 2026
- Major remodel year: 2026
Details
- Builder name: KB Home
Utilities & green energy
- Sewer: Public Sewer
- Water: Public
Green energy
- Energy efficient items: Appliances, Thermostat
Community & HOA
Community
- Features: Curbs, Sidewalks, Street Lights
- Subdivision: Jade Creek
HOA
- Has HOA: Yes
- Amenities included: Trail(s)
- Services included: None
- HOA fee: $289 quarterly
Location
- Region: Chapel Hill
Financial & listing details
- Price per square foot: $261/sqft
- Date on market: 7/17/2026
- Road surface type: Asphalt
Estimated market value
$590,400
$561,000 - $620,000
$3,400/mo
Price history
| Date | Event | Price |
|---|---|---|
| 7/17/2026 | Listed for sale | $593,990$261/sqft |
Source:  Doorify MLS #10180775 Report a problem Doorify MLS #10180775 Report a problem | ||
Public tax history
Tax history is unavailable.
Monthly payment
Est. payment
Payment breakdown
Explore the cost of this home by adjusting the details. Changes won't be saved.Climate risks
Neighborhood: 27516
Nearby schools
GreatSchools rating
- 10/10Morris Grove Elementary SchoolGrades: PK-5Distance: 1.1 mi
- 9/10McDougle Middle SchoolGrades: 6-8Distance: 1.5 mi
- 9/10Chapel Hill High SchoolGrades: 9-12Distance: 1.5 mi
Schools provided by the listing agent
- Elementary: Chapel Hill Carrboro - Morris Grove Elementary School
- Middle: Chapel Hill Carrboro - Charles and Lucile McDougle Middle School
- High: Chapel Hill Carrboro - Chapel Hill High School
Source: Doorify MLS. This data may not be complete. We recommend contacting the local school district to confirm school assignments for this home.
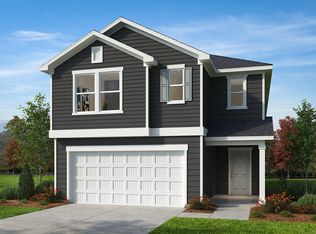
- $638,9904 bd3 ba2.7k sqft430 Jade Creek Cir, Chapel Hill, NC 27516New Construction
- $799,7004 bd4 ba2.7k sqft124 Shadow Ridge Pl, Chapel Hill, NC 27516Off Market
- $849,9004 bd3 ba2.9k sqft126 Shadow Ridge Pl, Chapel Hill, NC 27516Off Market
- from $495,9903 bd2 ba1.5k sqftPlan 1501 Plan, Jade Creek, Chapel Hill, NC 27516New Construction

- from $593,9903 bd3 ba2.2k sqftPlan 2277 Modeled Plan, Jade Creek, Chapel Hill, NC 27516New Construction
- from $598,9904 bd3 ba2.3k sqftPlan 2328 Plan, Jade Creek, Chapel Hill, NC 27516New Construction
- from $549,9903 bd3 ba1.8k sqftPlan 1808 Plan, Jade Creek, Chapel Hill, NC 27516New Construction
- from $501,9903 bd3 ba1.5k sqftPlan 1558 Plan, Jade Creek, Chapel Hill, NC 27516New Construction
A local agent can set up tours, give advice and negotiate with sellers.
Similar homes
- from $598,9904 bd3 ba2.3k sqftPlan 2328 Plan, Jade Creek, Chapel Hill, NC 27516New Construction
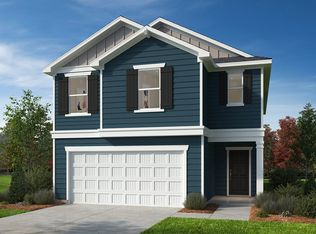 KB Home
 - from $824,4903 bd3 ba3.2k sqftFleetwood Plan, The Summit at Morgan Ridge, Z22s2l Chapel Hill, NC 27516New Construction
 HHHunt Homes
 - $599,9004 bd3 ba2.4k sqftPickney, Pittsboro, NC 27312New Construction

 Doorify MLS
 - $539,9903 bd3 ba2.2k sqft2006 Chipley Dr, Cary, NC 27519For Sale
 MLS ID #10178427, Alisha Houston. Doorify MLS
 - $499,9904 bd3 ba2.8k sqft324 Flat River Run, Hillsborough, NC 27278New ConstructionDoorify MLS
- $633,5253 bd3 ba2.3k sqft2207 Wigan Ln, Durham, NC 27703New ConstructionMLS ID #10186010, Ryan Plowman. Doorify MLS
- from $543,9003 bd3 ba2.3k sqftEdgemont Plan, Encore at Chatham Park - Tradition Series, Pittsboro, NC 27312New ConstructionDavid Weekley Homes
- $549,9005 bd3 ba2.5k sqft1907 Pollinator Pl, Mebane, NC 27302New ConstructionDrees Homes
- $376,4403 bd2 ba1.9k sqft712 Timber Terrace Dr, Durham, NC 27704New ConstructionDoorify MLS
- from $590,0003 bd3 ba2.5k sqftWimberly Interior Unit Plan, The Park at Wimberly, Apex, NC 27523New ConstructionEdge Real Estate
- $499,9003 bd3 ba1.9k sqftHaddington, Pittsboro, NC 27312New ConstructionDoorify MLS
- $486,3474 bd4 ba2.7k sqft2128 Channel St, Graham, NC 27253New Construction
 Triad MLS
 - $454,9904 bd3 ba2.5k sqft733 James J Freeland Mem Dr, Hillsborough, NC 27278New ConstructionDR Horton
- $649,9004 bd4 ba3k sqftPickney, Pittsboro, NC 27312New ConstructionDoorify MLS
- $404,9004 bd3 ba2.2k sqft259 Custer Dr, Mebane, NC 27302New ConstructionMLS ID #10182438, Dayne Luck. Doorify MLS
- $469,9905 bd3 ba2.6k sqft737 James J Freeland Mem Dr, Hillsborough, NC 27278New ConstructionDR Horton
- $339,9904 bd3 ba2.1k sqft1533 Maple Branch Cir, Graham, NC 27253New ConstructionDoorify MLS
- $349,9903 bd2 ba1.9k sqft701 Timber Terrace Dr, Durham, NC 27704New ConstructionDoorify MLS
- $499,1604 bd3 ba2.3k sqft3232 Jessamine St, Durham, NC 27703New ConstructionMungo Homes, Inc
- $462,9854 bd3 ba2.3k sqft2003 Darrell Dr, Graham, NC 27253New ConstructionTriad MLS
