*HOME NOT YET STARTED* Buyer has the opportunity to personalize their options on this plan. This is model home photography for illustrative purposes only. Discover the opportunity to build your dream home with this thoughtfully designed new construction residence. Construction has not yet begun, allowing buyers the rare chance to personalize selections and customize finishes, colors, and design options to match their unique style and preferences. This planned home offers 4 spacious bedrooms, 3 full bathrooms, flexible living areas, and a versatile game room/loft perfect for entertaining, working from home, or additional living space. The open-concept design is ideal for modern living, with a gourmet kitchen overlooking the expansive family room. Planned kitchen features include granite countertops, stainless steel appliances, abundant cabinet storage, and an optional oversized island. The private owner's suite is designed as a relaxing retreat with dual vanities, a walk-in shower, and a generous walk-in closet. Built with comfort and efficiency in mind, this ENERGY STARA® certified home incorporates energy-saving features designed to enhance durability, reduce utility costs, and provide year-round comfort. Outside, enjoy a professionally landscaped yard and a convenient location close to shopping, dining, major highways, and highly rated schools. Don't miss this unique opportunity to personalize a brand-new home in a desirable location.
New construction
$638,990
430 Jade Creek Cir, Chapel Hill, NC 27516
4beds
2,764sqft
Single Family Residence, Residential
Built in 2026
4,356 Square Feet Lot
$636,600 Zestimate®
$231/sqft
$96/mo HOA
What's special
Walk-in showerProfessionally landscaped yardGenerous walk-in closetDual vanities
- 38 days |
- 187 |
- 10 |
Zillow last checked:
Listing updated:
Listed by:
L. Calvin Ramsey 919-573-4550,
Ramsey Realtors Team Inc
Source: Doorify MLS,MLS#: 10180782
Facts & features
Interior
Bedrooms & bathrooms
- Bedrooms: 4
- Bathrooms: 3
- Full bathrooms: 2
- 1/2 bathrooms: 1
Heating
- Natural Gas
Cooling
- Dual
Appliances
- Included: Dishwasher, Disposal, Electric Range, Microwave
- Laundry: Electric Dryer Hookup, Laundry Room, Upper Level, Washer Hookup
Features
- Granite Counters, High Ceilings, Pantry, Separate Shower, Smart Thermostat, Smooth Ceilings, Storage, Walk-In Closet(s), Walk-In Shower, WaterSense Fixture(s)
- Flooring: Carpet, Vinyl
- Windows: ENERGY STAR Qualified Windows
- Common walls with other units/homes: No Common Walls
Interior area
- Total structure area: 2,764
- Total interior livable area: 2,764 sqft
- Finished area above ground: 2,764
- Finished area below ground: 0
Property
Parking
- Total spaces: 2
- Parking features: Attached, Concrete, Driveway, Garage, Garage Faces Front
- Attached garage spaces: 2
Features
- Levels: Two
- Stories: 2
- Patio & porch: Patio
- Has view: Yes
Lot
- Size: 4,356 Square Feet
- Dimensions: 40 x 111 x 40 x 111
- Features: Landscaped
Details
- Parcel number: 9860803973
- Special conditions: Standard
Construction
Type & style
- Home type: SingleFamily
- Architectural style: Traditional
- Property subtype: Single Family Residence, Residential
Materials
- Fiber Cement, Low VOC Insulation
- Foundation: Slab
- Roof: Shingle
Condition
- New construction: Yes
- Year built: 2026
- Major remodel year: 2026
Details
- Builder name: KB Home
Utilities & green energy
- Sewer: Public Sewer
- Water: Public
Green energy
- Energy efficient items: Appliances, Thermostat
Community & HOA
Community
- Features: Curbs, Sidewalks, Street Lights
- Subdivision: Jade Creek
HOA
- Has HOA: Yes
- Amenities included: Trail(s)
- Services included: None
- HOA fee: $289 quarterly
Location
- Region: Chapel Hill
Financial & listing details
- Price per square foot: $231/sqft
- Date on market: 7/17/2026
- Road surface type: Asphalt
Estimated market value
$636,600
$605,000 - $668,000
$3,868/mo
Price history
| Date | Event | Price |
|---|---|---|
| 7/17/2026 | Listed for sale | $638,990$231/sqft |
Source:  Doorify MLS #10180782 Report a problem Doorify MLS #10180782 Report a problem | ||
Public tax history
Tax history is unavailable.
Monthly payment
Est. payment
Payment breakdown
Explore the cost of this home by adjusting the details. Changes won't be saved.Climate risks
Neighborhood: 27516
Nearby schools
GreatSchools rating
- 10/10Morris Grove Elementary SchoolGrades: PK-5Distance: 1.1 mi
- 9/10McDougle Middle SchoolGrades: 6-8Distance: 1.5 mi
- 9/10Chapel Hill High SchoolGrades: 9-12Distance: 1.5 mi
Schools provided by the listing agent
- Elementary: Chapel Hill Carrboro - Morris Grove Elementary School
- Middle: Chapel Hill Carrboro - Charles and Lucile McDougle Middle School
- High: Chapel Hill Carrboro - Chapel Hill High School
Source: Doorify MLS. This data may not be complete. We recommend contacting the local school district to confirm school assignments for this home.
- $593,9903 bd3 ba2.2k sqft450 Jade Creek Cir, Chapel Hill, NC 27516New Construction
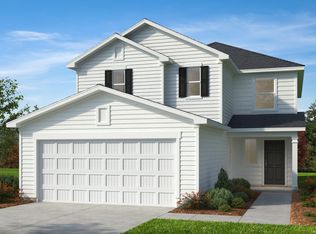
- from $495,9903 bd2 ba1.5k sqftPlan 1501 Plan, Jade Creek, Chapel Hill, NC 27516New Construction

- from $593,9903 bd3 ba2.2k sqftPlan 2277 Modeled Plan, Jade Creek, Chapel Hill, NC 27516New Construction

- from $598,9904 bd3 ba2.3k sqftPlan 2328 Plan, Jade Creek, Chapel Hill, NC 27516New Construction
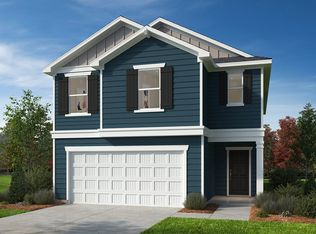
- from $549,9903 bd3 ba1.8k sqftPlan 1808 Plan, Jade Creek, Chapel Hill, NC 27516New Construction
- from $501,9903 bd3 ba1.5k sqftPlan 1558 Plan, Jade Creek, Chapel Hill, NC 27516New Construction
- from $519,9904 bd2 ba1.6k sqftPlan 1638 Modeled Plan, Jade Creek, Chapel Hill, NC 27516New Construction
- from $638,9904 bd3 ba2.7k sqftPlan 2764 Plan, Jade Creek, Chapel Hill, NC 27516New Construction
A local agent can set up tours, give advice and negotiate with sellers.
Similar homes
- $619,0004 bd3 ba2.1k sqft118 N Fields Cir, Chapel Hill, NC 27516For Sale
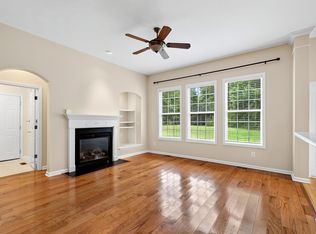
 MLS ID #10181895, Gretchen Coley. Doorify MLS
 - $788,0004 bd4 ba3.1k sqft103 Avas Loop, Chapel Hill, NC 27516For Sale
 MLS ID #10187798, Mary Olivia Tatum. Doorify MLS
 - from $638,9904 bd3 ba2.7k sqftPlan 2764 Plan, Jade Creek, Chapel Hill, NC 27516New Construction
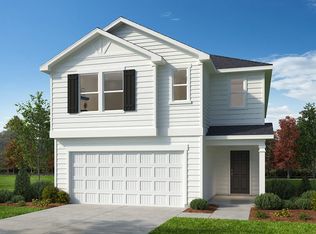 KB Home
 - $595,0004 bd2 ba2.1k sqft604 Hatch Rd, Chapel Hill, NC 27516For Sale
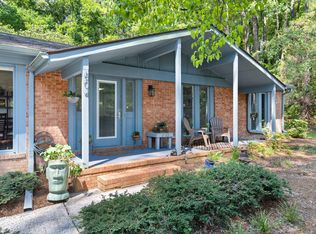 MLS ID #10186265, Rose Mateo Farrales. Doorify MLS
 - $680,0004 bd4 ba2.4k sqft312 Della St, Chapel Hill, NC 27516For SaleMLS ID #10186432, Isabelle Apel. Doorify MLS
- from $598,9904 bd3 ba2.3k sqftPlan 2328 Plan, Jade Creek, Chapel Hill, NC 27516New ConstructionKB Home
- $799,0004 bd5 ba3.6k sqft543 Dairy Glen Rd, Chapel Hill, NC 27516For SaleMLS ID #10187254, James Blackburn. Doorify MLS
- $645,0002 bd2 ba2.2k sqft512 Marion Way, Chapel Hill, NC 27516For SaleMLS ID #10186466, Debi Saleeby. Doorify MLS
- $593,9903 bd3 ba2.2k sqft450 Jade Creek Cir, Chapel Hill, NC 27516New ConstructionMLS ID #10180775, L. Calvin Ramsey. Doorify MLS
- $575,0004 bd3 ba2.5k sqft2903 Neville Rd, Chapel Hill, NC 27516For SaleMLS ID #10182657, Tracy Dowling. Doorify MLS
- $--4 bd1 ba2k sqft705 State Highway 54 W, Chapel Hill, NC 27516AuctionServiceLink Auction
- $650,0003 bd2 ba2.1k sqft7202 Old State Highway 86, Chapel Hill, NC 27516For SaleMLS ID #10157918, Jabari Jocef Higgins. Doorify MLS
- $820,0004 bd3 ba2.7k sqft112 Dairy Court, Chapel Hill, NC 27516For Sale
 MLS ID #100580712, Tracy F Wright, Just Be Home Realty. Hive MLS
 - from $593,9903 bd3 ba2.2k sqftPlan 2277 Modeled Plan, Jade Creek, Chapel Hill, NC 27516New ConstructionKB Home
- $750,0004 bd5 ba3.1k sqft804 Long Meadows Rd, Chapel Hill, NC 27516For SaleMLS ID #10165184, Maria Fiorito. Doorify MLS
- $625,0003 bd3 ba2.2k sqft393 Wesley Ct, Chapel Hill, NC 27516For SaleMLS ID #10170628, Miranda Adele Parker. Doorify MLS
- $620,0004 bd4 ba2.3k sqft132 Kingston Dr, Chapel Hill, NC 27514For SaleMLS ID #10179089, Warren Wehmann. Doorify MLS
- $650,0005 bd3 ba2.4k sqft2435 Sedgefield Dr, Chapel Hill, NC 27514For SaleMLS ID #10184498, Jordan Lee. Doorify MLS
- $645,0004 bd3 ba2.1k sqft105 Bristol Dr, Chapel Hill, NC 27516For SaleMLS ID #10163719, Laura Morgan. Doorify MLS
- $600,0003 bd4 ba2.3k sqft105 Westbury Ct, Chapel Hill, NC 27516For SaleMLS ID #10186142, Jenny McMillan. Doorify MLS
